4 ACRE property in Highlands Subdivision in Hudson with an updated, 3 Bedroom, 2 Bathroom well-maintained manufactured home. Bring your farm animals and enjoy this non flood zoned usable 4 acres. As you enter through the gated entrance and drive up the long newer driveway to the stunning country setting you will impressed with the peace and quiet this property offers. The living room is adorned with a woodburning fireplace to take the chill off during our cooler winter days/nights and adds to the country charm of this home. Kitchen is large with updated cabinets. Primary bedroom is split from the two secondary bedrooms offering privacy. New Barndoors from the primary bedroom to the primary ensuite bathroom. ZONED AC AGRICULTURAL. NO HOA! NO CDD! ROOF 3 YEARS NEW. WELL NEW INSTALLED 8/12/2026. SEPTIC- NEWER DRAIN FEILD IN THE LAST 8 YEARS. HVAC 2018. BOTH SHEDS STAY. Fully fenced property. This home is close proximity to 19 and county line, shopping, restaurants, medical.
For sale
Price cut: $2.5K (9/25)
$375,000
17539 EDWIN TERRACE, HUDSON, FL 34667
3beds
1,458sqft
Manufactured Home, Single Family Residence
Built in 1991
4 Acres Lot
$-- Zestimate®
$257/sqft
$-- HOA
What's special
Gated entranceStunning country settingBoth sheds stayLong newer drivewayFully fenced property
- 78 days
- 188
- 16
Zillow last checked:
Listing updated:
Listed by:
Jo-Ann Frazho 813-323-0007,
ATRIUM REALTY, LLC 833-919-1190
Source: Stellar MLS,MLS#: TB8530663 Originating MLS: Suncoast Tampa
Originating MLS: Suncoast Tampa
Facts & features
Interior
Bedrooms & bathrooms
- Bedrooms: 3
- Bathrooms: 2
- Full bathrooms: 2
Primary bedroom
- Features: Ceiling Fan(s), En Suite Bathroom, Walk-In Closet(s)
- Level: First
- Area: 171.52 Square Feet
- Dimensions: 12.8x13.4
Bedroom 2
- Features: Ceiling Fan(s), Walk-In Closet(s)
- Level: First
- Area: 166.8 Square Feet
- Dimensions: 12x13.9
Bedroom 3
- Features: Ceiling Fan(s), Walk-In Closet(s)
- Level: First
- Area: 132.3 Square Feet
- Dimensions: 10.5x12.6
Primary bathroom
- Features: Tub with Separate Shower Stall
- Level: First
- Area: 100 Square Feet
- Dimensions: 8x12.5
Bathroom 2
- Features: Tub With Shower
- Level: First
- Area: 35.88 Square Feet
- Dimensions: 4.6x7.8
Kitchen
- Level: First
- Area: 281.6 Square Feet
- Dimensions: 12.8x22
Living room
- Features: Ceiling Fan(s)
- Level: First
- Area: 302.6 Square Feet
- Dimensions: 17.8x17
Heating
- Central
Cooling
- Central Air
Appliances
- Included: Dishwasher, Electric Water Heater, Microwave, Range, Refrigerator
- Laundry: Inside
Features
- Ceiling Fan(s), Walk-In Closet(s)
- Flooring: Luxury Vinyl, Tile
- Has fireplace: Yes
- Fireplace features: Living Room, Wood Burning
Interior area
- Total structure area: 1,458
- Total interior livable area: 1,458 sqft
Property
Features
- Levels: One
- Stories: 1
- Exterior features: Private Mailbox
- Fencing: Chain Link
- Has view: Yes
- View description: Trees/Woods
Lot
- Size: 4 Acres
Details
- Additional structures: Shed(s)
- Parcel number: 0824170010003005680
- Zoning: AC
- Special conditions: None
Construction
Type & style
- Home type: MobileManufactured
- Property subtype: Manufactured Home, Single Family Residence
Materials
- Metal Siding
- Foundation: Pillar/Post/Pier
- Roof: Shingle
Condition
- New construction: No
- Year built: 1991
Utilities & green energy
- Sewer: Septic Tank
- Water: Well
- Utilities for property: Electricity Connected
Community & HOA
Community
- Pet fee: $0 monthly
- Subdivision: HIGHLANDS UNREC
HOA
- Has HOA: No
Location
- Region: Hudson
Financial & listing details
- Price per square foot: $257/sqft
- Tax assessed value: $159,293
- Annual tax amount: $2,065
- Date on market: 7/22/2026
- Cumulative days on market: 78 days
- Listing terms: Cash,Conventional,VA Loan
- Ownership: Fee Simple
- Total actual rent: 0
- Electric utility on property: Yes
- Road surface type: Paved
- Body type: Double Wide
Estimated market value
Not available
Estimated sales range
Not available
Not available
Price history
| Date | Event | Price |
|---|---|---|
| 9/25/2026 | Price change | $375,000-0.7%$257/sqft |
Source:  Stellar MLS #TB8530663 Report a problem Stellar MLS #TB8530663 Report a problem | ||
| 8/31/2026 | Price change | $377,500-0.7%$259/sqft |
Source: Stellar MLS #TB8530663 Report a problem | ||
| 7/22/2026 | Listed for sale | $380,000+1.1%$261/sqft |
Source: Stellar MLS #TB8530663 Report a problem | ||
| 3/6/2026 | Listing removed | $376,000$258/sqft |
Source: Stellar MLS #TB8437650 Report a problem | ||
| 10/15/2025 | Listed for sale | $376,000+3.9%$258/sqft |
Source: Stellar MLS #TB8437650 Report a problem | ||
| 3/23/2023 | Sold | $362,000-4.5%$248/sqft |
Source: Public Record Report a problem | ||
| 2/3/2023 | Pending sale | $379,000$260/sqft |
Source: Stellar MLS #W7850307 Report a problem | ||
| 1/3/2023 | Price change | $379,000-2.6%$260/sqft |
Source: Stellar MLS #W7850307 Report a problem | ||
| 11/11/2022 | Listed for sale | $389,000+80.9%$267/sqft |
Source: Stellar MLS #W7850307 Report a problem | ||
| 10/6/2022 | Sold | $215,000+109.8%$147/sqft |
Source: Public Record Report a problem | ||
| 3/18/2002 | Sold | $102,500$70/sqft |
Source: Public Record Report a problem | ||
Public tax history
| Year | Property taxes | Tax assessment |
|---|---|---|
| 2025 | $2,065 +3% | $156,470 +2.9% |
| 2024 | $2,005 -3.3% | $152,065 +38.2% |
| 2023 | $2,073 +205.2% | $110,027 +16.8% |
| 2022 | $679 +1% | $94,224 +42.8% |
| 2021 | $672 +1.5% | $65,990 +1.4% |
| 2020 | $662 +1.4% | $65,080 +2.3% |
| 2019 | $653 | $63,620 +1.9% |
| 2018 | $653 +1.6% | $62,441 +2.1% |
| 2017 | $643 -0.5% | $61,157 +1.3% |
| 2016 | $646 +4.6% | $60,376 +0.7% |
| 2015 | $617 +3.4% | $59,956 +0.8% |
| 2014 | $597 | $59,480 -1.1% |
| 2013 | -- | $60,119 +0.1% |
| 2012 | -- | $60,084 -2.6% |
| 2011 | -- | $61,712 -0.7% |
| 2010 | -- | $62,122 -12.4% |
| 2009 | -- | $70,877 -41.2% |
| 2008 | -- | $120,473 -5.2% |
| 2007 | -- | $127,025 -1.2% |
| 2006 | -- | $128,631 +35.4% |
| 2005 | -- | $94,983 +22.3% |
| 2004 | -- | $77,642 +0.5% |
| 2003 | -- | $77,218 +23.1% |
| 2002 | -- | $62,722 +13.1% |
| 2000 | -- | $55,433 |
| 1999 | -- | $55,433 |
Find assessor info on the county website
Monthly payment
Climate risks
Neighborhood: 34667


Similar homes
- $335,0002 bd2 ba1.3k sqft10039 MAY GOLD LANE, SPRING HILL, FL 34608For Sale
 MLS ID #W7889478, JAY Caballer, HOMETRUST REALTY GROUP. Stellar MLS
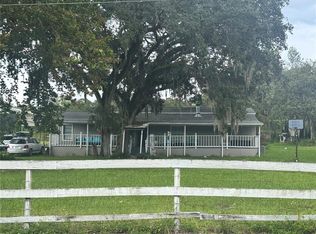
 - $475,0003 bd2 ba1.7k sqft14404 AMY LANE, HUDSON, FL 34669For Sale
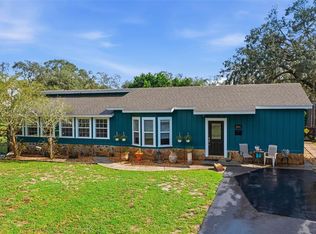 MLS ID #W7888699, Michael Eaton, JR, SOUTHERN COAST TO COUNTRY RLTY. Stellar MLS
 - $379,9993 bd3 ba1.4k sqft7235 MARYLAND AVENUE, HUDSON, FL 34667For Sale
 MLS ID #TB8501277, Michael Bennett, Sr., PEOPLE'S TRUST REALTY. Stellar MLS
 - $349,0003 bd2 ba1.8k sqft4088 CULBREATH ROAD, BROOKSVILLE, FL 34602For Sale
 MLS ID #W7889025, Amy Keane, FLORIDA CRACKER PROPERTIES. Stellar MLS
 - $398,0003 bd2 ba1.3k sqft10447 GRANNING LANE, NEW PORT RICHEY, FL 34654For SaleMLS ID #TB8543666, Tina Fingerman, PEOPLE'S TRUST REALTY. Stellar MLS
- $299,0003 bd2 ba1.2k sqft17221 NICKS DRIVE, SPRING HILL, FL 34610For SaleMLS ID #W7882931, Danielle Harlib, SIRROM REALTY LLC. Stellar MLS
- $275,0003 bd2 ba1.6k sqft9811 DALE STREET, HUDSON, FL 34669For SaleMLS ID #TB8548695, Liset Rodriguez, COLDWELL BANKER REALTY. Stellar MLS
- $345,0003 bd2 ba1.9k sqft12803 RED MAPLE COURT, HUDSON, FL 34669For SaleMLS ID #W7887163, Sharon Cotton, HOMAN REALTY GROUP INC. Stellar MLS
- $275,9003 bd2 ba1.4k sqft16139 VILLA DRIVE, HUDSON, FL 34667For SaleMLS ID #C7530748, Shasta DeGraw, REALTY ONE GROUP MVP. Stellar MLS
- $369,0003 bd2 ba1.5k sqft11240 MARQUERITE AVENUE, NEW PORT RICHEY, FL 34654For SaleMLS ID #TB8530856, Patti Morris, FLORIDAS BEST HOMES REALTY LLC. Stellar MLS
- $385,0003 bd2 ba1.8k sqft11333 SILVERWOOD COURT, SPRING HILL, FL 34609For SaleMLS ID #TB8532760, Timothy Plumadore, TROPIC SHORES REALTY. Stellar MLS
- $255,0004 bd3 ba1.7k sqft15816 NORTHGATE LANE, SPRING HILL, FL 34610For SaleMLS ID #TB8535160, Cindy Ales, HOME PRIME REALTY LLC. Stellar MLS
- $362,0003 bd2 ba1.8k sqft1260 MASADA LANE, SPRING HILL, FL 34608For SaleMLS ID #TB8534020, Steven Pitts, REDFIN CORPORATION. Stellar MLS
- $260,0003 bd2 ba1.7k sqft12511 STONE HOUSE LOOP, HUDSON, FL 34667For SaleMLS ID #TB8546443, Shane Riley, MARK SPAIN REAL ESTATE. Stellar MLS
- $278,9003 bd2 ba2k sqft16179 WISCON ROAD, BROOKSVILLE, FL 34601For SaleMLS ID #W7888561, Kendyl Cain, SOUTHLAND PROPERTIES GROUP II. Stellar MLS
- $274,9003 bd2 ba1.5k sqft12042 KAMBACK DRIVE, BROOKSVILLE, FL 34614For SaleMLS ID #L4963409, Destiny Wolf, AMPLIFY REAL ESTATE SERVICES FL. Stellar MLS
- $217,5003 bd2 ba1.4k sqft8704 LONG BOAT LANE, HUDSON, FL 34667For SaleMLS ID #G5111067, Coby McClellan, LPT REALTY, LLC. Stellar MLS
- $339,0003 bd2 ba1.8k sqft1250 FINLAND DRIVE, SPRING HILL, FL 34609For SaleMLS ID #TB8496643, Melanie Mott, FLORIDA FAMILY R E SER INC. Stellar MLS
- $425,0002 bd2 ba1.7k sqft9116 LAKEVIEW DRIVE, NEW PORT RICHEY, FL 34654For SaleMLS ID #W7886572, James Adams, PA, EXP REALTY LLC. Stellar MLS
