
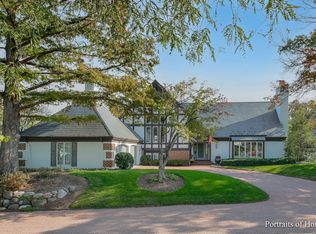
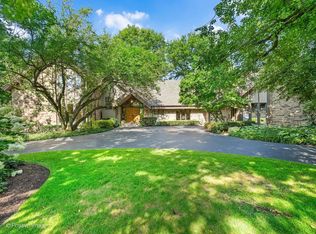
An irreplaceable opportunity within the gates of the coveted Burr Ridge Club to own a residence of remarkable scale and timeless distinction-now offered at an extraordinary value. This distinguished BRC home embodies thoughtful design and effortless luxury. A recent renovation by a renowned Hinsdale design firm introduces a versatile first-floor owner's suite or lounge. A dramatic foyer opens to a sun-filled great room with herringbone oak floors, coved ceilings, stone-surround gas fireplace, and dual French doors that seamlessly blend indoor and outdoor living. The chef's kitchen, renovated in 2018, serves as both a culinary and social centerpiece, featuring custom cabinetry, quartzite countertops, Thermador and Sub-Zero appliances, shiplap island with seating, bespoke butler's bar, and bright breakfast nook. A refined dining room, marble-accented powder room, and oversized mudroom/laundry room complete the thoughtfully designed main level. Upstairs, three spacious guest suites offer soaring ceilings, walk-in closets, luxurious ensuite baths, and two marble-surround gas fireplaces, while one bath features a coveted steam shower. Outside, the estate-sized grounds include a two-tiered backyard, partially covered paver patio, and unique fenced concrete terrace ideal for pets or play. Sophisticated yet inviting, this exceptional residence offers the very best of Burr Ridge Club lifestyle living.
New
$1,500,000
1604 Burr Ridge Clb, Burr Ridge, IL 60527
4beds
4,573sqft
Single Family Residence
Built in 1987
0.37 Acres Lot
$-- Zestimate®
$328/sqft
$1,564/mo HOA
What's special
Stone-surround gas fireplaceTwo marble-surround gas fireplacesEstate-sized groundsSoaring ceilingsCoved ceilingsShiplap island with seatingTwo-tiered backyard
- --
- on Zillow |
- 567
- views |
- 38
- saves |
Zillow last checked:
Listing updated:
Listed by:
Jack Brennan 630-532-0011,
@properties Christie's International Real Estate
Source: MRED as distributed by MLS GRID,MLS#: 12730917
Facts & features
Interior
Bedrooms & bathrooms
- Bedrooms: 4
- Bathrooms: 5
- Full bathrooms: 4
- 1/2 bathrooms: 1
Rooms
- Room types: Breakfast Room, Foyer, Balcony/Porch/Lanai
Primary bedroom
- Features: Flooring (Hardwood), Bathroom (Full, Double Sink, Tub & Separate Shwr)
- Level: Main
- Area: 540 Square Feet
- Dimensions: 20X27
Bedroom 2
- Features: Flooring (Hardwood)
- Level: Second
- Area: 580 Square Feet
- Dimensions: 20X29
Bedroom 3
- Features: Flooring (Hardwood)
- Level: Second
- Area: 437 Square Feet
- Dimensions: 19X23
Bedroom 4
- Features: Flooring (Hardwood)
- Level: Second
- Area: 260 Square Feet
- Dimensions: 13X20
Balcony porch lanai
- Level: Second
- Area: 150 Square Feet
- Dimensions: 10X15
Breakfast room
- Features: Flooring (Hardwood)
- Level: Main
- Area: 110 Square Feet
- Dimensions: 10X11
Dining room
- Features: Flooring (Hardwood)
- Level: Main
- Area: 247 Square Feet
- Dimensions: 13X19
Family room
- Features: Flooring (Hardwood)
- Level: Main
- Area: 418 Square Feet
- Dimensions: 19X22
Foyer
- Features: Flooring (Marble)
- Level: Main
- Area: 361 Square Feet
- Dimensions: 19X19
Kitchen
- Features: Kitchen (Eating Area-Table Space, Island, Custom Cabinetry, Updated Kitchen), Flooring (Hardwood)
- Level: Main
- Area: 368 Square Feet
- Dimensions: 16X23
Laundry
- Level: Main
- Area: 252 Square Feet
- Dimensions: 12X21
Heating
- Natural Gas, Forced Air
Cooling
- Central Air
Appliances
- Included: Microwave, Dishwasher, High End Refrigerator, Freezer, Washer, Dryer, Disposal, Wine Refrigerator, Oven, Gas Cooktop
- Laundry: Main Level
Features
- Vaulted Ceiling(s), Wet Bar, 1st Floor Bedroom, 1st Floor Full Bath, Built-in Features, Walk-In Closet(s)
- Flooring: Hardwood
- Windows: Skylight(s)
- Basement: Unfinished,Crawl Space,Full
- Attic: Pull Down Stair,Unfinished
- Number of fireplaces: 4
- Fireplace features: Gas Log, Gas Starter, Family Room, Master Bedroom, Other, Bedroom
Interior area
- Total structure area: 0
- Total interior livable area: 4,573 sqft
Property
Parking
- Total spaces: 2
- Parking features: Garage Door Opener, Yes, Attached, Garage
- Attached garage spaces: 2
- Has uncovered spaces: Yes
Accessibility
- Accessibility features: No Disability Access
Features
- Stories: 2
- Patio & porch: Patio
- Exterior features: Balcony
Lot
- Size: 0.37 Acres
- Features: Cul-De-Sac, Mature Trees
Details
- Parcel number: 0913409019
- Special conditions: List Broker Must Accompany
Construction
Type & style
- Home type: SingleFamily
- Property subtype: Single Family Residence
Materials
- Stucco
- Foundation: Concrete Perimeter
- Roof: Slate
Condition
- New construction: No
- Year built: 1987
- Major remodel year: 2018
Utilities & green energy
- Sewer: Public Sewer
- Water: Lake Michigan, Public
Community & HOA
Community
- Features: Clubhouse, Pool, Tennis Court(s), Curbs, Gated, Street Paved
- Subdivision: Burr Ridge Club
HOA
- Has HOA: Yes
- Services included: Insurance, Security, Clubhouse, Pool, Lawn Care, Snow Removal, Other
- HOA fee: $1,564 monthly
Location
- Region: Burr Ridge
Financial & listing details
- Price per square foot: $328/sqft
- Tax assessed value: $577,665
- Annual tax amount: $32,013
- Date on market: 8/12/2026
- Ownership: Fee Simple w/ HO Assn.
Estimated market value
Not available
Estimated sales range
Not available
Not available
Price history
| Date | Event | Price |
|---|---|---|
| 8/4/2026 | Listing removed | $1,799,000$393/sqft |
Source:  MRED as distributed by MLS GRID #12611480 Report a problem MRED as distributed by MLS GRID #12611480 Report a problem | ||
| 4/22/2026 | Listed for sale | $1,799,000-2.8%$393/sqft |
Source: MRED as distributed by MLS GRID #12611480 Report a problem | ||
| 4/4/2026 | Listing removed | $1,850,000$405/sqft |
Source: MRED as distributed by MLS GRID #12570459 Report a problem | ||
| 2/17/2026 | Listed for sale | $1,850,000-7.5%$405/sqft |
Source: MRED as distributed by MLS GRID #12570459 Report a problem | ||
| 2/17/2026 | Listing removed | $1,999,500$437/sqft |
Source: MRED as distributed by MLS GRID #12499873 Report a problem | ||
| 10/20/2025 | Listed for sale | $1,999,500-16.7%$437/sqft |
Source: MRED as distributed by MLS GRID #12499873 Report a problem | ||
| 10/20/2025 | Listing removed | $2,399,000$525/sqft |
Source: MRED as distributed by MLS GRID #12442914 Report a problem | ||
| 8/11/2025 | Listed for sale | $2,399,000$525/sqft |
Source: MRED as distributed by MLS GRID #12442914 Report a problem | ||
| 8/11/2025 | Listing removed | $2,399,000$525/sqft |
Source: MRED as distributed by MLS GRID #12415629 Report a problem | ||
| 7/10/2025 | Listed for sale | $2,399,000+41.2%$525/sqft |
Source: MRED as distributed by MLS GRID #12415629 Report a problem | ||
| 5/20/2025 | Listing removed | $1,699,000$372/sqft |
Source: MRED as distributed by MLS GRID #12351601 Report a problem | ||
| 5/8/2025 | Contingent | $1,699,000$372/sqft |
Source: MRED as distributed by MLS GRID #12351601 Report a problem | ||
| 4/29/2025 | Listed for sale | $1,699,000-10.6%$372/sqft |
Source: MRED as distributed by MLS GRID #12351601 Report a problem | ||
| 4/29/2025 | Listing removed | $1,900,000$415/sqft |
Source: MRED as distributed by MLS GRID #12307988 Report a problem | ||
| 3/10/2025 | Listed for sale | $1,900,000+0.1%$415/sqft |
Source: MRED as distributed by MLS GRID #12307988 Report a problem | ||
| 11/13/2024 | Listing removed | $1,899,000$415/sqft |
Source: MRED as distributed by MLS GRID #12205902 Report a problem | ||
| 11/7/2024 | Listed for sale | $1,899,000$415/sqft |
Source: MRED as distributed by MLS GRID #12205902 Report a problem | ||
| 9/15/2024 | Listing removed | $1,899,000$415/sqft |
Source: MRED as distributed by MLS GRID #12158700 Report a problem | ||
| 9/9/2024 | Listed for sale | $1,899,000+389.4%$415/sqft |
Source: MRED as distributed by MLS GRID #12158700 Report a problem | ||
| 3/30/2012 | Sold | $388,000-13.8%$85/sqft |
Source: MRED as distributed by MLS GRID #07951969 Report a problem | ||
| 12/9/2011 | Listing removed | $449,900$98/sqft |
Source: foreclosure.com Report a problem | ||
| 12/7/2011 | Price change | $449,900-10%$98/sqft |
Source: foreclosure.com Report a problem | ||
| 12/2/2011 | Price change | $499,900-9.1%$109/sqft |
Source: foreclosure.com Report a problem | ||
| 11/4/2011 | Listed for sale | $549,900-4.3%$120/sqft |
Source: foreclosure.com Report a problem | ||
| 8/11/2011 | Listing removed | $574,900$126/sqft |
Source: foreclosure.com Report a problem | ||
| 8/10/2011 | Listed for sale | $574,900$126/sqft |
Source: foreclosure.com Report a problem | ||
Public tax history
| Year | Property taxes | Tax assessment |
|---|---|---|
| 2024 | $32,013 +5% | $577,665 +8.8% |
| 2023 | $30,476 +11.9% | $531,040 +10.1% |
| 2022 | $27,229 +4.7% | $482,280 +1.2% |
| 2021 | $26,003 -0.3% | $476,790 +2% |
| 2020 | $26,077 +0.7% | $467,340 |
| 2019 | $25,904 +17.5% | -- |
| 2018 | $22,051 +3% | $400,360 +3.9% |
| 2017 | $21,404 +10.1% | $385,260 +13.2% |
| 2016 | $19,445 -0.2% | $340,340 +6.3% |
| 2015 | $19,476 +19.8% | $320,200 +21.4% |
| 2014 | $16,261 +0.9% | $263,690 +0.5% |
| 2013 | $16,120 +3% | $262,460 -0.9% |
| 2012 | $15,655 -51.8% | $264,970 -55.9% |
| 2011 | $32,446 +31.3% | $600,170 +17.3% |
| 2010 | $24,710 +4% | $511,510 -5.8% |
| 2009 | $23,756 +8.8% | $542,950 +6.2% |
| 2008 | $21,828 +2.9% | $511,340 +5.9% |
| 2007 | $21,213 -20.6% | $482,850 -19.1% |
| 2006 | $26,705 +2% | $597,100 +7.7% |
| 2005 | $26,170 -1.1% | $554,410 +7% |
| 2004 | $26,456 +11.1% | $518,140 +10% |
| 2003 | $23,803 +22.3% | $471,040 +28.9% |
| 2002 | $19,458 +10.3% | $365,570 +6.8% |
| 2001 | $17,648 +1.7% | $342,400 +3.5% |
| 2000 | $17,355 | $330,820 |
Find assessor info on the county website
Monthly payment
Est. payment
Payment breakdown
Explore the cost of this home by adjusting the details. Changes won't be saved.Climate risks
Neighborhood: 60527
Nearby schools
GreatSchools rating
- 9/10Elm Elementary SchoolGrades: K-5Distance: 0.4 mi
- 7/10Hinsdale Middle SchoolGrades: 6-8Distance: 1.8 mi
- 9/10Hinsdale Central High SchoolGrades: 9-12Distance: 1.2 mi
Schools provided by the listing agent
- Elementary: Elm Elementary School
- Middle: Hinsdale Middle School
- High: Hinsdale Central High School
- District: 181
Source: MRED as distributed by MLS GRID. This data may not be complete. We recommend contacting the local school district to confirm school assignments for this home.
- $929,2003 bd3 ba4.5k sqft1604 Burr Ridge Club Dr, Burr Ridge, IL 60527Off Market
- $1,700,0003 bd4 ba2.7k sqft1603 Burr Ridge Clb, Burr Ridge, IL 60527Sold
- $1,547,1003 bd3 ba3.1k sqft1401 Burr Ridge Clb, Burr Ridge, IL 60527Off Market
- $825,0002.83 acres1400 Burr Ridge Pkwy, Burr Ridge, IL 60527Sold
- $1,675,7003 bd2 ba3k sqft1402 Burr Ridge Clb, Burr Ridge, IL 60527Off Market
- $1,450,1003 bd2 ba-- sqft1203 Burr Ridge Club Dr, Burr Ridge, IL 60527Off Market
- $1,410,5003 bd3 ba2.9k sqft1202 Burr Ridge Club Dr, Burr Ridge, IL 60527Off Market
- $1,596,3003 bd3 ba3.1k sqft1504 Burr Ridge Clb, Burr Ridge, IL 60527Off Market
A local agent can set up tours, give advice and negotiate with sellers.
Similar homes
- $1,100,0005 bd5 ba4k sqft1116 Laurie Ln, Burr Ridge, IL 60527New
 MLS ID #12711796, Carol Walsh Rosentreter, RE/MAX Premier. MRED as distributed by MLS GRID
 - $1,598,0006 bd5 ba4.1k sqft6450 Manor Dr, Burr Ridge, IL 60527Active
 MLS ID #12720588, Litsa Lekatsos, C-RET,CSC, Compass. MRED as distributed by MLS GRID
 - $1,500,0005 bd4 ba5.8k sqft34 Robin Hood Rnch, Oak Brook, IL 60523New
 MLS ID #12712660, Karen Giandonato, Coldwell Banker Realty. MRED as distributed by MLS GRID
 - $1,699,0005 bd6 ba5.4k sqft1 Charleston Rd, Hinsdale, IL 60521Active
 MLS ID #12612545, Jason Nash, @properties Christie's International Real Estate. MRED as distributed by MLS GRID
 - $2,095,0005 bd5 ba4k sqft610 Grant Ct, Burr Ridge, IL 60527ActiveMLS ID #12702919, Matthew McMahon, Net Gain Realty LLC. MRED as distributed by MLS GRID
- $1,055,0004 bd3 ba4k sqft10S230 S Grant St, Burr Ridge, IL 60527ActiveMLS ID #12698463, Rame Mahmoud, HomeSmart Realty Group. MRED as distributed by MLS GRID
- $1,095,0004 bd4 ba2.8k sqft7553 Ridgewood Ln, Burr Ridge, IL 60527ActiveMLS ID #12696201, Tracy Anderson, CSC, Compass. MRED as distributed by MLS GRID
- $899,0003 bd3 ba2.5k sqft9 Tartan Ridge Rd, Burr Ridge, IL 60527NewMLS ID #12733169, Jack Brennan, @properties Christie's International Real Estate. MRED as distributed by MLS GRID
- $1,395,0004 bd3 ba3.3k sqft1415 Heatherton Dr, Naperville, IL 60563NewMLS ID #12731164, William White, Baird & Warner. MRED as distributed by MLS GRID
- $1,425,0005 bd5 ba4.9k sqft1330 Maple Ave, Downers Grove, IL 60515ActiveMLS ID #12717390, Bryan Bomba, @properties Christie's International Real Estate. MRED as distributed by MLS GRID
- $1,424,9005 bd6 ba3.6k sqft360 N Oak St, Hinsdale, IL 60521ActiveMLS ID #12697559, Bryan Bomba, @properties Christie's International Real Estate. MRED as distributed by MLS GRID
- $1,699,0005 bd6 ba5k sqft130 S Madison St, Hinsdale, IL 60521ActiveMLS ID #12700774, Larysa Domino, @properties Christie's International Real Estate. MRED as distributed by MLS GRID
- $1,999,0006 bd7 ba4.6k sqft125 Circle Ridge Dr, Burr Ridge, IL 60527ActiveMLS ID #12652076, Lauren Walz, Coldwell Banker Realty. MRED as distributed by MLS GRID
- $1,325,0004 bd3 ba3.3k sqft1025 Elizabeth Ave, Naperville, IL 60540NewMLS ID #12693305, Tom Savage, WHS Realty Investments LLC. MRED as distributed by MLS GRID
- $1,249,9904 bd5 ba4.4k sqft6904 Irish Ct, Darien, IL 60561ActiveMLS ID #12700370, Gabriela Chawla, Compass. MRED as distributed by MLS GRID
- $1,499,0005 bd5 ba4.5k sqft1218 Hawthorne Ct, Hinsdale, IL 60521ActiveMLS ID #12558215, Chris Pequet, Jameson Sotheby's International Realty. MRED as distributed by MLS GRID
- $1,499,9995 bd5 ba4.6k sqft2439 Fawn Lake Cir, Naperville, IL 60564ActiveMLS ID #12724986, Michelle Kohl, HomeSmart Realty Group. MRED as distributed by MLS GRID
- $1,534,1604 bd4 ba3.4k sqft3837 Cumnor Rd, Downers Grove, IL 60515NewMRED as distributed by MLS GRID
- $1,228,0004 bd4 ba2.3k sqft707 Jefferson St, Hinsdale, IL 60521ActiveMLS ID #12615721, Sharon Woods, Keystone Realty Services Inc. MRED as distributed by MLS GRID
- $1,995,0004 bd6 ba4.6k sqft417 W 9th St, Hinsdale, IL 60521ActiveMLS ID #12659339, Lauren Walz, Coldwell Banker Realty. MRED as distributed by MLS GRID
