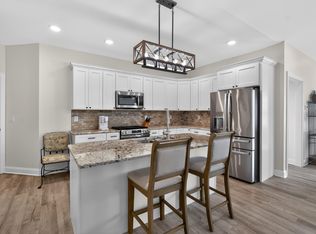
Absolutely Stunning New-Build Condominium! Nestled In The Coveted Old Silo Hill 55+ Retirement Community #2, This Home Is Designed To Impress From The Moment You Step Inside. Experience Luxury Senior Living At Its Finest -- Every Detail Shines With High-End Finishes: Granite Countertops, Custom Cabinetry, Stone Backsplash, Stainless Steel Appliances, Gorgeous Fixtures, And Vinyl Plank Flooring Throughout. Enjoy The Vaulted-Ceiling Living Room With A Cozy Gas Fireplace, Custom Built-In Shelving, And Recessed Lighting That Elevates Every Space. The Primary Suite On The Main Level And Additional Spacious Upstairs Bedroom Provide Flexibility And Comfort. Indulge In The Tiled Walk-In Shower, Separate Laundry Room, And Abundance Of Storage You've Been Searching For! Outside, Relax Knowing You Have An Oversized Attached Garage, Dual HVAC Units For Perfect Climate Control, And A Setting Within One Of Mt. Sterling's Most Well-Established, Highly Desired Communities. 3 Bedrooms A· 3 Full Baths A· New Construction A· Luxury Finishes A· Low-Maintenance Living -- This One Checks Every Box And Then Some! Don't Miss Out -- Call Today For Your Private Tour!
For sale
$393,900
56 Lakin Ln, Mount Sterling, KY 40353
3beds
2,200sqft
Condominium
Built in 2025
-- sqft lot
$391,300 Zestimate®
$179/sqft
$300/mo HOA
What's special
Cozy gas fireplaceAdditional spacious upstairs bedroomOversized attached garageStainless steel appliancesAbundance of storageCustom built-in shelvingStone backsplash
- 71 days |
- 91 |
- 0 |
Zillow last checked:
Listing updated:
Listed by:
Melissa Brown 859-274-3714,
Keller Williams Legacy Group
Source: Imagine MLS,MLS#: 26012974
Facts & features
Interior
Bedrooms & bathrooms
- Bedrooms: 3
- Bathrooms: 3
- Full bathrooms: 3
Primary bedroom
- Level: First
Bedroom 3
- Level: Second
Bedroom 3
- Level: Second
Bathroom 1
- Level: First
Bathroom 2
- Level: First
Bathroom 2
- Level: First
Bathroom 3
- Level: Second
Den
- Level: Second
Kitchen
- Level: First
Living room
- Level: First
Heating
- Heat Pump
Cooling
- Electric
Appliances
- Included: Dishwasher, Microwave, Refrigerator, Oven, Range
- Laundry: Electric Dryer Hookup, Main Level, Washer Hookup
Features
- Breakfast Bar, Eat-in Kitchen, Walk-In Closet(s), Ceiling Fan(s)
- Flooring: Marble, Vinyl
- Windows: Insulated Windows
- Basement: Crawl Space
- Number of fireplaces: 1
- Fireplace features: Gas Log, Living Room
Interior area
- Total structure area: 2,200
- Total interior livable area: 2,200 sqft
- Finished area above ground: 2,200
- Finished area below ground: 0
Property
Parking
- Total spaces: 2
- Parking features: Attached Garage
- Garage spaces: 2
Features
- Levels: One and One Half
Details
- Parcel number: 0231000105.18
Construction
Type & style
- Home type: Condo
- Property subtype: Condominium
Materials
- Brick Veneer
- Foundation: Block
- Roof: Composition,Shingle
Condition
- New Construction
- Year built: 2025
Utilities & green energy
- Sewer: Public Sewer
- Water: Public
- Utilities for property: Electricity Connected, Natural Gas Available, Sewer Connected, Water Connected
Community & HOA
Community
- Subdivision: Silver Creek
HOA
- Has HOA: Yes
- Amenities included: None
- Services included: Sewer, Trash, Water, Snow Removal, Maintenance Grounds
- HOA fee: $300 monthly
Location
- Region: Mount Sterling
Financial & listing details
- Price per square foot: $179/sqft
- Date on market: 8/12/2026
Estimated market value
$391,300
$372,000 - $411,000
$2,671/mo
Price history
| Date | Event | Price |
|---|---|---|
| 8/12/2026 | Listed for sale | $393,900$179/sqft |
Source:  Imagine MLS #26012974 Report a problem Imagine MLS #26012974 Report a problem | ||
| 6/23/2026 | Contingent | $393,900$179/sqft |
Source: Imagine MLS #26012974 Report a problem | ||
| 5/11/2026 | Price change | $393,900-1.3%$179/sqft |
Source: Imagine MLS #25503943 Report a problem | ||
| 12/30/2025 | Price change | $399,000-2.6%$181/sqft |
Source: Imagine MLS #25503943 Report a problem | ||
| 11/17/2025 | Price change | $409,800-0.5%$186/sqft |
Source: Imagine MLS #25503943 Report a problem | ||
| 11/5/2025 | Price change | $412,000-0.7%$187/sqft |
Source: Imagine MLS #25503943 Report a problem | ||
| 10/16/2025 | Listed for sale | $414,900$189/sqft |
Source: Imagine MLS #25503943 Report a problem | ||
Public tax history
Tax history is unavailable.
Monthly payment
Est. payment
Payment breakdown
Explore the cost of this home by adjusting the details. Changes won't be saved.Climate risks
Neighborhood: 40353
Nearby schools
GreatSchools rating
- 6/10Mapleton Elementary SchoolGrades: PK-5Distance: 1.2 mi
- 7/10McNabb Middle SchoolGrades: 6-8Distance: 2.7 mi
- 7/10Montgomery County High SchoolGrades: 9-12Distance: 2.6 mi
Schools provided by the listing agent
- Elementary: Northview
- Middle: McNabb
- High: Montgomery Co
Source: Imagine MLS. This data may not be complete. We recommend contacting the local school district to confirm school assignments for this home.
- $394,8003 bd3 ba2.2k sqft21 Hannah Ln, Mount Sterling, KY 40353For Sale
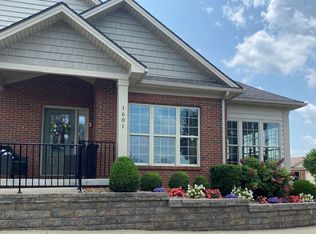
- $455,6004 bd3 ba2.5k sqft1601 Old Silo Hill Dr, Mount Sterling, KY 40353Off Market
- $407,6004 bd3 ba2.1k sqft1603 Old Silo Hill Dr, Mt Sterling, KY 40353Off Market
- $299,3003 bd3 ba1.8k sqft743 W Arrowhead Trl, Mount Sterling, KY 40353Off Market

- $342,2004 bd3 ba2.2k sqft1605 Old Silo Hill Dr, Mount Sterling, KY 40353Off Market
- $432,500-- bd-- ba2.4k sqft1607 Old Silo Hill Dr, Mount Sterling, KY 40353Off Market
- $390,0003 bd3 ba2.5k sqft1607 Old Silo Hl, Mount Sterling, KY 40353Sold
- $252,4004 bd2 ba1.6k sqft755 Arrowhead Trl W, Mount Sterling, KY 40353Off Market
A local agent can set up tours, give advice and negotiate with sellers.
A local lender can help you make sure your offer is ready when you are.
Similar homes
- $394,8003 bd3 ba2.2k sqft21 Hannah Ln, Mount Sterling, KY 40353For Sale
 MLS ID #26007939, Erin Hurst, Bluegrass Properties Group. Imagine MLS
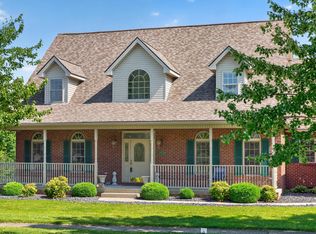
 - $447,9004 bd3 ba2.9k sqft936 Hunter Trl, Mount Sterling, KY 40353For Sale
 MLS ID #26015107, Jenny B Ray, RE/MAX Elite Lexington. Imagine MLS
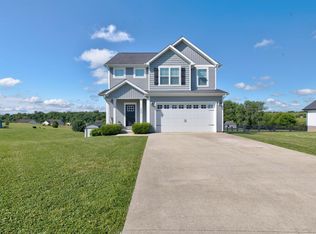
 - $379,9003 bd3 ba1.8k sqft238 Blake Way, Mount Sterling, KY 40353For Sale
 MLS ID #26014863, Ryan Arnett, United Real Estate Bluegrass. Imagine MLS
 - $450,0003 bd2 ba1.7k sqft289 Hinkston Pike, Mount Sterling, KY 40353For Sale
 MLS ID #26014049, Keith White, CENTURY 21 Advantage Realty. Imagine MLS
 - $349,0003 bd3 ba1.7k sqft254 Shelton Way, Mount Sterling, KY 40353For SaleMLS ID #26021363, Brooke Martin, RO&CO Real Estate. Imagine MLS
- $354,9004 bd3 ba2.7k sqft241 Blueberry Ln, Mount Sterling, KY 40353For SaleMLS ID #26006824, Jonathan Wood, HomeLand Real Estate Inc - Mt Sterling. Imagine MLS
- $409,9003 bd2 ba1.7k sqft265 Sande Ridge Ln, Mount Sterling, KY 40353For SaleMLS ID #26015169, Jonathan Wood, HomeLand Real Estate Inc - Mt Sterling. Imagine MLS
- $294,9004 bd2 ba2.7k sqft609 Virginia Ave, Mount Sterling, KY 40353For SaleMLS ID #26021027, Jonathan Wood, HomeLand Real Estate Inc - Mt Sterling. Imagine MLS
- $340,0003 bd3 ba1.8k sqft459 Missionary Ln, Mount Sterling, KY 40353For SaleMLS ID #26011199, Elizabeth Torchia, Dream Maker Realty, LLC. Imagine MLS
- $339,0003 bd2 ba1.6k sqft210 Helena Dr, Mount Sterling, KY 40353For SaleMLS ID #26014742, Joshua A Davis, The Agency. Imagine MLS
- $265,0003 bd2 ba2.1k sqft201 N Maysville St, Mount Sterling, KY 40353For SaleMLS ID #26011028, Carter Rowland, Tru Life Real Estate. Imagine MLS
- $319,0004 bd2 ba3k sqft410 W High St, Mount Sterling, KY 40353For SaleMLS ID #26005004, Brenda G Murphy, Murphy Realty Group. Imagine MLS
- $309,0003 bd2 ba2.6k sqft212 Sterling Ave, Mount Sterling, KY 40353For SaleMLS ID #26007564, Jonathan Wood, HomeLand Real Estate Inc - Mt Sterling. Imagine MLS
- $439,0003 bd3 ba2.2k sqft306 Sapphire Ct, Mount Sterling, KY 40353For SaleMLS ID #26016437, Rebakah R Goodpaster, Keller Williams Legacy Group. Imagine MLS
- $384,9004 bd3 ba1.9k sqft4683 Camargo Rd, Mount Sterling, KY 40353For SaleMLS ID #26005039, Amanda S Marcum, Berkshire Hathaway HomeServices Foster Realtors. Imagine MLS
- $369,0005 bd2 ba2k sqft105 Summer Ridge Rd, Mount Sterling, KY 40353For SaleMLS ID #26019093, Candi Martin, Lifstyl Real Estate. Imagine MLS
- $309,0003 bd3 ba1.6k sqft108 Oak View Dr, Mount Sterling, KY 40353For SaleMLS ID #26020219, Joshua A Davis, The Agency. Imagine MLS
- $289,0005 bd3 ba2.8k sqft122 Azalea Ct, Mount Sterling, KY 40353For SaleMLS ID #26007234, Katie Allen, Keller Williams Legacy Group. Imagine MLS
- $354,0003 bd2 ba2.4k sqft4635 Camargo Rd, Mt Sterling, KY 40353For SaleMLS ID #26001640, Robert Coburn, Kentucky Realty Group, LLC. Imagine MLS
- $325,0003 bd2 ba1.4k sqft5063 McCormick Rd, Mount Sterling, KY 40353For SaleMLS ID #26019902, John Groft, RE/MAX Creative Realty. Imagine MLS
