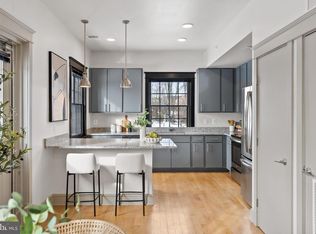

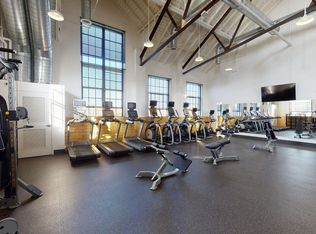
Just reduced $30K! With an industrial loft aesthetic, this spacious 2,080 SF home welcomes visitors into an open floor plan with a living room, dining area, and kitchen. The generously proportioned kitchen offers a breakfast bar, gas range, stainless steel appliances, granite countertops, and plentiful storage. Just off the kitchen, the bright family room is appointed with exposed brick walls. A powder room and coat closet complete the main level. Just upstairs are a home office area, primary suite with a large walk-in closet, en-suite bathroom and laundry, and a second bedroom with walk-in closet and bathroom. Residents of the Quarters enjoy all the amenities of Liberty including the fitness room, yoga room, community center, outdoor pool, playground, and Liberty Green. Residents of Liberty enjoy shopping at Lidl, dining at Taco Rock, Yafa Grille, Ledo Pizza, and Kokee Tea, as well as working out at F45 or Capital MMA. Parents appreciate the convenience of the renown Brynmar Early Education and Preschool right there at Liberty. The Quarters is conveniently located less than 1.5 miles from I-95, 5 miles from Occoquan, 9 miles from Fort Belvoir, 17 miles from the Pentagon, 20 miles from Reagan National Airport and Washington, DC.
For sale
Price cut: $30K (8/13)
$590,000
9071 Power House Rd APT 102, Lorton, VA 22079
2beds
2,080sqft
Condominium
Built in 1910
-- sqft lot
$-- Zestimate®
$284/sqft
$770/mo HOA
What's special
- 2 days |
- 69 |
- 0 |
Zillow last checked:
Listing updated:
Listed by:
Nancy Perkins 703-402-5599,
TTR Sotheby's International Realty (703) 714-9030
Source: Bright MLS,MLS#: VAFX2324286
Facts & features
Interior
Bedrooms & bathrooms
- Bedrooms: 2
- Bathrooms: 3
- Full bathrooms: 2
- 1/2 bathrooms: 1
- Main level bathrooms: 1
Rooms
- Room types: Living Room, Dining Room, Primary Bedroom, Bedroom 2, Kitchen, Family Room, Den, Bathroom 2, Primary Bathroom, Half Bath
Primary bedroom
- Features: Flooring - HardWood, Window Treatments, Skylight(s), Walk-In Closet(s)
- Level: Upper
- Area: 234 Square Feet
- Dimensions: 18 X 13
Bedroom 2
- Features: Walk-In Closet(s), Window Treatments, Flooring - HardWood
- Level: Upper
- Area: 143 Square Feet
- Dimensions: 11 X 13
Primary bathroom
- Features: Granite Counters, Bathroom - Tub Shower, Window Treatments
- Level: Upper
Bathroom 2
- Features: Bathroom - Walk-In Shower
- Level: Upper
Den
- Features: Flooring - HardWood, Window Treatments
- Level: Upper
- Area: 162 Square Feet
- Dimensions: 18 X 9
Dining room
- Features: Flooring - HardWood, Window Treatments
- Level: Main
- Area: 104 Square Feet
- Dimensions: 8 X 13
Family room
- Features: Flooring - HardWood, Window Treatments
- Level: Main
- Area: 132 Square Feet
- Dimensions: 12 X 11
Half bath
- Level: Main
Kitchen
- Features: Flooring - HardWood, Kitchen - Gas Cooking, Granite Counters, Breakfast Bar
- Level: Main
Living room
- Features: Flooring - HardWood, Window Treatments
- Level: Main
- Area: 104 Square Feet
- Dimensions: 8 X 13
Heating
- Forced Air, Natural Gas
Cooling
- Central Air, Electric
Appliances
- Included: Microwave, Built-In Range, Dishwasher, Disposal, Dryer, Washer, Stainless Steel Appliance(s), Refrigerator, Oven/Range - Electric, Gas Water Heater
- Laundry: Washer In Unit, Dryer In Unit, Upper Level
Features
- Bathroom - Tub Shower, Bathroom - Walk-In Shower, Combination Dining/Living, Combination Kitchen/Dining, Dining Area, Family Room Off Kitchen, Open Floorplan, Kitchen - Gourmet, Primary Bath(s), Recessed Lighting, Walk-In Closet(s)
- Flooring: Wood
- Windows: Window Treatments
- Has basement: No
- Has fireplace: No
Interior area
- Total structure area: 2,080
- Total interior livable area: 2,080 sqft
- Finished area above ground: 2,080
- Finished area below ground: 0
Video & virtual tour
Property
Parking
- Total spaces: 2
- Parking features: Parking Lot
Accessibility
- Accessibility features: None
Features
- Levels: Two
- Stories: 2
- Patio & porch: Patio
- Pool features: Community
Details
- Additional structures: Above Grade, Below Grade
- Parcel number: 1071 11 0102
- Zoning: PDH
- Special conditions: Standard
Construction
Type & style
- Home type: Condo
- Property subtype: Condominium
Materials
- Brick
- Foundation: Slab
Condition
- Excellent
- New construction: No
- Year built: 1910
Details
- Builder model: Renovated Guard's Quarters
- Builder name: The Alexander Company
Utilities & green energy
- Sewer: Public Sewer
- Water: Public
Community & HOA
Community
- Security: Fire Sprinkler System
- Condo and coop fee: $652 monthly
- Subdivision: Liberty
HOA
- Has HOA: Yes
- Amenities included: Common Grounds, Community Center, Fitness Center, Pool, Tot Lots/Playground, Party Room, Dog Park
- Services included: Common Area Maintenance, Maintenance Structure, Maintenance Grounds, Management, Water
- HOA fee: $118 monthly
- HOA name: LAUREL HILL MASTER ASSOCIATION
- Second HOA name: The Quarters Condominium
Location
- Region: Lorton
Financial & listing details
- Price per square foot: $284/sqft
- Tax assessed value: $606,330
- Annual tax amount: $6,994
- Date on market: 8/13/2026
- Listing agreement: Exclusive Right To Sell
- Listing terms: Cash,Conventional
- Ownership: Condominium
Estimated market value
Not available
Estimated sales range
Not available
Not available
Price history
| Date | Event | Price |
|---|---|---|
| 8/13/2026 | Price change | $590,000-4.8%$284/sqft |
Source:  Bright MLS #VAFX2324286 Report a problem Bright MLS #VAFX2324286 Report a problem | ||
| 3/20/2026 | Price change | $620,000-3.9%$298/sqft |
Source: Bright MLS #VAFX2296494 Report a problem | ||
| 10/18/2025 | Listed for sale | $645,000$310/sqft |
Source: Bright MLS #VAFX2275324 Report a problem | ||
Public tax history
Tax history is unavailable.
Monthly payment
Est. payment
Payment breakdown
Explore the cost of this home by adjusting the details. Changes won't be saved.Climate risks
Neighborhood: 22079
Nearby schools
GreatSchools rating
- 9/10Laurel Hill Elementary SchoolGrades: PK-6Distance: 0.4 mi
- 9/10South County Middle SchoolGrades: 7-8Distance: 0.6 mi
- 8/10South County High SchoolGrades: 9-12Distance: 0.5 mi
Schools provided by the listing agent
- District: Fairfax County Public Schools
Source: Bright MLS. This data may not be complete. We recommend contacting the local school district to confirm school assignments for this home.
- $495,0001 bd2 ba1.3k sqft9071 Power House Rd UNIT 101, Lorton, VA 22079For Sale
- $620,0002 bd3 ba1.7k sqft9071 Power House Rd APT 103, Lorton, VA 22079Sold
- $2,206,1202 bd3 ba1.7k sqft9071 Power House Rd, Lorton, VA 22079Off Market
- $877,4003 bd3 ba2.2k sqft9091 Power House Rd, Lorton, VA 22079Off Market
- $763,3003 bd4 ba2.2k sqft8368 Sallyport St, Lorton, VA 22079Off Market
- $675,6003 bd3 ba1.5k sqft8370 Sallyport St, Lorton, VA 22079Off Market
- $826,7003 bd3 ba2.1k sqft9093 Power House Rd, Lorton, VA 22079Off Market
- $726,7003 bd5 ba2.2k sqft8372 Sallyport St, Lorton, VA 22079Off Market
A local agent can set up tours, give advice and negotiate with sellers.
Similar homes
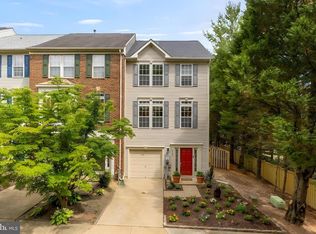
- $685,0004 bd3 ba2.2k sqft9151 Silvershadow Ct, Lorton, VA 22079For Sale
 MLS ID #VAFX2315404, Anna Mackler, Serhant. Bright MLS
 - $659,0003 bd3 ba1.5k sqft4128 Legato Rd Unit 53, Fairfax, VA 22033For Sale
 MLS ID #VAFX2333378, Christine Song, Samson Properties. Bright MLS
 - $724,5003 bd4 ba1.5k sqft8331 Wickham Rd, Springfield, VA 22152For Sale
 MLS ID #VAFX2331280, Nichole Caldwell, Samson Properties. Bright MLS
 - $589,9003 bd2 ba1.9k sqft1322 Morris Rd SE, Washington, DC 20020For Sale
 MLS ID #DCDC2276438, Evan Marbury, Compass. Bright MLS
 - $874,9003 bd3 ba2.5k sqft349 Livermore Ln, Alexandria, VA 22304For SaleMLS ID #VAAX2065240, Blake Davenport, TTR Sotheby's International Realty. Bright MLS
- $509,0002 bd2 ba1.1k sqftWest Village Of Shirlington, Arlington, VA 22204For SaleMLS ID #VAAR2077070, Andrea Vaccarelli, EXP Realty, LLC. Bright MLS
- $475,0002 bd3 ba1.3k sqft3881 Steppes Ct #B, Falls Church, VA 22041For SaleMLS ID #VAFX2327246, Amanda Ingram, Pearson Smith Realty, LLC. Bright MLS
- $650,0003 bd1 ba1.5k sqft6010 Bangor Dr, Alexandria, VA 22303For SaleMLS ID #VAFX2331216, Sheena Saydam, Keller Williams Capital Properties. Bright MLS
- $540,9903 bd4 ba2k sqft2 Bartow Street 20 #R2, Manassas, VA 20110New ConstructionBright MLS
- $599,9002 bd3 ba1k sqft1705 D St SE Unit 2, Washington, DC 20003For SaleMLS ID #DCDC2271620, Ty Voyles, Keller Williams Capital Properties. Bright MLS
- $575,0002 bd3 ba1.4k sqftOld City 1, Washington, DC 20002For SaleMLS ID #DCDC2267444, Erin Johnson, Compass. Bright MLS
- $635,0002 bd2 ba1.7k sqftNone Available, Oxon Hill, MD 20745For SaleMLS ID #MDPG2207262, Eric Williams, Maverick Realty, LLC. Bright MLS
- $449,9992 bd2 ba1.3k sqftCardinal Forest Condo, Springfield, VA 22152For SaleMLS ID #VAFX2331518, Wilvia Espinoza, Pearson Smith Realty, LLC. Bright MLS
- $465,0002 bd2 ba1.1k sqftHigh Pointe At Jefferson, Falls Church, VA 22042For SaleMLS ID #VAFX2331202, Joseph Dao, Redfin Corporation. Bright MLS
- $539,9002 bd2 ba1.1k sqftPreston, Alexandria, VA 22305For SaleMLS ID #VAAX2062918, Greg Moss, Compass. Bright MLS
- $699,0003 bd3 ba1.7k sqft1223 Talbert St SE #2, Washington, DC 20020New ConstructionMLS ID #DCDC2271932, Mike Burns, RE/MAX Allegiance. Bright MLS
- $568,9002 bd2 ba1k sqftStratford Condo, Reston, VA 20190For SaleMLS ID #VAFX2322524, Christy Meade, Coldwell Banker Realty. Bright MLS
- $474,9002 bd3 ba1.1k sqftCrossings, Fairfax, VA 22030For SaleMLS ID #VAFC2008802, Hon McBride, Samson Properties. Bright MLS
- $579,5003 bd3 ba1.4k sqft1409 G St NE APT 2, Washington, DC 20002For SaleMLS ID #DCDC2213834, KATERYNA SENIUK, Samson Properties. Bright MLS
- $599,0002 bd1 ba1.4k sqft131 11th St NE #A, Washington, DC 20002New ConstructionMLS ID #DCDC2271284, Mattia D'Affuso, TTR Sotheby's International Realty. Bright MLS
