Lovely Hinsdale townhome with a premier location overlooking Ruth Lake Country Club's beautifully manicured golf course. This distinguished residence in sought after Ruth Lake Woods features 4 bedrooms, 2/1 baths, is light filled with an open floor plan, palladian windows, skylights, and rich hardwood. The gracious living room and separate dining room have soaring cathedral ceilings. The gourmet kitchen and the breakfast room have vaulted ceilings and plenty of storage. Relax in the cozy family room with parquet floors, wood-burning fireplace with gas starter and marble surround complemented by built in bookshelves. Enjoy the sun-filled vaulted sunroom, with a wall of windows, overlooking the golf course and opens to a newer Trex deck and your own private garden -a beautiful vista to enjoy your morning coffee. The main-level primary suite offers another stunning view of the golf course, a large ensuite bathroom with tub and separate shower and a generous walk-in closet. Upstairs you are greeted by a sunny loft, with a sky light, overlooking the expansive living and dining rooms. Three additional bedrooms (2 with views of the golf course) offer plenty of space and versatility for family and guests. The 4th bedroom/bonus room is ideal for an office, a home gym or an art studio. The finished lower level provides abundant recreation space with natural daylight, carpet, recessed lighting, extensive closet and storage areas, a large mechanical room, even a rough-in for an additional bath - tons of opportunity to tailor the space to your needs. Other amenities include a two-car attached garage and a first-floor mudroom with laundry. Reasonable HOAs while located in top-tier Gower Elementary and Hinsdale Central (86) schools complete this meticulous offering with serene golf-course views and easy, convenient access to all area shopping, airports and life in the Western Suburbs! VISIT AND SEE!
New
$999,000
68 Godair Dr, Hinsdale, IL 60521
4beds
5,444sqft
Townhouse, Single Family Residence
Built in 1987
-- sqft lot
$-- Zestimate®
$184/sqft
$580/mo HOA
What's special
- --
- on Zillow |
- 628
- views |
- 19
- saves |
Zillow last checked:
Listing updated:
Listed by:
Courtney Stach 630-209-1115,
Compass,
Ann Reidy Smith, CSC 630-258-5539,
Compass
Source: MRED as distributed by MLS GRID,MLS#: 12728478
Facts & features
Interior
Bedrooms & bathrooms
- Bedrooms: 4
- Bathrooms: 3
- Full bathrooms: 2
- 1/2 bathrooms: 1
Rooms
- Room types: Breakfast Room, Loft, Recreation Room, Heated Sun Room, Foyer, Walk In Closet
Primary bedroom
- Features: Flooring (Carpet), Bathroom (Full)
- Level: Main
- Area: 240 Square Feet
- Dimensions: 15X16
Bedroom 2
- Features: Flooring (Carpet)
- Level: Second
- Area: 280 Square Feet
- Dimensions: 14X20
Bedroom 3
- Features: Flooring (Carpet)
- Level: Second
- Area: 280 Square Feet
- Dimensions: 14X20
Bedroom 4
- Features: Flooring (Carpet), Window Treatments (Skylight(s))
- Level: Second
- Area: 252 Square Feet
- Dimensions: 14X18
Breakfast room
- Features: Flooring (Hardwood), Window Treatments (Palladian Windows)
- Level: Main
- Area: 132 Square Feet
- Dimensions: 12X11
Dining room
- Features: Flooring (Carpet), Window Treatments (Curtains/Drapes)
- Level: Main
- Area: 156 Square Feet
- Dimensions: 12X13
Family room
- Features: Flooring (Parquet)
- Level: Main
- Area: 315 Square Feet
- Dimensions: 15X21
Foyer
- Features: Flooring (Hardwood)
- Level: Main
- Area: 147 Square Feet
- Dimensions: 7X21
Other
- Features: Flooring (Hardwood)
- Level: Main
- Area: 210 Square Feet
- Dimensions: 15X14
Kitchen
- Features: Kitchen (Eating Area-Breakfast Bar, Eating Area-Table Space, Pantry-Closet, Breakfast Room), Flooring (Ceramic Tile)
- Level: Main
- Area: 144 Square Feet
- Dimensions: 12X12
Laundry
- Features: Flooring (Ceramic Tile)
- Level: Main
- Area: 63 Square Feet
- Dimensions: 7X9
Living room
- Features: Flooring (Carpet), Window Treatments (Curtains/Drapes)
- Level: Main
- Area: 336 Square Feet
- Dimensions: 14X24
Loft
- Features: Flooring (Carpet)
- Level: Second
- Area: 340 Square Feet
- Dimensions: 17X20
Recreation room
- Features: Flooring (Carpet)
- Level: Basement
- Area: 1431 Square Feet
- Dimensions: 27X53
Walk in closet
- Features: Flooring (Carpet)
- Level: Main
- Area: 48 Square Feet
- Dimensions: 6X8
Heating
- Natural Gas
Cooling
- Central Air
Appliances
- Included: Double Oven, Dishwasher, Refrigerator, Bar Fridge, Washer, Dryer, Disposal, Cooktop, Oven, Humidifier
- Laundry: Main Level, In Unit, Sink
Features
- Vaulted Ceiling(s), Cathedral Ceiling(s), Wet Bar, 1st Floor Bedroom, 1st Floor Full Bath, Storage, Built-in Features, Walk-In Closet(s), Bookcases, Beamed Ceilings, Separate Dining Room
- Flooring: Hardwood, Carpet
- Windows: Skylight(s)
- Basement: Partially Finished,Crawl Space,Bath/Stubbed,Partial Exposure,Full
- Number of fireplaces: 1
- Fireplace features: Family Room
Interior area
- Total structure area: 5,444
- Total interior livable area: 5,444 sqft
- Finished area below ground: 1,391
Video & virtual tour
Property
Parking
- Total spaces: 2
- Parking features: Asphalt, Garage Door Opener, Yes, Attached, Garage
- Attached garage spaces: 2
- Has uncovered spaces: Yes
Accessibility
- Accessibility features: No Disability Access
Features
- Patio & porch: Deck
Lot
- Features: Common Grounds
Details
- Parcel number: 0914401002
- Special conditions: None
- Other equipment: Ceiling Fan(s), Sump Pump, Backup Sump Pump;
Construction
Type & style
- Home type: Townhouse
- Property subtype: Townhouse, Single Family Residence
Materials
- Brick, Cedar
- Roof: Shake
Condition
- New construction: No
- Year built: 1987
Utilities & green energy
- Sewer: Public Sewer, Storm Sewer
- Water: Lake Michigan
Community & HOA
Community
- Security: Security System
- Subdivision: Ruth Lake Woods
HOA
- Has HOA: Yes
- Services included: Insurance, Exterior Maintenance, Lawn Care, Scavenger, Snow Removal
- HOA fee: $580 monthly
Location
- Region: Hinsdale
Financial & listing details
- Price per square foot: $184/sqft
- Tax assessed value: $235,020
- Annual tax amount: $9,696
- Date on market: 8/12/2026
- Ownership: Condo
Estimated market value
Not available
Estimated sales range
Not available
Not available
Price history
| Date | Event | Price |
|---|---|---|
| 4/13/1994 | Sold | $440,000$81/sqft |
Source: Public Record Report a problem | ||
Public tax history
| Year | Property taxes | Tax assessment |
|---|---|---|
| 2023 | $10,937 +1.7% | $235,020 +2.1% |
| 2022 | $10,752 +4.1% | $230,180 +1.2% |
| 2021 | $10,326 +1.3% | $227,560 +2% |
| 2020 | $10,191 +3.9% | $223,050 |
| 2019 | $9,805 +14.2% | -- |
| 2018 | $8,583 +0.9% | $190,240 +3.9% |
| 2017 | $8,508 +5.5% | $183,070 +4.8% |
| 2016 | $8,061 +1.6% | $174,710 +6.3% |
| 2015 | $7,933 -4.2% | $164,370 -2.3% |
| 2014 | $8,278 +2.7% | $168,230 +0.5% |
| 2013 | $8,063 -2.1% | $167,440 -6.5% |
| 2012 | $8,240 +4.5% | $178,990 -6.1% |
| 2011 | $7,887 -7.8% | $190,610 -14.9% |
| 2010 | $8,552 +3% | $223,870 -5.8% |
| 2009 | $8,305 +1% | $237,620 |
| 2008 | $8,222 +4.1% | $237,620 +5.9% |
| 2007 | $7,897 -2.7% | $224,380 |
| 2006 | $8,119 +4% | $224,380 +7.7% |
| 2005 | $7,808 +8.4% | $208,340 +12.3% |
| 2004 | $7,201 +3.3% | $185,440 +10% |
| 2003 | $6,973 +4.3% | $168,580 +9.3% |
| 2002 | $6,683 +3% | $154,220 +6.8% |
| 2001 | $6,487 +2.1% | $144,440 +3.5% |
| 2000 | $6,354 | $139,560 |
Find assessor info on the county website
Monthly payment
Est. payment
Payment breakdown
Explore the cost of this home by adjusting the details. Changes won't be saved.Climate risks
Neighborhood: 60521
Nearby schools
GreatSchools rating
- 9/10Gower West Elementary SchoolGrades: PK-4Distance: 2 mi
- 8/10Gower Middle SchoolGrades: 5-8Distance: 2.2 mi
- 9/10Hinsdale Central High SchoolGrades: 9-12Distance: 0.9 mi
Schools provided by the listing agent
- Elementary: Gower West Elementary School
- Middle: Gower Middle School
- High: Hinsdale Central High School
- District: 62
Source: MRED as distributed by MLS GRID. This data may not be complete. We recommend contacting the local school district to confirm school assignments for this home.
- $955,1004 bd3 ba3.6k sqft72 Godair Dr, Hinsdale, IL 60521Off Market

- $757,7003 bd2 ba3k sqft6S775 Ruth Lake Ct, Hinsdale, IL 60521Off Market
- $847,5003 bd2 ba3k sqft760 Ruth Lake Ct UNIT 19, Hinsdale, IL 60521Off Market
- $690,8002 bd2 ba2.1k sqft6S754 Ruth Lake Ct, Hinsdale, IL 60521Off Market
- $834,0003 bd3 ba3k sqft86 Brookview Ct #33, Hinsdale, IL 60521Off Market
- $700,0003 bd3 ba3k sqft80 Brookview Ct, Hinsdale, IL 60521Sold
- $779,8003 bd3 ba2.1k sqft60 Godair Dr, Hinsdale, IL 60521Off Market
- $722,3002 bd2 ba2.1k sqft54 Godair Dr, Hinsdale, IL 60521Off Market
A local agent can set up tours, give advice and negotiate with sellers.
A local lender can help you make sure your offer is ready when you are.
Similar homes
- $950,0004 bd3 ba2.7k sqft2 S Stough St, Hinsdale, IL 60521New
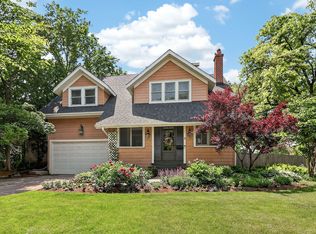 MLS ID #12727143, Elaine Pagels, CSC, Berkshire Hathaway HomeServices Chicago. MRED as distributed by MLS GRID
 - $1,100,0005 bd5 ba4k sqft1116 Laurie Ln, Burr Ridge, IL 60527New
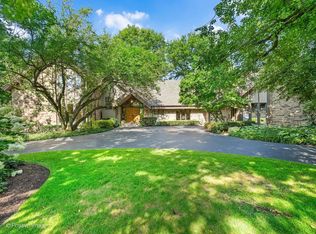 MLS ID #12711796, Carol Walsh Rosentreter, RE/MAX Premier. MRED as distributed by MLS GRID
 - $1,150,0004 bd5 ba5.4k sqft1302 Hawthorne Ln Unit 1302, Hinsdale, IL 60521Active
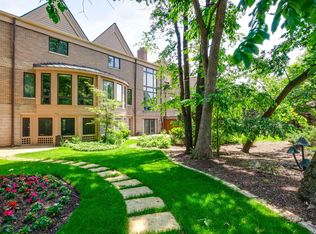 MLS ID #12689288, Jane Lee, RE/MAX Top Performers. MRED as distributed by MLS GRID
 - $995,0004 bd4 ba2.7k sqft447 Ridge Ave, Clarendon Hills, IL 60514New
 MLS ID #12730375, Chris Gomes, Jameson Sotheby's Intl Realty. MRED as distributed by MLS GRID
 - $950,0004 bd4 ba2.9k sqft8283 Lake Ridge Dr, Burr Ridge, IL 60527ActiveMLS ID #12723179, Talat Arain, Coldwell Banker Realty. MRED as distributed by MLS GRID
- $995,0004 bd3 ba3.6k sqft8100 Lake Ridge Dr, Burr Ridge, IL 60527ActiveMLS ID #12707543, Mark Nowak, Nowak Realty. MRED as distributed by MLS GRID
- $1,075,0004 bd5 ba5.6k sqft500 Parkview Pl, Burr Ridge, IL 60527ActiveMLS ID #12721094, Shannon Hormanski, Baird & Warner. MRED as distributed by MLS GRID
- $1,089,0005 bd4 ba3.8k sqft448 S Spring Ave, La Grange, IL 60525NewMLS ID #12733817, Lindsey Paulus, CNC, @properties Christie's International Real Estate. MRED as distributed by MLS GRID
- $625,0004 bd3 ba3.9k sqft223 E 56th St, Westmont, IL 60559NewMLS ID #12445334, John Salidas, @properties Christie's International Real Estate. MRED as distributed by MLS GRID
- $1,055,0004 bd3 ba4k sqft10S230 S Grant St, Burr Ridge, IL 60527ActiveMLS ID #12698463, Rame Mahmoud, HomeSmart Realty Group. MRED as distributed by MLS GRID
- $795,0004 bd4 ba4.8k sqft11131 Dineff Rd, Lemont, IL 60439NewMLS ID #12729704, Michael Giliano, Compass. MRED as distributed by MLS GRID
- $999,0004 bd5 ba3.1k sqft107 Stirrup Ln, Burr Ridge, IL 60527ActiveMLS ID #12513274, Linda Feinstein, ABR,AHWD,CRS,CSC,GRI,PSA,SFR,SRES, Compass. MRED as distributed by MLS GRID
- $949,9006 bd4 ba5.5k sqft215 58th St, Clarendon Hills, IL 60514ActiveMLS ID #12705292, Kayla Gushi, Real People Realty. MRED as distributed by MLS GRID
- $949,0005 bd4 ba2.8k sqft6402 Indianhead Ct, Indian Head Park, IL 60525ActiveMLS ID #12699016, Tracy Anderson, CSC, Compass. MRED as distributed by MLS GRID
- $1,025,0005 bd5 ba6.5k sqft8416 Evergreen Ln, Darien, IL 60561Price ChangeMLS ID #12712431, Dan Kieres, Northwest Real Estate Group. MRED as distributed by MLS GRID
- $1,095,0004 bd4 ba2.8k sqft7553 Ridgewood Ln, Burr Ridge, IL 60527ActiveMLS ID #12696201, Tracy Anderson, CSC, Compass. MRED as distributed by MLS GRID
- $1,024,9906 bd5 ba5.5k sqft6722 Sweetbriar Ln, Darien, IL 60561ActiveMLS ID #12705683, Gabriela Chawla, Compass. MRED as distributed by MLS GRID
- $925,0004 bd3 ba4k sqft130 Surrey Ln, Burr Ridge, IL 60527ActiveMLS ID #12667669, Norene Chip, Jameson Sotheby's Intl Realty. MRED as distributed by MLS GRID
- $995,0004 bd6 ba3.9k sqft828 E 14th St, Lombard, IL 60148ActiveMLS ID #12720263, Annamarie Moise, ABR,CSC,PSA,SRS, Platinum Partners Realtors. MRED as distributed by MLS GRID
- $749,0005 bd3 ba2.8k sqft6101 Chase Ave, Downers Grove, IL 60516NewMLS ID #12723780, Peggie Costello, CNC,CSC,SRS, @properties Christies International Real Estate. MRED as distributed by MLS GRID
