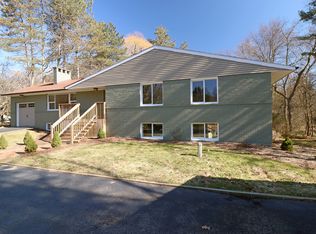
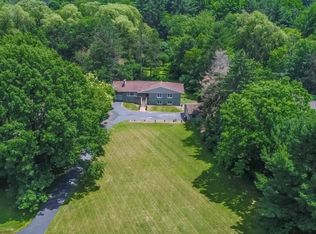
4576 Herron has that cozy, tucked-away feel people are always hoping to find in Okemos. Set on 1.85 acres backing up to Herron Creek, the home is surrounded by mature trees and feels peaceful, private, and a little bit storybook—yet it is only a few blocks from Michigan State University. Inside, the original fireplace and dining area with built-ins bring the cottage charm, while the full basement and attached garage add the practical space everyone needs. The fenced yard gives you room to garden, play, relax, or just enjoy the setting, and the separate outbuilding—currently used as a chicken coop—adds a fun touch of country living. A sweet, serene property in and established neighborhood with character, space, and plenty to love. Tucked away on 1.85 peaceful acres backing to Herron Creek, 4576 Herron has the kind of setting that immediately feels special. Mature trees surround the property, established fruit trees dot the grounds, and the fenced rear yard offers space to garden, play, entertain, or simply enjoy the quiet. The large deck feels made for slow mornings, summer dinners, and evenings spent listening to the creek and watching the yard change with the seasons. Even with its private, country-like feel, the home is just a few blocks from Michigan State University, shopping, restaurants, parks, and everyday Okemos conveniences. Inside, the home is warm and inviting, with a flexible floor plan that gives each space room to be used in the way you live. A fireplace adds charm, built-ins in the dining area bring character, and updates like energy-efficient windows and geothermal HVAC offer comfort through every season. The main level includes two bedrooms and a full bath, offering easy everyday living, guest space, or room for a home office. Upstairs, the primary bedroom includes an ensuite bathroom, while the other very large upper-level bedroom provides wonderful flexibility for guests, hobbies, or an additional living area. The full basement, attached garage, and separate outbuilding add practical storage and workspace, and the outbuilding's current use as a chicken coop adds to the property's relaxed, close-to-nature feel. With acreage, mature fruit trees, a fenced yard, a spacious deck, thoughtful efficiency updates, and a layout that can adapt over time, this is a dreamy Okemos retreat with room to breathe, grow, and feel at home.
Accepting backups
$365,000
4576 Herron Rd, Okemos, MI 48864
4beds
2,940sqft
Single Family Residence
Built in 1953
1.85 Acres Lot
$356,500 Zestimate®
$124/sqft
$-- HOA
What's special
- 63 days
- 122
- 7
Zillow last checked:
Listing updated:
Listed by:
Jill M Mazzola 517-246-3101,
Mazzola and Company Real Estate 517-246-3101
Source: Greater Lansing AOR,MLS#: 298583
Facts & features
Interior
Bedrooms & bathrooms
- Bedrooms: 4
- Bathrooms: 2
- Full bathrooms: 2
Primary bedroom
- Level: Second
- Area: 330 Square Feet
- Dimensions: 22 x 15
Bedroom 2
- Level: First
- Area: 156 Square Feet
- Dimensions: 12 x 13
Bedroom 3
- Level: Second
- Area: 280 Square Feet
- Dimensions: 20 x 14
Bedroom 4
- Level: Second
- Area: 210 Square Feet
- Dimensions: 15 x 14
Dining room
- Level: First
- Area: 100 Square Feet
- Dimensions: 10 x 10
Kitchen
- Level: First
- Area: 150 Square Feet
- Dimensions: 10 x 15
Living room
- Description: fireplace
- Level: First
- Area: 260 Square Feet
- Dimensions: 20 x 13
Other
- Description: SunRoom
- Level: First
- Area: 176 Square Feet
- Dimensions: 16 x 11
Utility room
- Level: Basement
- Area: 221 Square Feet
- Dimensions: 17 x 13
Heating
- Fireplace(s), Forced Air, Geothermal, Oil
Cooling
- Central Air, Geothermal
Appliances
- Included: Dishwasher, Disposal, Microwave, Oven, Refrigerator, Washer/Dryer, Water Heater, Water Softener
- Laundry: In Basement
Features
- Built-in Features, Entrance Foyer, Primary Downstairs
- Flooring: Tile, Wood
- Windows: Double Pane Windows, Window Coverings
- Basement: Interior Entry,Sump Pump
- Number of fireplaces: 1
- Fireplace features: Living Room
Interior area
- Total structure area: 3,098
- Total interior livable area: 2,940 sqft
- Finished area above ground: 1,764
- Finished area below ground: 1,176
Property
Parking
- Parking features: Attached, Garage Faces Front
- Has attached garage: Yes
Features
- Levels: One and One Half
- Stories: 1.5
- Patio & porch: Deck
- Fencing: Back Yard
Lot
- Size: 1.85 Acres
- Dimensions: 315 x 325
- Features: Back Yard, Front Yard
Details
- Additional structures: Poultry Coop, See Remarks
- Foundation area: 1176
- Parcel number: 33020220378003
- Zoning description: Zoning
Construction
Type & style
- Home type: SingleFamily
- Property subtype: Single Family Residence
Materials
- Brick, Aluminum Siding
- Roof: Shingle
Condition
- Year built: 1953
Utilities & green energy
- Electric: Circuit Breakers
- Sewer: Public Sewer
- Water: Well
- Utilities for property: Sewer Connected, Phone Connected, Natural Gas Connected, High Speed Internet Connected, Electricity Connected, Cable Connected
Community & HOA
Community
- Subdivision: None
HOA
- Has HOA: No
- Amenities included: None
Location
- Region: Okemos
Financial & listing details
- Price per square foot: $124/sqft
- Tax assessed value: $138,200
- Annual tax amount: $6,016
- Date on market: 8/26/2026
- Listing terms: VA Loan,Cash,Conventional,FHA
- Road surface type: Asphalt
Estimated market value
$356,500
$339,000 - $374,000
$1,714/mo
Price history
| Date | Event | Price |
|---|---|---|
| 8/26/2026 | Listed for sale | $365,000+329.4%$124/sqft |
Source:  Greater Lansing AOR #298583 Report a problem Greater Lansing AOR #298583 Report a problem | ||
| 4/14/2026 | Sold | $85,000-44.8%$29/sqft |
Source: Public Record Report a problem | ||
| 8/7/2012 | Sold | $153,981+2135.2%$52/sqft |
Source: Public Record Report a problem | ||
| 4/25/2012 | Sold | $6,889-93%$2/sqft |
Source: Public Record Report a problem | ||
| 3/27/2008 | Sold | $99,039$34/sqft |
Source: Public Record Report a problem | ||
Public tax history
| Year | Property taxes | Tax assessment |
|---|---|---|
| 2025 | $5,790 +6.3% | $138,200 +9.5% |
| 2024 | $5,446 | $126,200 +10.6% |
| 2023 | -- | $114,100 +9.9% |
| 2022 | -- | $103,800 +4.1% |
| 2021 | -- | $99,700 +3.6% |
| 2020 | -- | $96,200 +2.1% |
| 2019 | $4,551 | $94,200 +2.7% |
| 2018 | $4,551 +230.5% | $91,700 -12.1% |
| 2017 | $1,377 | $104,300 +5.6% |
| 2016 | $1,377 | $98,800 +5.8% |
| 2015 | $1,377 | $93,400 +51.9% |
| 2014 | $1,377 | $61,500 +2.5% |
| 2013 | -- | $60,000 -29.2% |
| 2012 | -- | $84,800 -2.5% |
| 2011 | -- | $87,000 -7.2% |
| 2010 | -- | $93,800 -9.3% |
| 2009 | -- | $103,400 -4.8% |
| 2008 | -- | $108,600 -0.6% |
| 2007 | -- | $109,300 +3.9% |
| 2006 | -- | $105,200 +4.5% |
| 2005 | -- | $100,700 +3.7% |
| 2004 | -- | $97,100 +8.4% |
| 2003 | -- | $89,600 +0.9% |
| 2002 | -- | $88,800 +6.2% |
| 2001 | -- | $83,600 +9.1% |
| 2000 | -- | $76,600 |
Find assessor info on the county website
Monthly payment
Est. payment
Payment breakdown
Explore the cost of this home by adjusting the details. Changes won't be saved.Climate risks
Neighborhood: 48864
Nearby schools
Schools provided by the listing agent
- Elementary: Bennett Woods Elementary School
- High: Okemos
- District: Okemos
Source: Greater Lansing AOR. This data may not be complete. We recommend contacting the local school district to confirm school assignments for this home.
Similar homes
- $354,9003 bd3 ba2.9k sqft2370 Huron Hill Dr, Okemos, MI 48864For Sale
 MLS ID #298112, HBB Realtors, RE/MAX Real Estate Professionals. Greater Lansing AOR
 - $449,9005 bd3 ba2.9k sqft4215 Hulett Rd, Okemos, MI 48864For Sale
 MLS ID #300001, Lynne VanDeventer, Coldwell Banker Professionals -Okemos. Greater Lansing AOR
 - $365,0004 bd4 ba3.4k sqft1874 Birchwood Dr, Okemos, MI 48864For Sale
 MLS ID #299253, Jason J Bluer, RE/MAX Real Estate Professionals. Greater Lansing AOR
 - $339,0005 bd4 ba2.7k sqft1930 Yuma Trl, Okemos, MI 48864For Sale
 MLS ID #298106, Katherine Keener, Berkshire Hathaway HomeServices. Greater Lansing AOR
