Welcome to 1307 Riverbirch! This well-maintained 3-bedroom, 2 full bath, 2 half bath home offers the perfect blend of space, comfort, and functionality. The inviting floor plan features generous living areas, ideal for both everyday living and entertaining. The finished basement provides additional living space perfect for a family room, recreation area, home office, or workout space, along with a convenient half bath. Upstairs, you'll find three comfortable bedrooms, including a spacious primary suite with a private full bath. Outside, enjoy the fully fenced backyard, offering plenty of room for pets, play, gardening, or hosting summer gatherings. With ample living space inside and out, this move-in-ready home is ready for its next owner. Conveniently located near local amenities, schools, and parks, this is one you won't want to miss!
For sale
$334,900
1307 River Birch Dr, Chillicothe, IL 61523
3beds
2,450sqft
Single Family Residence, Residential
Built in 2013
9,000 Square Feet Lot
$326,300 Zestimate®
$137/sqft
$-- HOA
What's special
Finished basementRecreation areaFully fenced backyardThree comfortable bedroomsHome officeFamily roomInviting floor plan
- 1 day |
- 889 |
- 15 |
Zillow last checked:
Listing updated:
Listed by:
Stephen Schauble Cell:309-208-4016,
The Royal Realty Company Illin,
Makayla Donaldson,
The Royal Realty Company Illin
Source: RMLS Alliance as distributed by MLS GRID,MLS#: PA1268393 Originating MLS: Peoria Area Association of Realtors
Originating MLS: Peoria Area Association of Realtors
Loading...
Facts & features
Interior
Bedrooms & bathrooms
- Bedrooms: 3
- Bathrooms: 4
- Full bathrooms: 2
- 1/2 bathrooms: 2
Bedroom 1
- Level: Upper
- Dimensions: 20ft 0in x 14ft 0in
Bedroom 2
- Level: Upper
- Dimensions: 14ft 0in x 13ft 0in
Bedroom 3
- Level: Upper
- Dimensions: 15ft 0in x 14ft 0in
Other
- Area: 650
Kitchen
- Level: Main
- Dimensions: 21ft 0in x 13ft 0in
Living room
- Level: Main
- Dimensions: 24ft 0in x 19ft 0in
Main level
- Area: 900
Upper level
- Area: 900
Heating
- Forced Air
Appliances
- Included: Dishwasher, Dryer, Range Hood, Microwave, Range, Refrigerator, Washer, Gas Water Heater
Features
- Central Vacuum
- Basement: Finished,Full
- Number of fireplaces: 1
- Fireplace features: Gas Log, Living Room
Interior area
- Total structure area: 1,800
- Total interior livable area: 2,450 sqft
Property
Parking
- Total spaces: 2
- Parking features: Attached
- Attached garage spaces: 2
- Details: Number Of Garage Remotes: 1
Features
- Levels: Two
- Patio & porch: Patio
Lot
- Size: 9,000 Square Feet
- Dimensions: 75 x 120
- Features: Other
Details
- Parcel number: 0529303010
- Other equipment: Radon Mitigation System
Construction
Type & style
- Home type: SingleFamily
- Property subtype: Single Family Residence, Residential
Materials
- Frame, Brick, Vinyl Siding
- Foundation: Concrete Perimeter
- Roof: Shingle
Condition
- New construction: No
- Year built: 2013
Utilities & green energy
- Sewer: Public Sewer
- Water: Public
Community & HOA
Community
- Subdivision: River Sound
Location
- Region: Chillicothe
Financial & listing details
- Price per square foot: $137/sqft
- Annual tax amount: $7,653
- Date on market: 7/16/2026
- Road surface type: Paved
Estimated market value
$326,300
$310,000 - $343,000
$2,865/mo
Price history
| Date | Event | Price |
|---|---|---|
| 7/16/2026 | Listed for sale | $334,900$137/sqft |
Source:  RMLS Alliance as distributed by MLS GRID #PA1268393 Report a problem RMLS Alliance as distributed by MLS GRID #PA1268393 Report a problem | ||
Public tax history
Tax history is unavailable.
Monthly payment
Est. payment
Payment breakdown
Explore the cost of this home by adjusting the details. Changes won't be saved.Climate risks
Neighborhood: 61523
Nearby schools
GreatSchools rating
- 8/10South Elementary SchoolGrades: PK-3Distance: 0.6 mi
- 7/10Chillicothe Jr High SchoolGrades: 6-8Distance: 1.1 mi
- 4/10Il Valley Central High SchoolGrades: 9-12Distance: 0.5 mi
- $354,7003 bd4 ba2.4k sqft1307 W River Birch Dr, Chillicothe, IL 61523Off Market

- $294,4003 bd2 ba1.6k sqft1303 River Birch Dr, Chillicothe, IL 61523Off Market
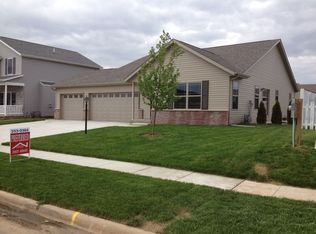
- $360,2004 bd3 ba1.9k sqft1311 W River Birch Dr, Chillicothe, IL 61523Off Market
- $310,9003 bd2 ba2.2k sqft1308 W Harborway Dr, Chillicothe, IL 61523Off Market
- $342,6004 bd3 ba1.8k sqft1315 W River Birch Dr, Chillicothe, IL 61523Off Market
- $254,9004 bd2 ba1.2k sqft1304 W Harborway Dr, Chillicothe, IL 61523Off Market
- $251,6003 bd2 ba1.2k sqft1312 W Harborway Dr, Chillicothe, IL 61523Off Market
- $321,2004 bd2 ba1.6k sqft205 S Stillwater Dr, Chillicothe, IL 61523Off Market
A local agent can set up tours, give advice and negotiate with sellers.
A local lender can help you make sure your offer is ready when you are.
Similar homes
- $475,0003 bd2 ba2.5k sqft14105 N River Beach Dr, Chillicothe, IL 61523For Sale By Owner

- $194,9003 bd1 ba2.2k sqft14628 N Gardenland Dr, Chillicothe, IL 61523For Sale

 MLS ID #PA1268402, Rich Gillespie, RE/MAX Traders Unlimited. RMLS Alliance as distributed by MLS GRID
 - $315,0004 bd3 ba2.2k sqft2421 W Jubilee Ln, Dunlap, IL 61525For Sale
 MLS ID #PA1268383, Shanna Thompson, RE/MAX Rising. RMLS Alliance as distributed by MLS GRID
 - $339,0004 bd3 ba3k sqft509 Elizabeth Fld, Metamora, IL 61548For Sale
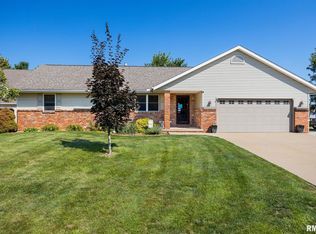 MLS ID #PA1268396, Devin McLain, eXp Realty. RMLS Alliance as distributed by MLS GRID
 - $425,0004 bd3 ba2.3k sqft1303 W Hillcrest Dr, Chillicothe, IL 61523New ConstructionMLS ID #PA1263267, Adam J Merrick, Adam Merrick Real Estate. RMLS Alliance as distributed by MLS GRID
- $259,0006 bd3 ba2.4k sqft114 Running Elk Ct, Hopewell, IL 61565For SaleMLS ID #PA1268418, Mari Halliday, Jim Maloof Realty, Inc.. RMLS Alliance as distributed by MLS GRID
- $179,9004 bd3 ba2.3k sqft1219 N 4th St, Chillicothe, IL 61523For SaleMLS ID #PA1267822, Rich Gillespie, RE/MAX Traders Unlimited. RMLS Alliance as distributed by MLS GRID
- $399,0005 bd4 ba2.9k sqft1802 W Prairie Ct, Dunlap, IL 61525For SaleMLS ID #PA1266694, Sandi J Beck, RE/MAX Traders Unlimited. RMLS Alliance as distributed by MLS GRID
- $259,0003 bd3 ba3.3k sqft3302 E Cedar Hills Dr, Chillicothe, IL 61523For SaleMLS ID #PA1267854, Scarlett R Palm, Jim Maloof Realty, Inc.. RMLS Alliance as distributed by MLS GRID
- $244,9004 bd2 ba1.6k sqft5306 E Cambron Ave, Chillicothe, IL 61523For SaleMLS ID #PA1266797, Carrie Reardon, RE/MAX Rising. RMLS Alliance as distributed by MLS GRID
- $340,0003 bd3 ba2.8k sqft1914 W Sunnyview Dr, Peoria, IL 61614For SaleMLS ID #PA1268379, Amber Neal, Jim Maloof Realty, Inc.. RMLS Alliance as distributed by MLS GRID
- $475,0004 bd4 ba2.9k sqft13021 N Bland Rd, Dunlap, IL 61525For SaleMLS ID #PA1268306, Mari Halliday, Jim Maloof Realty, Inc.. RMLS Alliance as distributed by MLS GRID
- $250,0003 bd2 ba1.4k sqft17308 N Ivy Ln, Chillicothe, IL 61523For SaleMLS ID #PA1264334, Josh Graham, RE/MAX Traders Unlimited. RMLS Alliance as distributed by MLS GRID
- $265,0004 bd2 ba1.8k sqft210 Dutch Ln, Metamora, IL 61548For SaleMLS ID #PA1268371, JR Koch, Jim Maloof Realty, Inc.. RMLS Alliance as distributed by MLS GRID
- $299,9004 bd3 ba2.3k sqft2408 W Jubilee Ln, Dunlap, IL 61525For SaleMLS ID #PA1268254, Kavan Shay, Jim Maloof Realty, Inc.. RMLS Alliance as distributed by MLS GRID
- $375,0004 bd3 ba3.6k sqft1909 Cobblestone, Washington, IL 61571For Sale By Owner
- $--3 bd2 ba1.4k sqft1322 Richland Rd, Lacon, IL 61540AuctionServiceLink Auction
- $--4 bd3 ba2.7k sqft3 Woodview Ct, Washington, IL 61571AuctionAuction.com 2
- $284,9004 bd3 ba2.3k sqft2006 W Bristol Hollow Rd, Dunlap, IL 61525For SaleMLS ID #PA1267852, Adam J Merrick, Adam Merrick Real Estate. RMLS Alliance as distributed by MLS GRID
- $339,9004 bd3 ba2.7k sqft306 E White Oak Ct, East Peoria, IL 61611For SaleMLS ID #PA1268167, Shannon L Fonner, Sunflower Real Estate Group, LLC. RMLS Alliance as distributed by MLS GRID
