New construction by Fischer Homes in the beautiful Savannah Lakes community, featuring the stunning Wyatt design. This unique plan offers 4 bedrooms, 2 full baths, and 1 half bath. The expansive family room is the perfect gathering space. Spacious open kitchen with a large island and walk-in pantry connects to the morning room, that walks out to the patio. The owner's suite is on its own level and features a spacious private bath and oversized walk-in closet. Included is a versatile recreation room that can be customized into a guest suite. The spacious 2-bay garage completes this exceptional home.
Active
$489,375
277 Lochmore Cir, Douglasville, GA 30135
4beds
--sqft
Single Family Residence
Built in 2025
0.4 Acres Lot
$486,400 Zestimate®
$--/sqft
$55/mo HOA
What's special
Large islandExpansive family roomWalk-in pantryOversized walk-in closetSpacious private bathSpacious open kitchenVersatile recreation room
- 292 days |
- 91 |
- 8 |
Zillow last checked:
Listing updated:
Listed by:
Al Hencheck 404-681-9277,
HMS Real Estate
Source: GAMLS,MLS#: 10824002
Facts & features
Interior
Bedrooms & bathrooms
- Bedrooms: 4
- Bathrooms: 3
- Full bathrooms: 2
- 1/2 bathrooms: 1
- Main level bathrooms: 2
- Main level bedrooms: 4
Rooms
- Room types: Family Room
Kitchen
- Features: Breakfast Bar, Breakfast Room, Kitchen Island, Pantry
Heating
- Forced Air, Natural Gas
Cooling
- Central Air
Appliances
- Included: Electric Water Heater
- Laundry: Laundry Closet, Upper Level
Features
- Other
- Flooring: Carpet, Vinyl
- Windows: Double Pane Windows
- Basement: None
- Has fireplace: No
- Common walls with other units/homes: No Common Walls
Interior area
- Total structure area: 0
- Finished area above ground: 0
- Finished area below ground: 0
Property
Parking
- Total spaces: 2
- Parking features: Garage
- Has garage: Yes
Features
- Levels: Two
- Stories: 2
Lot
- Size: 0.4 Acres
- Features: Other
Details
- Parcel number: NA
Construction
Type & style
- Home type: SingleFamily
- Architectural style: Traditional
- Property subtype: Single Family Residence
Materials
- Steel Siding, Stone
- Foundation: Slab
- Roof: Composition
Condition
- New Construction
- New construction: Yes
- Year built: 2025
Details
- Warranty included: Yes
Utilities & green energy
- Sewer: Public Sewer
- Water: Public
- Utilities for property: Cable Available
Community & HOA
Community
- Features: None
- Security: Smoke Detector(s)
- Subdivision: Savannah Lakes
HOA
- Has HOA: Yes
- Services included: Other
- HOA fee: $660 annually
Location
- Region: Douglasville
Financial & listing details
- Date on market: 10/27/2025
- Cumulative days on market: 292 days
- Listing agreement: Exclusive Agency
- Listing terms: FHA,VA Loan
Estimated market value
$486,400
$462,000 - $511,000
$2,898/mo
Price history
| Date | Event | Price |
|---|---|---|
| 1/9/2026 | Price change | $489,375-2% |
Source:  FMLS GA #7672280 Report a problem FMLS GA #7672280 Report a problem | ||
| 10/27/2025 | Listed for sale | $499,375 |
Source: FMLS GA #7672280 Report a problem | ||
Public tax history
Tax history is unavailable.
Monthly payment
Est. payment
Payment breakdown
Explore the cost of this home by adjusting the details. Changes won't be saved.Climate risks
Neighborhood: 30135
Nearby schools
GreatSchools rating
- 5/10Chapel Hill Elementary SchoolGrades: PK-5Distance: 0.9 mi
- 8/10Chapel Hill Middle SchoolGrades: 6-8Distance: 0.9 mi
- 6/10Chapel Hill High SchoolGrades: 9-12Distance: 1.8 mi
Schools provided by the listing agent
- Elementary: Nebo
- Middle: South Paulding
- High: South Paulding
Source: GAMLS. This data may not be complete. We recommend contacting the local school district to confirm school assignments for this home.
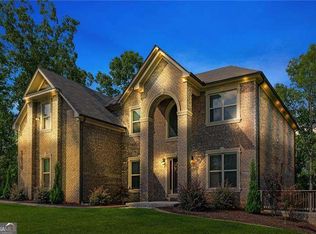
- $749,9005 bd5 ba-- sqft5810 Langdale Chase, Douglasville, GA 30135For Sale
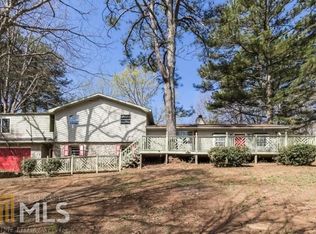
- $367,0003 bd2 ba2.4k sqft3891 Erica Cir, Douglasville, GA 30135Off Market
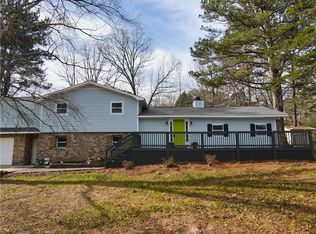
- $352,2005 bd3 ba3.2k sqft3891 Erica Cir, Douglasville, GA 30135Off Market
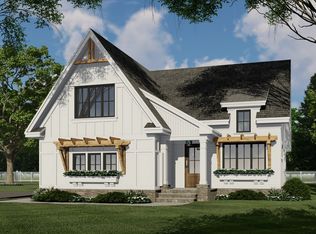
- $599,9004 bd3 ba2.2k sqftLOT Three Helton Rd, Winston, GA 30187New Construction
- $250-- bd-- ba-- sqftOFC Lower Creek Dr, Douglasville, GA 30135Off Market
- $103,35026.5 acres166 Highway, Douglasville, GA 30135Off Market
- $--1 bd1 ba1.4k sqft5 Leaves Ct #12861632, Douglasville, GA 30135Off Market
- $2,500,0006.31 acres0 Foxfield Pkwy, Douglasville, GA 30135Lot/Land
A local agent can set up tours, give advice and negotiate with sellers.
Similar homes
- from $419,9004 bd3 ba2.2k sqftChatsworth Plan, The Reserve at Chapel Hill Phase II, Douglasville, GA 30135New Construction
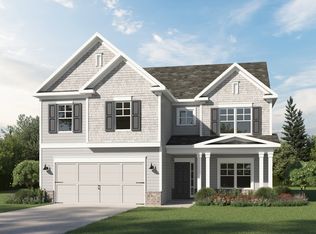 Kerley Family Homes
 - from $422,9004 bd3 ba2.2k sqftMagnolia Plan, The Reserve at Chapel Hill Phase II, Douglasville, GA 30135New Construction
 Kerley Family Homes
 - from $399,9004 bd3 ba2k sqftAxley Plan, The Reserve at Chapel Hill Phase II, Douglasville, GA 30135New Construction
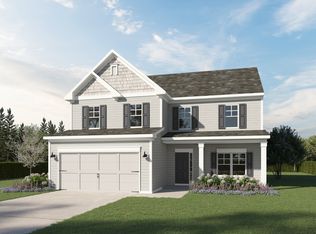 Kerley Family Homes
 - from $379,9004 bd3 ba2.1k sqftSpruce Plan, The Reserve at Chapel Hill Phase II, Douglasville, GA 30135New Construction
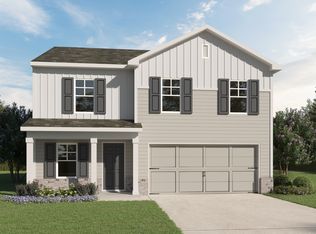 Kerley Family Homes
 - from $402,9004 bd3 ba2.3k sqftCedar Plan, The Reserve at Chapel Hill Phase II, Douglasville, GA 30135New ConstructionKerley Family Homes
- from $385,9004 bd3 ba2.3k sqftJuniper Plan, The Reserve at Chapel Hill Phase II, Douglasville, GA 30135New ConstructionKerley Family Homes
- $360,1453 bd3 ba1.8k sqft2281 Linden Pass, Douglasville, GA 30135New ConstructionLennar Homes
- from $385,9004 bd3 ba2.2k sqftAspen Plan, The Reserve at Chapel Hill Phase II, Douglasville, GA 30135New ConstructionKerley Family Homes
- from $383,9004 bd3 ba2.2k sqftMulberry Plan, The Reserve at Chapel Hill Phase II, Douglasville, GA 30135New ConstructionKerley Family Homes
- $475,0355 bd4 ba2.5k sqft218 Villa Rica Spgs Lot 12, Villa Rica, GA 30180Active
 GAMLS
GAMLS - $484,9904 bd3 ba3k sqft5033 Cecelia Dr, Powder Springs, GA 30127ActiveMLS ID #10807071, Lara Cohen, SDC Realty. GAMLS
- from $352,1453 bd3 ba1.8k sqftSarah Plan, Timber Ridge : Village, Douglasville, GA 30135New ConstructionLennar Homes
- $464,9904 bd3 ba2.5k sqft4536 Ajo Walk, Atlanta, GA 30331New Construction
 MLS ID #7815559, Courtney Vankinscott, Rockhaven Realty, LLC. FMLS GA
 - $--4 bd3 ba1.9k sqft4003 Garden Ln, College Park, GA 30337AuctionAuction.com 2
- $509,9805 bd5 ba3.2k sqft7245 Lyric St, Fairburn, GA 30213ActiveMLS ID #10822934, Adam Corder, Meritage Homes of Georgia Inc. GAMLS
- $506,6634 bd3 ba2.5k sqft2743 Riverpine Trl, Atlanta, GA 30331New ConstructionMLS ID #7696788, Courtney Vankinscott, Rockhaven Realty, LLC. FMLS GA
- $445,9905 bd4 ba2.5k sqft2742 Riverpine Trl, Atlanta, GA 30331New ConstructionMLS ID #7810930, Sedrick Day, Rockhaven Realty, LLC. FMLS GA
- $449,9904 bd3 ba2.5k sqft123 Any St, Powder Springs, GA 30127New ConstructionFMLS GA
- $399,9904 bd3 ba2.4k sqft309 Table Rock Way, Villa Rica, GA 30180ActiveMLS ID #10809049, Adam Corder, Meritage Homes of Georgia Inc. GAMLS
- from $468,4004 bd2 ba1.8k sqftEmerson Plan, Pickens Bluff, Hiram, GA 30141New ConstructionUnionMain Homes
