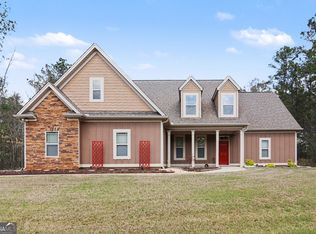
Life on the Dog River! Imagine listening to the river from your back deck of this one level, modern home which features 2240 sq ft, with 4 bedrooms, 3 bathrooms and an optional bonus room over the 2-car garage. The Cedar Creek plan features sight lines from the front to the rear, providing a sense of openness and flow throughout the living spaces. The large kitchen island with seating for 4 is perfect for small gatherings or a quiet cup of coffee, while multiple cabinets and a pantry just steps away from the garage provide ample storage space for all your kitchen needs. The spacious great room with fireplace is perfect for cozy evenings with family or friends. A covered front porch adds to the charm of the home, while the front office provides a private space for work or study. The main level master suite with an expansive walk-in closet and private bath offers the perfect retreat for relaxation and comfort. A dedicated laundry space adds to the convenience of daily life, while a dining area with sliding doors to the rear allows for easy access to outdoor living spaces. 3 additional home sites are available. Quality Built homes, by two of West Georgia's Best Builders! PHOTOS are from a previous Cedar Creek build and may show additional upgrades that are available.
Active
$599,900
LOT Three Helton Rd, Winston, GA 30187
4beds
2,240sqft
Single Family Residence
Built in 2026
5 Acres Lot
$596,300 Zestimate®
$268/sqft
$-- HOA
What's special
- 46 days
- 213
- 13
Zillow last checked:
Listing updated:
Listed by:
Sandra Harvey 770-845-1601,
Tributary Real Estate Group
Source: GAMLS,MLS#: 10814571
Facts & features
Interior
Bedrooms & bathrooms
- Bedrooms: 4
- Bathrooms: 3
- Full bathrooms: 3
- Main level bathrooms: 2
- Main level bedrooms: 2
Rooms
- Room types: Family Room, Foyer
Dining room
- Features: Dining Rm/Living Rm Combo
Kitchen
- Features: Kitchen Island, Pantry, Walk-in Pantry
Heating
- Electric, Heat Pump
Cooling
- Ceiling Fan(s), Heat Pump
Appliances
- Included: Dishwasher, Electric Water Heater, Microwave, Oven/Range (Combo), Stainless Steel Appliance(s)
- Laundry: Mud Room
Features
- Master On Main Level, Separate Shower, Soaking Tub, Tile Bath, Walk-In Closet(s)
- Flooring: Carpet, Laminate, Tile
- Basement: None
- Number of fireplaces: 1
- Fireplace features: Factory Built, Family Room
- Common walls with other units/homes: No Common Walls
Interior area
- Total structure area: 2,240
- Total interior livable area: 2,240 sqft
- Finished area above ground: 2,240
- Finished area below ground: 0
Property
Parking
- Total spaces: 2
- Parking features: Garage, Garage Door Opener, Kitchen Level
- Has garage: Yes
Features
- Levels: Two
- Stories: 2
- Patio & porch: Patio
- Has view: Yes
- View description: River
- Has water view: Yes
- Water view: River
- Body of water: Dog River
- Frontage type: River
Lot
- Size: 5 Acres
- Features: Sloped
- Residential vegetation: Wooded
Details
- Parcel number: 00210250029
Construction
Type & style
- Home type: SingleFamily
- Architectural style: Craftsman,Traditional
- Property subtype: Single Family Residence
Materials
- Concrete, Stone
- Foundation: Slab
- Roof: Composition
Condition
- To Be Built
- New construction: Yes
- Year built: 2026
Utilities & green energy
- Sewer: Septic Tank
- Water: Public
- Utilities for property: Electricity Available, High Speed Internet, Water Available
Community & HOA
Community
- Features: None
- Security: Carbon Monoxide Detector(s), Smoke Detector(s)
- Subdivision: The Estates at North Helton
HOA
- Has HOA: No
- Services included: None
Location
- Region: Winston
Financial & listing details
- Price per square foot: $268/sqft
- Annual tax amount: $325
- Date on market: 7/28/2026
- Cumulative days on market: 47 days
- Listing agreement: Exclusive Right To Sell
- Listing terms: Cash,Conventional,FHA
- Electric utility on property: Yes
Estimated market value
$596,300
$566,000 - $626,000
$2,578/mo
Price history
| Date | Event | Price |
|---|---|---|
| 7/29/2026 | Listed for sale | $599,900$268/sqft |
Source:  GAMLS #10814571 Report a problem GAMLS #10814571 Report a problem | ||
Public tax history
Tax history is unavailable.
Monthly payment
Est. payment
Payment breakdown
Explore the cost of this home by adjusting the details. Changes won't be saved.Climate risks
Neighborhood: 30187
Nearby schools
Schools provided by the listing agent
- Elementary: South Douglas
- Middle: Fairplay
- High: Alexander
Source: GAMLS. This data may not be complete. We recommend contacting the local school district to confirm school assignments for this home.
- $320,0003 bd3 ba1.9k sqft3705 Winding Trail Ct, Douglasville, GA 30135For Sale

- $729,9005 bd5 ba3.6k sqft5810 Langdale Chase, Douglasville, GA 30135For Sale
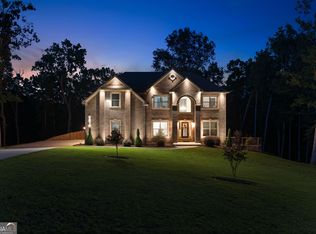
- $489,3754 bd3 ba-- sqft277 Lochmore Cir, Douglasville, GA 30135New Construction
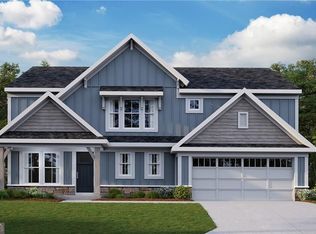
- $364,7003 bd2 ba2.4k sqft3891 Erica Cir, Douglasville, GA 30135Off Market
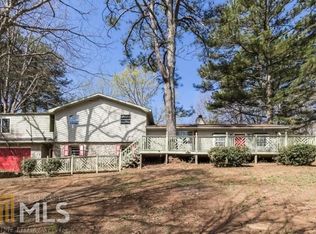
Similar homes
- $599,0004 bd3 ba2.5k sqft2478 Fischer Rd, Sharpsburg, GA 30277Active
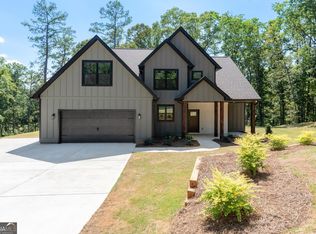
 MLS ID #10834284, The Glennie Group Inc, Keller Williams Realty Atl. Partners. GAMLS
 - $599,0005 bd4 ba3.2k sqft7434 Petersburg Rd, Fairburn, GA 30213Active
 MLS ID #10821068, Mechelle Bowser, Virtual Properties Realty.com. GAMLS
 - $517,0004 bd4 ba3k sqft138 Coral Ridge Ct, Palmetto, GA 30268Active
 MLS ID #10805022, Mark Spain, Mark Spain Real Estate. GAMLS
 - $400,0004 bd4 ba2.3k sqft1180 Awenasa Dr, Villa Rica, GA 30180Active
 MLS ID #10806534, Sheri Estes, Your Home Sold Guaranteed Realty HOR. GAMLS
 - $405,9004 bd3 ba2.2k sqft5628 Woodland Greens Rd, Douglasville, GA 30135ActiveMLS ID #10782369, Leiming Zhang, Vistaray USA Inc. GAMLS
- $569,9144 bd3 ba2.5k sqft3511 S 16th Hwy, Carrollton, GA 30117ActiveMLS ID #10697516, Meri Suddeth, Metro West Realty Group LLC. GAMLS
- $715,0004 bd4 ba3.3k sqft181 Peppertree Dr, Newnan, GA 30265ActiveMLS ID #10839123, Mark Spain, Mark Spain Real Estate. GAMLS
- $499,9004 bd4 ba3k sqft179 Cainbridge Park Dr, Newnan, GA 30263ActiveMLS ID #10790948, Tom W Barron, Lindsey's Inc., Realtors. GAMLS
- $610,0004 bd3 ba2.2k sqft1970 Drew Dr NW, Atlanta, GA 30318ActiveMLS ID #10822631, Ellen Cook, Bolst. GAMLS
- $649,9005 bd3 ba3.1k sqft48 Starr Pl, Newnan, GA 30263ActiveMLS ID #10799191, Jessica Harrison, Atlanta Communities. GAMLS
- $580,0004 bd4 ba2.7k sqft3135 Stonegate Dr, Atlanta, GA 30331ActiveMLS ID #10775341, Keisha N Carter, Compass. GAMLS
- $479,3264 bd3 ba2.4k sqft214 Villa Rica Spgs Lot 10, Villa Rica, GA 30180ActiveGAMLS
- $399,9004 bd3 ba2.6k sqft328 Smallwood Ln, Douglasville, GA 30134ActiveMLS ID #10683609, Paul Manning, House Hunting Solutions. GAMLS
- $425,0004 bd3 ba1.9k sqft4901 Glore Rd SW, Mableton, GA 30126ActiveMLS ID #10834179, Justin Landis, Bolst. GAMLS
- $650,0005 bd4 ba2.7k sqft165 W Lake Blvd, Carrollton, GA 30116ActiveMLS ID #10674531, Kellie Wiggins, Keller Williams Realty Atl. Partners. GAMLS
- $474,9004 bd4 ba2.8k sqft51 Post Oak Trce, Villa Rica, GA 30180ActiveMLS ID #10765413, Mary C Tritt, T Tritt Realty, LLC. GAMLS
