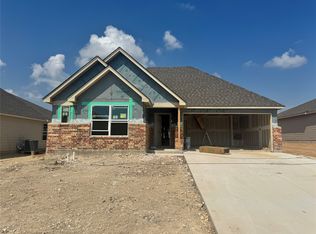
$5,000 CLOSING COSTS plus 1% LENDER CREDIT OFFERED with acceptable offer and preferred lender - There is so much to love about 2808 Teasdale Rd! Built in 2025, this charming, turn-key Park Meadows home combines gorgeous finishes, a functional layout, and a peaceful setting toward the back of the neighborhood. Pride of ownership shines bright on this one, with upgrades both inside and out that you'll appreciate for years to come. Step inside to a bright, welcoming interior featuring an easy-flowing floor plan, beautiful luxury vinyl plank flooring, warm wood tones, and an abundance of natural light. A custom shiplap accent wall adds the perfect touch of character to the spacious living room, while the open kitchen features granite countertops, a large island with seating, stainless steel appliances, and a walk-in pantry. Privately situated at the back of the home, the primary suite overlooks the landscaped backyard and includes a spacious walk-in closet, dual sinks, and a large walk-in shower. Two additional bedrooms offer comfortable space and ample storage. Outside, your own little backyard oasis awaits! Beautiful landscaping, an extended patio, and a pergola create an inviting space to unwind, entertain, or enjoy time with family and friends. Just a short stroll away, the neighborhood park offers a playground and plenty of green space to enjoy. Located in sought-after Midway ISD, Park Meadows provides convenient access to schools, shopping, dining, and all the everyday conveniences of Waco. Beautifully maintained, thoughtfully upgraded, and move-in ready, this home has all the right touches and could be yours just in time for the holidays!
For sale
$289,000
2808 Teasdale Rd, Lorena, TX 76655
3beds
1,418sqft
Single Family Residence
Built in 2025
7,840 Square Feet Lot
$285,100 Zestimate®
$204/sqft
$20/mo HOA
What's special
Gorgeous finishesLandscaped backyardEasy-flowing floor planExtended patioStainless steel appliancesAbundance of natural lightGranite countertops
- 2 days
- 231
- 29
Likely to sell faster than
Zillow last checked:
Listing updated:
Listed by:
Melissa Miller 0599362 254-218-5940,
Magnolia Realty 254-218-5940
Source: NTREIS,MLS#: 21439054
Facts & features
Interior
Bedrooms & bathrooms
- Bedrooms: 3
- Bathrooms: 2
- Full bathrooms: 2
Primary bedroom
- Features: Ceiling Fan(s), Dual Sinks, En Suite Bathroom, Separate Shower, Walk-In Closet(s)
- Level: First
- Dimensions: 0 x 0
Dining room
- Level: First
- Dimensions: 0 x 0
Living room
- Features: Ceiling Fan(s)
- Level: First
- Dimensions: 0 x 0
Heating
- Central, Electric
Cooling
- Central Air, Ceiling Fan(s), Electric
Appliances
- Included: Dishwasher, Electric Range, Electric Water Heater, Disposal, Ice Maker, Microwave
- Laundry: Washer Hookup, Dryer Hookup, Laundry in Utility Room
Features
- Built-in Features, Decorative/Designer Lighting Fixtures, Granite Counters, High Speed Internet, Kitchen Island, Open Floorplan, Pantry, Paneling/Wainscoting, Cable TV, Walk-In Closet(s), Wired for Sound
- Flooring: Carpet, Luxury Vinyl Plank
- Windows: Window Coverings
- Has basement: No
- Has fireplace: No
Interior area
- Total interior livable area: 1,418 sqft
Video & virtual tour
Property
Parking
- Total spaces: 2
- Parking features: Driveway, Garage
- Attached garage spaces: 2
- Has uncovered spaces: Yes
Features
- Levels: One
- Stories: 1
- Patio & porch: Other, Patio, Covered
- Exterior features: Private Yard
- Pool features: None
- Fencing: Back Yard,Privacy,Wood
Lot
- Size: 7,840 Square Feet
- Features: Interior Lot, Landscaped, Subdivision, Sprinkler System
Details
- Additional structures: Pergola
- Parcel number: 419552
Construction
Type & style
- Home type: SingleFamily
- Architectural style: Detached
- Property subtype: Single Family Residence
Materials
- Foundation: Slab
- Roof: Composition,Shingle
Condition
- Resale
- Year built: 2025
Utilities & green energy
- Sewer: Public Sewer
- Water: Public
- Utilities for property: Electricity Connected, Sewer Available, Water Available, Cable Available
Community & HOA
Community
- Features: Playground, Park, Sidewalks
- Subdivision: Park Meadows
HOA
- Has HOA: Yes
- Services included: Association Management
- HOA fee: $240 annually
- HOA name: BHHS Caliber Realty
- HOA phone: 979-703-1819
Location
- Region: Lorena
Financial & listing details
- Price per square foot: $204/sqft
- Annual tax amount: $5,630
- Date on market: 11/19/2026
- Cumulative days on market: 2 days
- Listing terms: Cash,Conventional,FHA,VA Loan
- Electric utility on property: Yes
Estimated market value
$285,100
$271,000 - $299,000
$2,014/mo
Price history
| Date | Event | Price |
|---|---|---|
| 11/19/2026 | Listed for sale | $289,000+3.2%$204/sqft |
Source: NTREIS #21439054 Report a problem | ||
| 6/17/2026 | Listing removed | $279,990$197/sqft |
Source: Flintrock Builders Report a problem | ||
| 6/15/2026 | Listed for sale | $279,990$197/sqft |
Source: Flintrock Builders Report a problem | ||
| 3/10/2026 | Sold | -- |
Source: NTREIS #21077286 Report a problem | ||
| 1/7/2026 | Price change | $279,990-2.8%$197/sqft |
Source: NTREIS #21077286 Report a problem | ||
| 12/17/2025 | Price change | $287,990-2.5%$203/sqft |
Source: Flintrock Builders Report a problem | ||
| 12/2/2025 | Price change | $295,505+0.2%$208/sqft |
Source: NTREIS #21077286 Report a problem | ||
| 10/28/2025 | Listed for sale | $295,030$208/sqft |
Source: NTREIS #21077286 Report a problem | ||
Public tax history
Tax history is unavailable.
Monthly payment
Est. payment
Payment breakdown
Explore the cost of this home by adjusting the details. Changes won't be saved.Climate risks
Neighborhood: 76655
Nearby schools
Schools provided by the listing agent
- Elementary: Park Hill
- Middle: Midway
- High: Midway
- District: Midway ISD
Source: NTREIS. This data may not be complete. We recommend contacting the local school district to confirm school assignments for this home.

Similar homes
- $319,9003 bd2 ba1.7k sqft10712 Sierra West Dr, Woodway, TX 76712For Sale
 MLS ID #21439545, Daniela Rodriguez. NTREIS
- $299,5003 bd3 ba1.6k sqft11509 Ullrich Ct, Lorena, TX 76655Active
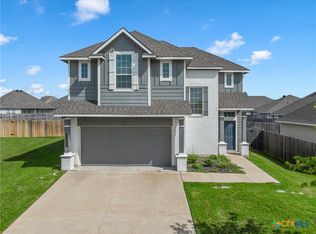
 MLS ID #617617, Shane Turner, Turner Brothers Real Estate, LLC. Central Texas MLS
- $295,0004 bd3 ba1.8k sqft11125 Solar St, Lorena, TX 76655For Sale
 MLS ID #21385129, Pamela Leonard. NTREIS
- $303,0004 bd2 ba1.6k sqft11100 Solar St, Lorena, TX 76655For Sale
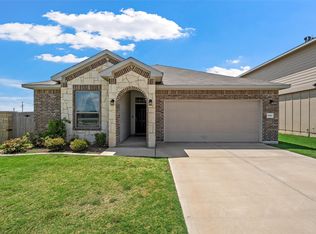 MLS ID #21298729, Danna Guille-Chavez. NTREIS
- $344,9003 bd2 ba1.8k sqft3205 Zabel Dr, Lorena, TX 76655Active
 MLS ID #2910634, Jennifer Cecil, ERA Experts. Unlock MLS
