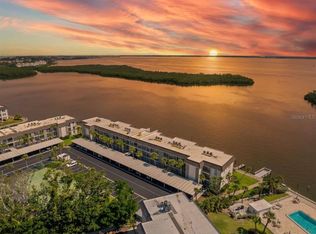
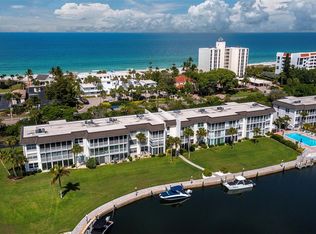
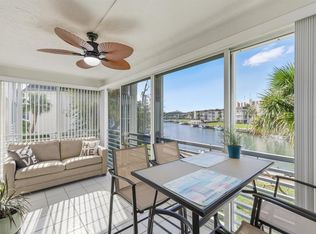
First time on the market in 25 years! This turnkey, first-floor, two-bedroom, two-full-bath condominium in gated Longboat Harbour has hosted a lifetime of memories and is ready for its next chapter. Freshly painted and move-in ready, it opens through a glass-enclosed lanai straight onto the lawn and harbor, with boats docked a short distance away and Sarasota Bay beyond. Tile floors, plantation shutters and a bright white kitchen with a pass-through to the dining area keep life easy. Being on the ground floor, you skip the elevator and stairs and enter right out to the pool, your covered parking and the path to the beach. Owners report no flood damage in their 25 years of ownership. Amenities include heated pools, a fitness center, a sauna, billiards and game rooms, a clubhouse, a putting green, shuffleboard, a fishing pier, grills, kayak storage and a private Gulf-side beach house across Gulf of Mexico Drive with parking, restrooms, showers and gear storage. Bayside sunrises, Gulf sunsets, Publix and dining nearby and SRQ about 13 miles. Owner financing is available; ask for the terms. Quick close is possible. Approximately $15,000 in 2027 rental bookings are already in place, according to the current owner.
For sale
$399,000
4330 FALMOUTH DRIVE #107, LONGBOAT KEY, FL 34228
2beds
1,072sqft
Condominium
Built in 1969
-- sqft lot
$-- Zestimate®
$372/sqft
$1,401/mo HOA
What's special
Fishing pierCovered parkingPath to the beachHeated poolsPutting greenTile floorsPlantation shutters
- 4 days
- 428
- 45
Likely to sell faster than
Zillow last checked:
Listing updated:
Listed by:
Sharon Meier 407-927-5669,
PREMIER SOTHEBY'S INTERNATIONAL REALTY 941-364-4000,
Quillan Reed 760-525-4808,
PREMIER SOTHEBY'S INTERNATIONAL REALTY
Source: Stellar MLS,MLS#: A4710255 Originating MLS: Sarasota - Manatee
Facts & features
Interior
Bedrooms & bathrooms
- Bedrooms: 2
- Bathrooms: 2
- Full bathrooms: 2
Rooms
- Room types: Storage Rooms
Primary bedroom
- Features: Built-in Closet
- Level: First
- Area: 208.08 Square Feet
- Dimensions: 13.6x15.3
Kitchen
- Level: First
- Area: 76.54 Square Feet
- Dimensions: 8.6x8.9
Living room
- Level: First
- Area: 252.54 Square Feet
- Dimensions: 12.2x20.7
Heating
- Central
Cooling
- Central Air
Appliances
- Included: Dishwasher, Disposal, Range, Range Hood, Refrigerator
- Laundry: Laundry Room, Outside, Same Floor As Condo Unit
Features
- Ceiling Fan(s), Living Room/Dining Room Combo, Open Floorplan, Solid Surface Counters, Thermostat, Walk-In Closet(s)
- Flooring: Porcelain Tile
- Doors: Outdoor Grill, Sliding Doors
- Windows: Window Treatments
- Has fireplace: No
Interior area
- Total structure area: 1,072
- Total interior livable area: 1,072 sqft
Property
Parking
- Total spaces: 1
- Parking features: Assigned, Covered, Ground Level, Guest
- Carport spaces: 1
Accessibility
- Accessibility features: Accessible Approach with Ramp, Accessible Bedroom, Accessible Entrance, Accessible Full Bath, Accessible Kitchen
Features
- Levels: One
- Stories: 1
- Exterior features: Outdoor Grill, Sauna, Sidewalk, Storage, Tennis Court(s)
- Has view: Yes
- View description: Water, Bay/Harbor - Full, Canal, Intracoastal Waterway, Marina
- Has water view: Yes
- Water view: Water,Bay/Harbor - Full,Canal,Intracoastal Waterway,Marina
- Waterfront features: Bay/Harbor Front, Canal Front, Waterfront, Bay/Harbor, Canal - Saltwater, Marina, Bay/Harbor Access, Beach - Access Deeded, Saltwater Canal Access, Gulf/Ocean Access, Gulf/Ocean to Bay Access, Intracoastal Waterway Access, Marina Access, No Wake Zone, Sailboat Water, Seawall
- Body of water: SARASOTA BAY, INTER-COASTAL
Lot
- Features: FloodZone, Landscaped, Near Golf Course, Near Marina, Near Public Transit, Sidewalk, Street Dead-End
Details
- Additional structures: Storage, Tennis Court(s), Workshop
- Parcel number: 8008412507
- Zoning: R4MX
- Special conditions: None
Construction
Type & style
- Home type: Condo
- Property subtype: Condominium
Materials
- Block, Stucco
- Foundation: Slab
- Roof: Built-Up
Condition
- New construction: No
- Year built: 1969
Utilities & green energy
- Sewer: Public Sewer
- Water: Public
- Utilities for property: Cable Connected, Electricity Connected, Natural Gas Available, Phone Available, Public, Sewer Connected, Street Lights, Underground Utilities, Water Connected
Community & HOA
Community
- Features: Bay/Harbor Front, Canal Front, Dock, Fishing, Intracoastal Waterway, Water Access, Waterfront, Association Recreation - Owned, Buyer Approval Required, Clubhouse, Community Mailbox, Deed Restrictions, Fitness Center, Gated Community - Guard, Pool, Sidewalks, Special Community Restrictions, Tennis Court(s)
- Pet fee: $0 monthly
- Subdivision: LONGBOAT HARBOUR
HOA
- Has HOA: Yes
- Amenities included: Cable TV, Clubhouse, Elevator(s), Fitness Center, Gated, Laundry, Lobby Key Required, Maintenance, Pickleball Court(s), Pool, Sauna, Security, Shuffleboard Court, Storage, Tennis Court(s), Vehicle Restrictions
- Services included: Cable TV, Common Area Taxes, Community Pool, Reserve Fund, Fidelity Bond, Insurance, Internet, Maintenance Structure, Maintenance Grounds, Manager, Pest Control, Pool Maintenance, Private Road, Recreational Facilities, Security, Sewer, Trash, Water
- HOA fee: $1,401 monthly
- HOA name: Ken Stewart
- HOA phone: 941-383-2126
Location
- Region: Longboat Key
Financial & listing details
- Price per square foot: $372/sqft
- Tax assessed value: $139,825
- Annual tax amount: $2,346
- Date on market: 10/20/2026
- Cumulative days on market: 5 days
- Listing terms: Owner May Carry
- Ownership: Condominium
- Total actual rent: 0
- Electric utility on property: Yes
- Road surface type: Paved
Estimated market value
Not available
Estimated sales range
Not available
Not available
Price history
| Date | Event | Price |
|---|---|---|
| 10/20/2026 | Listed for sale | $399,000$372/sqft |
Source:  Stellar MLS #A4710255 Report a problem | ||
Public tax history
| Year | Property taxes | Tax assessment |
|---|---|---|
| 2025 | $2,346 -62.3% | $139,825 -61.8% |
| 2024 | $6,224 +3.3% | $366,025 +10% |
| 2023 | $6,026 +10.9% | $332,750 +10% |
| 2022 | $5,434 +15.4% | $302,500 +10% |
| 2021 | $4,709 +4.5% | $275,000 +5.8% |
| 2020 | $4,505 -0.5% | $260,000 |
| 2019 | $4,529 | $260,000 +39.9% |
| 2018 | $4,529 +67.2% | $185,887 +2.1% |
| 2017 | $2,708 +18.1% | $182,064 +2.1% |
| 2016 | $2,294 | $178,319 +0.7% |
| 2015 | $2,294 | $177,079 +0.8% |
| 2014 | $2,294 +2.3% | $175,674 +1.5% |
| 2013 | $2,243 +224203% | $173,078 -5% |
| 2012 | $1 | $182,187 -2% |
| 2011 | $1 | $185,930 +1.5% |
| 2010 | -- | $183,182 -13% |
| 2009 | $2,831 -11.9% | $210,554 -6% |
| 2008 | $3,213 -17% | $223,993 -14.4% |
| 2007 | $3,872 -3.8% | $261,564 +2.5% |
| 2006 | $4,025 -0.3% | $255,184 +3% |
| 2005 | $4,037 +1.3% | $247,751 +14.9% |
| 2004 | $3,987 +7.3% | $215,711 +11% |
| 2003 | $3,718 +22.8% | $194,334 +25% |
| 2002 | $3,027 +39.4% | $155,467 +40% |
| 2001 | $2,171 +32% | $111,052 +9.6% |
| 2000 | $1,644 | $101,366 |
Find assessor info on the county website
Monthly payment
Est. payment
Payment breakdown
Explore the cost of this home by adjusting the details. Changes won't be saved.Climate risks
Neighborhood: 34228
- $520,0002 bd2 ba1k sqft4310 Falmouth Dr UNIT 307, Longboat Key, FL 34228For Sale
- $449,9002 bd2 ba1k sqft4340 Falmouth Dr UNIT 104, Longboat Key, FL 34228For Sale

- $307,0001 bd1 ba747 sqft4350 Chatham Dr UNIT 105, Longboat Key, FL 34228For Sale
- $324,9001 bd1 ba837 sqft4400 Exeter Dr UNIT 305, Longboat Key, FL 34228Sold

Similar homes
- $425,0002 bd2 ba1k sqft4370 CHATHAM DRIVE #304, LONGBOAT KEY, FL 34228For Sale

 MLS ID #A4704453, Kevin Tai, PREFERRED SHORE LLC. Stellar MLS
- $425,0002 bd2 ba1.1k sqft4390 EXETER DRIVE #107, LONGBOAT KEY, FL 34228For Sale
 MLS ID #A4700306, Sharon Meier, PREMIER SOTHEBY'S INTERNATIONAL REALTY. Stellar MLS
- $319,0001 bd1 ba883 sqft600 SUTTON PLACE #101B, LONGBOAT KEY, FL 34228For Sale
 MLS ID #C7531576, Jill Baldwin, MARINA PARK REALTY LLC. Stellar MLS
- $480,0002 bd2 ba1.1k sqft4380 EXETER DRIVE #H202, LONGBOAT KEY, FL 34228For Sale
 MLS ID #A4671530, Ryan Skrzypkowski, COLDWELL BANKER REALTY. Stellar MLS
- $499,0002 bd2 ba1.1k sqft4420 EXETER DRIVE #303, LONGBOAT KEY, FL 34228For SaleMLS ID #TB8455704, Jerry Gemmecke, SMITH & ASSOCIATES REAL ESTATE. Stellar MLS
- $400,0002 bd2 ba964 sqft6703 MIDNIGHT PASS ROAD #101, SARASOTA, FL 34242For SaleMLS ID #A4709499, Bosko Bojovic, REAL BROKER, LLC. Stellar MLS
- $399,9002 bd2 ba1.2k sqft9528 ANTIQUA COVE #9528, BRADENTON, FL 34210For SaleMLS ID #A4689469, Sheryl O'Keefe, MEDWAY REALTY. Stellar MLS
- $416,9002 bd2 ba1k sqft1064 N TAMIAMI TRAIL #1206, SARASOTA, FL 34236For SaleMLS ID #A4704179, Mark Klecka, COLDWELL BANKER REALTY. Stellar MLS
- $415,0002 bd1 ba754 sqft611 GULF DRIVE N #A14, BRADENTON BEACH, FL 34217For SaleMLS ID #A4707838, Christine Walker, COLDWELL BANKER REALTY. Stellar MLS
- $450,0002 bd2 ba1.2k sqft3849 CATALINA DRIVE, BRADENTON, FL 34210For SaleMLS ID #A4709742, Tanya Edwards, AN ISLAND PLACE REALTY INC. Stellar MLS
- $239,9002 bd2 ba1.3k sqft611 WOODLAWN DRIVE #611, BRADENTON, FL 34210For SaleMLS ID #A4679844, Jeff Lauer, EXP REALTY LLC. Stellar MLS
- $399,0003 bd3 ba1.5k sqft3506 54TH DRIVE W #108, BRADENTON, FL 34210For SaleMLS ID #TB8525406, Sherry Zhou, FUTURE HOME REALTY INC. Stellar MLS
- $279,0001 bd2 ba1.1k sqft4460 FAIRWAYS BOULEVARD #105, BRADENTON, FL 34209For SaleMLS ID #TB8560643, Janice Sanburn, EXP REALTY LLC. Stellar MLS
- $569,0002 bd2 ba1.3k sqft448 GULF OF MEXICO DRIVE #A205, LONGBOAT KEY, FL 34228For SaleMLS ID #A4690875, Kathleen Wingate, PREMIER SOTHEBY'S INTERNATIONAL REALTY. Stellar MLS
- $396,5003 bd2 ba1.2k sqft1637 BROOKHOUSE COURT #244, SARASOTA, FL 34231For SaleMLS ID #A4707618, Suki Scollo, COLDWELL BANKER REALTY. Stellar MLS
- $425,0002 bd2 ba1.2k sqft4096 EL DORADO COVE, BRADENTON, FL 34210For SaleMLS ID #A4703776, Tanya Edwards, AN ISLAND PLACE REALTY INC. Stellar MLS
- $485,0002 bd2 ba1k sqft10407 WATERBIRD WAY #11, BRADENTON, FL 34209For SaleMLS ID #A4705807, Lucky Schmidt, RE/MAX ALLIANCE GROUP. Stellar MLS
- $410,0002 bd2 ba929 sqft1215 S PORTOFINO DRIVE #406, SARASOTA, FL 34242For SaleMLS ID #A4691798, Miao Whiteside, BERKSHIRE HATHAWAY HOMESERVICE. Stellar MLS
- $450,0002 bd2 ba991 sqft845 BENJAMIN FRANKLIN DRIVE #101, SARASOTA, FL 34236For SaleMLS ID #A4703033, Lily Parsons, REAL BROKER, LLC. Stellar MLS
- $399,0002 bd1 ba690 sqft6157 MIDNIGHT PASS ROAD #G11, SARASOTA, FL 34242For SaleMLS ID #A4704655, Ingrid Caruso, COLDWELL BANKER REALTY. Stellar MLS
