Welcome to your mountain retreat! Nestled right "on the mountain" in the desirable Acme area, this spacious 3-bedroom, 2.5-bath home—built in 2005—offers the ultimate blend of peaceful country living and functional everyday space. Whether you are looking for a permanent residence or a relaxing weekend getaway close to regional recreation, this property delivers.
Set on a lovely, private fenced lot featuring the soothing, calming sounds of a natural creek running right through the backyard, the outdoor space is an absolute sanctuary. Spend your mornings on the back deck off the dining room, or unwind by the property's charming gazebo. Practicality meets convenience with an attached oversized 2-car garage, plus two large outbuildings/sheds providing ample storage for all your tools, gear, or outdoor toys.
Inside, the home offers a surprisingly generous amount of flexible layout space spread across four distinct levels:
Main Entry Level: Features a bright living room, a formal dining room with sliding doors to the deck, classic hardwood floors, and a well-appointed kitchen outfitted with oak cabinetry, solid surface countertops, and a sleek stainless steel island—plus direct entry to the 2-car garage.
Upper Level: Houses all three comfortable bedrooms, including the private primary suite with its own ensuite bath, alongside a shared full hallway bath.
Finished Lower Level (Basement): A versatile finished bonus space complete with full windows, a walk-out exterior door, utility storage, and a convenient powder room.
Sub-Basement: The lowest level provides clean, dry, unfinished storage space to customize or utilize as-is.
Combining a solid 2005 build date, incredible outdoor acreage with water features, and multi-level living, this Laurel Highlands gem is ready for its next chapter. Schedule your tour today!
Under contract
$285,000
458 Freeman Falls Rd, Acme, PA 15610
3beds
1,356sqft
Single Family Residence
Built in 2005
0.71 Acres Lot
$-- Zestimate®
$210/sqft
$-- HOA
What's special
Charming gazeboPrivate fenced lotConvenient powder roomSleek stainless steel islandSolid surface countertopsClassic hardwood floorsShared full hallway bath
- 51 days
- 520
- 39
Likely to sell faster than
Zillow last checked:
Listing updated:
Listed by:
Allyson Mazzoni 412-689-4075,
1 PERCENT LISTS GREATER PITTSBURGH 412-689-4075
Source: WPMLS,MLS#: 1772939 Originating MLS: West Penn Multi-List
Originating MLS: West Penn Multi-ListFacts & features
Interior
Bedrooms & bathrooms
- Bedrooms: 3
- Bathrooms: 3
- Full bathrooms: 2
- 1/2 bathrooms: 1
Heating
- Baseboard, Electric
Cooling
- Central Air
Features
- Flooring: Carpet, Hardwood, Vinyl
- Basement: Walk-Out Access
Interior area
- Total structure area: 1,356
- Total interior livable area: 1,356 sqft
Video & virtual tour
Property
Parking
- Total spaces: 2
- Parking features: Attached, Garage
- Has attached garage: Yes
Features
- Levels: Multi/Split
- Stories: 2
Lot
- Size: 0.71 Acres
- Dimensions: 0.7061
Details
- Parcel number: 5318000120
Construction
Type & style
- Home type: SingleFamily
- Architectural style: Split Level
- Property subtype: Single Family Residence
Materials
- Roof: Asphalt
Condition
- Resale
- Year built: 2005
Utilities & green energy
- Sewer: Septic Tank
- Water: Well
Community & HOA
Location
- Region: Acme
Financial & listing details
- Price per square foot: $210/sqft
- Tax assessed value: $27,200
- Annual tax amount: $3,447
- Date on market: 9/3/2026
Estimated market value
Not available
Estimated sales range
Not available
Not available
Price history
| Date | Event | Price |
|---|---|---|
| 9/30/2026 | Pending sale | $285,000$210/sqft |
Source:  WPMLS #1772939 Report a problem WPMLS #1772939 Report a problem | ||
| 9/3/2026 | Listed for sale | $285,000$210/sqft |
Source: WPMLS #1772939 Report a problem | ||
Public tax history
| Year | Property taxes | Tax assessment |
|---|---|---|
| 2025 | $3,447 +0.8% | $27,200 |
| 2024 | $3,420 +7.7% | $27,200 |
| 2023 | $3,175 +0.9% | $27,200 |
| 2022 | $3,148 +0.9% | $27,200 |
| 2021 | $3,121 +0.4% | $27,200 |
| 2020 | $3,107 | $27,200 |
| 2019 | $3,107 | $27,200 |
| 2018 | $3,107 +2% | $27,200 |
| 2017 | $3,047 +4.6% | $27,200 |
| 2016 | $2,913 | $27,200 |
| 2015 | $2,913 +3.8% | $27,200 |
| 2014 | $2,807 +11.5% | $27,200 +15.4% |
| 2013 | $2,517 +3.5% | $23,570 |
| 2012 | $2,432 | $23,570 |
| 2011 | $2,432 +4.5% | $23,570 |
| 2010 | $2,328 +2.9% | $23,570 |
| 2009 | $2,262 | $23,570 |
| 2008 | $2,262 | $23,570 |
| 2007 | $2,262 | $23,570 |
| 2006 | $2,262 +1319.9% | $23,570 |
| 2005 | $159 -83.5% | $23,570 +1319.9% |
| 2004 | $964 +14.5% | $1,660 -84.2% |
| 2003 | $842 +6.3% | $10,480 |
| 2002 | $792 +4.9% | $10,480 |
| 2000 | $755 | $10,480 |
Find assessor info on the county website
Monthly payment
Est. payment
Payment breakdown
Explore the cost of this home by adjusting the details. Changes won't be saved.Climate risks
Neighborhood: 15610
Nearby schools
Schools provided by the listing agent
- District: Mount Pleasant Area
Source: WPMLS. This data may not be complete. We recommend contacting the local school district to confirm school assignments for this home.
Similar homes
- $250,0003 bd3 ba1.4k sqft152 Hermitage Cir, Ligonier, PA 15658For Sale
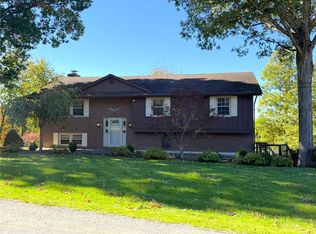 MLS ID #1780075, Donna Tidwell. WPMLS
 - $259,9003 bd3 ba1.3k sqft312 E Georgia Ave, Connellsville, PA 15425For Sale
 MLS ID #1780442, Jessica Bortz. WPMLS
 - $269,0004 bd2 ba1.4k sqft1206 Schultz Road Ext, Latrobe, PA 15650For Sale
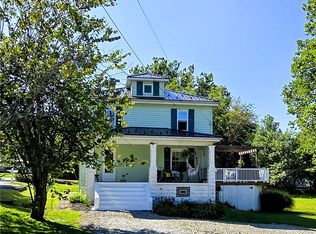 MLS ID #1774423, Brandon Yeager. WPMLS
 - $299,0003 bd2 ba1.4k sqft168 Van Meter Rd, Belle Vernon, PA 15012For Sale
 MLS ID #1779606, Lexi Mayorova. WPMLS
