Wake up to beautiful lake views and enjoy the peaceful setting this inviting 3-bedroom, 1-bath home has to offer. Nestled on nearly an acre, this property captures the feeling of a relaxing vacation retreat while providing all the comforts of everyday living.
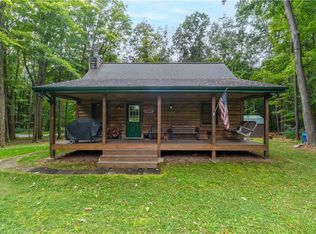
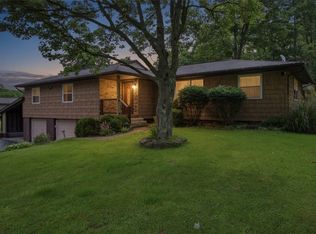
Inside, you'll find an open floor plan with newer flooring throughout the main living area, updated windows, and an efficient heating and cooling system designed for easy one-level living. The finished lower level features a convenient kitchenette, creating the perfect space for entertaining, hosting guests, or relaxing after a day on the water. No matter the season, you'll stay comfortable with multiple heating options, including a wood burner, pellet stove, electric heat pump, and cozy propane fireplace. Outside, a spacious 24x32 detached two-car garage and multiple outbuildings provide plenty of room for vehicles, tools, boats, outdoor equipment, and hobbies. Whether you're looking for a full-time residence, a weekend escape, or an investment opportunity as a vacation rental or Airbnb, this property offers the ideal combination of comfort, versatility, and scenic surroundings. If you've been dreaming of a home that feels like a getaway every day, this one is ready to welcome you home.
For sale
Price cut: $10.1K (9/1)
$289,900
395 Cranberry Rd, Confluence, PA 15424
3beds
1,750sqft
Single Family Residence
Built in 1955
0.73 Acres Lot
$277,500 Zestimate®
$166/sqft
$-- HOA
What's special
- 104 days
- 309
- 12
Zillow last checked:
Listing updated:
Listed by:
Zachary Blackstone 724-797-9090,
BERKSHIRE HATHAWAY THE PREFERRED REALTY 724-797-9090
Source: WPMLS,MLS#: 1763806 Originating MLS: West Penn Multi-List
Originating MLS: West Penn Multi-ListFacts & features
Interior
Bedrooms & bathrooms
- Bedrooms: 3
- Bathrooms: 1
- Full bathrooms: 1
Primary bedroom
- Level: Main
- Dimensions: 10*12
Bedroom 2
- Level: Main
- Dimensions: 10*12
Den
- Level: Main
- Dimensions: 7*15
Dining room
- Level: Main
- Dimensions: 16*19
Family room
- Level: Main
- Dimensions: 15*28
Game room
- Level: Basement
- Dimensions: 21*23
Kitchen
- Level: Main
- Dimensions: 9*13
Laundry
- Level: Main
- Dimensions: 9*9
Heating
- Electric, Forced Air
Cooling
- Central Air
Appliances
- Included: Some Electric Appliances, Convection Oven, Dryer, Dishwasher, Microwave, Refrigerator, Stove, Washer
Features
- Flooring: Carpet, Vinyl
- Windows: Multi Pane
- Has basement: Yes
Interior area
- Total structure area: 1,750
- Total interior livable area: 1,750 sqft
Property
Parking
- Parking features: Detached, Garage, Off Street
- Has garage: Yes
Features
- Levels: One and One Half
- Stories: 1.5
- Pool features: None
Lot
- Size: 0.73 Acres
- Dimensions: 0.731
Details
- Parcel number: 250003180
Construction
Type & style
- Home type: SingleFamily
- Property subtype: Single Family Residence
Materials
- Roof: Asphalt
Condition
- Resale
- Year built: 1955
Utilities & green energy
- Sewer: Septic Tank
- Water: Well
Community & HOA
Community
- Features: Public Transportation
Location
- Region: Confluence
Financial & listing details
- Price per square foot: $166/sqft
- Tax assessed value: $51,300
- Annual tax amount: $1,246
- Date on market: 7/8/2026
Estimated market value
$277,500
$264,000 - $291,000
$1,130/mo
Price history
| Date | Event | Price |
|---|---|---|
| 9/1/2026 | Price change | $289,900-3.4%$166/sqft |
Source:  WPMLS #1763806 Report a problem WPMLS #1763806 Report a problem | ||
| 7/8/2026 | Listed for sale | $300,000$171/sqft |
Source: WPMLS #1763806 Report a problem | ||
Public tax history
| Year | Property taxes | Tax assessment |
|---|---|---|
| 2026 | $1,246 +3.1% | $25,660 |
| 2025 | $1,208 | $25,660 |
| 2024 | $1,208 +3.9% | $25,660 |
| 2023 | $1,163 +2.7% | $25,660 |
| 2022 | $1,133 | $25,660 |
| 2021 | $1,133 +2.3% | $25,660 +0% |
| 2020 | $1,107 | $25,650 |
| 2019 | $1,107 | $25,650 0% |
| 2018 | $1,107 | $25,660 |
| 2017 | -- | $25,660 +23% |
| 2016 | -- | $20,860 |
| 2015 | -- | -- |
| 2014 | -- | $20,850 |
| 2012 | -- | -- |
| 2011 | -- | -- |
| 2010 | -- | $20,860 |
| 2008 | -- | $20,860 |
| 2007 | -- | $20,860 |
| 2005 | -- | $20,860 |
Find assessor info on the county website
Monthly payment
Est. payment
Payment breakdown
Explore the cost of this home by adjusting the details. Changes won't be saved.Climate risks
Neighborhood: 15424
Nearby schools
Similar homes
- $344,0003 bd2 ba1.8k sqft341 Taylor Rd, Confluence, PA 15424For Sale
 MLS ID #1747868, Jeffrey Dennis. WPMLS
 - $264,8002 bd1 ba1.2k sqft121 Apple St, Mill Run, PA 15464For Sale
 MLS ID #1773471, Ron Lovelace. WPMLS
 - $295,0004 bd2 ba1.8k sqft10 Braddock Dr, Ohiopyle, PA 15470For Sale
 MLS ID #1761425, Noelle McCormick. WPMLS
 - $299,0004 bd2 ba1.5k sqft108 Gardner Ave, Lemont Furnace, PA 15456For Sale
 MLS ID #1768992, Shannon Muma-Wallace. WPMLS
 - $299,0003 bd1 ba1.2k sqft769 Myers Rd, Friendsville, MD 21531For Sale
 MLS ID #MDGA2012670, Sheila Howell, Lake Homes Realty, LLC. Bright MLS
