This neighborhood is located conveniently off of Highway 29. This 1820 square foot 4 bedroom 2 bath floorplan has a lot to offer. Upon entering the home through the foyer and into the expansive great room and dining area that provides a wealth of space and options for the owner to utilize. The great room space is also overlooked by the large kitchen and breakfast area featuring stainless steel appliances, granite countertops and vinyl plank flooring. Leaving the kitchen and breakfast area and moving into a large master suite showcasing a large master bedroom and large walk in closet. The other three guest rooms are all large spaces in their own right providing tons of options for storage and furniture layouts for the owner as well as one that could be converted into a study / office area if needed. The rear covered porch provides space for entertaining family and friends while keeping them shaded during those warm summer afternoons spent outside. This property is one not to be missed out on. Make your appointment today. *** Sample Photos *** Projected to be complete in January 2027!
New construction
$316,300
458 Well Line Rd #2A, Cantonment, FL 32533
4beds
1,820sqft
Single Family Residence
Built in 2027
8,324 Square Feet Lot
$-- Zestimate®
$174/sqft
$33/mo HOA
What's special
Rear covered porchGranite countertopsLarge master suiteVinyl plank flooringStainless steel appliancesLarge kitchenLarge master bedroom
- 47 days
- 125
- 7
Zillow last checked:
Listing updated:
Listed by:
Trevor Mello 678-925-8453,
ADAMS HOMES REALTY, INC,
Andrea De La Cerna Murphy 850-218-3563,
ADAMS HOMES REALTY, INC
Source: PAR,MLS#: 687668
Facts & features
Interior
Bedrooms & bathrooms
- Bedrooms: 4
- Bathrooms: 2
- Full bathrooms: 2
Rooms
- Room types: Office
Primary bedroom
- Level: First
- Area: 208
- Dimensions: 13 x 16
Bedroom
- Level: First
- Area: 144
- Dimensions: 12 x 12
Living room
- Level: First
- Area: 273
- Dimensions: 13 x 21
Heating
- Central
Cooling
- Central Air, Ceiling Fan(s)
Appliances
- Included: Electric Water Heater
Features
- Ceiling Fan(s), High Ceilings
- Windows: Shutters
- Has basement: No
Interior area
- Total structure area: 1,820
- Total interior livable area: 1,820 sqft
Property
Parking
- Total spaces: 2
- Parking features: 2 Car Garage
- Garage spaces: 2
Features
- Levels: One
- Stories: 1
- Patio & porch: Covered
- Pool features: None
Lot
- Size: 8,324 Square Feet
- Features: Central Access
Details
- Parcel number: 031n313402002001
- Zoning description: Res Single
Construction
Type & style
- Home type: SingleFamily
- Architectural style: Ranch
- Property subtype: Single Family Residence
Materials
- Brick, Concrete, Frame
- Foundation: Slab
- Roof: Composition
Condition
- Under Construction
- New construction: Yes
- Year built: 2027
Details
- Warranty included: Yes
Utilities & green energy
- Electric: Circuit Breakers
- Sewer: Grinder Pump, Public Sewer
- Water: Public
Green energy
- Energy efficient items: Insulation, Insulated Walls, Ridge Vent
Community & HOA
Community
- Subdivision: Pine Top
HOA
- Has HOA: Yes
- Services included: Management
- HOA fee: $400 annually
Location
- Region: Cantonment
Financial & listing details
- Price per square foot: $174/sqft
- Price range: $316.3K - $316.3K
- Date on market: 8/24/2026
- Cumulative days on market: 53 days
Estimated market value
Not available
Estimated sales range
Not available
Not available
Price history
| Date | Event | Price |
|---|---|---|
| 8/24/2026 | Listed for sale | $316,300$174/sqft |
Source:  PAR #687668 Report a problem PAR #687668 Report a problem | ||
Public tax history
Tax history is unavailable.
Monthly payment
Est. payment
Payment breakdown
Explore the cost of this home by adjusting the details. Changes won't be saved.Climate risks
Neighborhood: 32533
Nearby schools
Schools provided by the listing agent
- Elementary: Jim Allen
- Middle: RANSOM
- High: Tate
Source: PAR. This data may not be complete. We recommend contacting the local school district to confirm school assignments for this home.
Similar homes
- $340,0004 bd2 ba1.8k sqft894 Jesse Dr, Cantonment, FL 32533For Sale
 MLS ID #689842, Erik Hansen, KELLER WILLIAMS REALTY GULF COAST. PAR
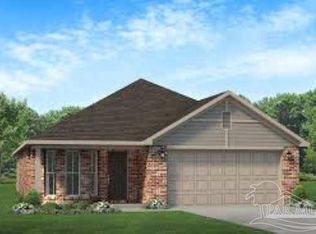
 - $311,2506 bd2 ba1.7k sqft466 Well Line Rd #3A, Cantonment, FL 32533New Construction
 MLS ID #687631, Jody Fortune, ADAMS HOMES REALTY, INC. PAR
 - $325,9994 bd3 ba1.8k sqft1004 Sandhills Ln #Bj8pl, Cantonment, FL 32533New Construction
 MLS ID #687930, Angela Sessoms, Goode Realty. PAR
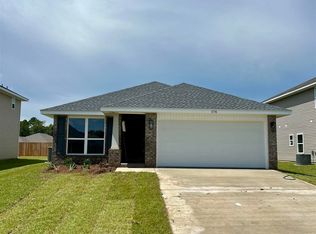
 - $299,7003 bd2 ba1.4k sqft450 Well Line Rd #1A, Cantonment, FL 32533New Construction
 MLS ID #687625, Trevor Mello, ADAMS HOMES REALTY, INC. PAR
