This well laid out home design features 3 bedrooms and 2 bathrooms including a large owners suite. This popular open concept plan also includes a granite counter kitchen showcasing an island and direct access to the expansive covered porch. Other features sure to please are durable, vinyl plank flooring in all common areas with carpet in the bedrooms, 2 car garage, stainless steel appliances and much more. Call today for further information. In this neighborhood, you will find our newest floor plans of patio homes with architectural shingles, hurricane storm panels, double pane low E windows, and sodded yards to 120" from front property line. Other standards are: quality bump and stagger upper cabinets with hidden hinges and crown molding, stainless Frigidaire appliances (stove, microwave, dishwasher), Moen faucets, knockdown ceilings and orange peel textured walls, 5 14" baseboards, LED lighting in kitchen and over tubs & showers, 50 gallon water heater, and much, much more!
New construction
$294,200
913 Rustling Pines Rd #3C, Cantonment, FL 32533
6beds
1,425sqft
Single Family Residence
Built in 2026
7,239 Square Feet Lot
$-- Zestimate®
$206/sqft
$33/mo HOA
What's special
Carpet in the bedroomsArchitectural shinglesMoen faucetsPopular open concept planHurricane storm panelsSodded yardsStainless steel appliances
- 47 days
- 68
- 6
Zillow last checked:
Listing updated:
Listed by:
Jody Fortune 469-387-9995,
ADAMS HOMES REALTY, INC,
Andrea De La Cerna Murphy 850-218-3563,
ADAMS HOMES REALTY, INC
Source: PAR,MLS#: 684912
Facts & features
Interior
Bedrooms & bathrooms
- Bedrooms: 6
- Bathrooms: 2
- Full bathrooms: 2
Primary bedroom
- Level: First
- Area: 221
- Dimensions: 17 x 13
Bedroom
- Level: First
- Area: 100
- Dimensions: 10 x 10
Living room
- Level: First
- Area: 510
- Dimensions: 15 x 34
Heating
- Central
Cooling
- Central Air, Ceiling Fan(s)
Appliances
- Included: Electric Water Heater
Features
- Has basement: No
Interior area
- Total structure area: 1,425
- Total interior livable area: 1,425 sqft
Property
Parking
- Total spaces: 2
- Parking features: 2 Car Garage
- Garage spaces: 2
Features
- Pool features: None
Lot
- Size: 7,239 Square Feet
- Features: Central Access
Details
- Parcel number: 031n313402003003
- Zoning description: Res Single
Construction
Type & style
- Home type: SingleFamily
- Architectural style: Ranch
- Property subtype: Single Family Residence
- Attached to another structure: Yes
Materials
- Brick, Concrete
- Foundation: Slab
- Roof: Composition
Condition
- New Construction
- New construction: Yes
- Year built: 2026
Details
- Warranty included: Yes
Utilities & green energy
- Electric: Circuit Breakers
- Sewer: Grinder Pump, Public Sewer
- Water: Public
Green energy
- Energy efficient items: Insulation, Insulated Walls, Ridge Vent
Community & HOA
Community
- Subdivision: Pine Top
HOA
- Has HOA: Yes
- Services included: Management
- HOA fee: $400 annually
Location
- Region: Cantonment
Financial & listing details
- Price per square foot: $206/sqft
- Price range: $294.2K - $294.2K
- Date on market: 8/24/2026
- Cumulative days on market: 109 days
Estimated market value
Not available
Estimated sales range
Not available
Not available
Price history
| Date | Event | Price |
|---|---|---|
| 8/24/2026 | Listed for sale | $294,200$206/sqft |
Source:  PAR #684912 Report a problem PAR #684912 Report a problem | ||
Public tax history
Tax history is unavailable.
Monthly payment
Est. payment
Payment breakdown
Explore the cost of this home by adjusting the details. Changes won't be saved.Climate risks
Neighborhood: 32533
Nearby schools
Schools provided by the listing agent
- Elementary: Jim Allen
- Middle: RANSOM
- High: Tate
Source: PAR. This data may not be complete. We recommend contacting the local school district to confirm school assignments for this home.
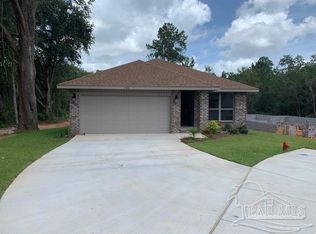
- $290,7003 bd2 ba1.4k sqft920 Rustling Pine Rd #18B, Cantonment, FL 32533Sold
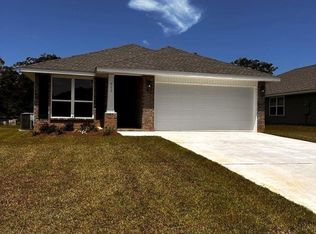
- $312,6008 bd2 ba1.8k sqft909 Rustling Pine Rd #2C, Cantonment, FL 32533Sold

- $294,2006 bd2 ba1.4k sqft905 Rustling Pine Rd #1C, Cantonment, FL 32533New Construction
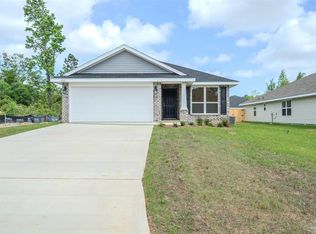
- $293,2003 bd2 ba1.4k sqft912 Rustling Pines Dr #20B, Cantonment, FL 32533Sold
Similar homes
- $294,2006 bd2 ba1.4k sqft905 Rustling Pine Rd #1C, Cantonment, FL 32533New ConstructionMLS ID #684911, Jody Fortune, ADAMS HOMES REALTY, INC. PAR
- $298,3006 bd2 ba1.4k sqft474 Well Line Rd #4A, Cantonment, FL 32533New Construction
 MLS ID #687627, Jody Fortune, ADAMS HOMES REALTY, INC. PAR
 - $294,5006 bd2 ba1.4k sqft510 Sugar Pine Way #21A, Cantonment, FL 32533New ConstructionMLS ID #685214, Jody Fortune, ADAMS HOMES REALTY, INC. PAR
- $311,2506 bd2 ba1.7k sqft466 Well Line Rd #3A, Cantonment, FL 32533New Construction
 MLS ID #687631, Jody Fortune, ADAMS HOMES REALTY, INC. PAR
