Welcome to 413 Sea Breeze Way, Better Than New Construction! Custom Designer Upgrades, Coastal Architectural Millwork & Waterfront Views Skip the builder wait times and hassle—this exceptional, turn-key residence in desirable Tupelo Park is a truly elevated living experience with thousands in high-end, post-construction upgrades already completed! From the moment you step inside, you’ll notice the craftsmanship and coastal elegance defined by bespoke architectural millwork, custom wood ceiling beams, and floor-to-ceiling shiplap fireplace and built-ins that anchor the open-concept living area. Interior & Designer Upgrades Gourmet Kitchen: Outfitted with premium upgraded appliances, custom cabinetry, refined hardware, and sleek quartz counter space for entertaining. Primary Suite Retreat: A private sanctuary featuring custom-designed walk-in closet systems built to maximize storage and organization. Dedicated Home Office: Showcases custom stained wood tray ceilings and tailored architectural details for a sophisticated work-from-home environment. Custom Millwork Throughout: Crown molding, accent walls, and custom trim elevate every room far beyond builder-grade standards. Exterior & Outdoor Living Space Enclosed Screened-In Porch & Extended Patio: Seamless indoor-outdoor flow leading to a private extended concrete patio, excellent for grilling, outdoor dining, and relaxing. Full-Perimeter Automated Irrigation: programmable sprinkler system installed to keep the lawn lush year-round. Landscaping & Lighting Package: Professionally designed, low-maintenance landscaping complemented by custom low-voltage exterior landscape lighting. Infrastructure Upgrades: Fully fitted with seamless gutters and custom outdoor finishes. Comes with a complete move-in-ready package done by a professional interior decorator - furnishings included with water views, unparalleled custom finishes, and a prime location just minutes from North Myrtle Beach, dining, and shopping—this home is a rare find in today's market!
New construction
$398,000
413 Sea Breeze Way, Longs, SC 29568
3beds
1,757sqft
Single Family Residence
Built in 2026
7,405 Square Feet Lot
$-- Zestimate®
$227/sqft
$108/mo HOA
What's special
Full-perimeter automated irrigationCustom millwork throughoutCustom designer upgradesWaterfront viewsSeamless guttersCustom-designed walk-in closet systemsPremium upgraded appliances
- 3 days |
- 268 |
- 10 |
Likely to sell faster than
Zillow last checked:
Listing updated:
Listed by:
Steven T Koleno 804-656-5007,
Beycome Brokerage Realty LLC
Source: CCAR,MLS#: 2619829 Originating MLS: Coastal Carolinas Association of Realtors
Originating MLS: Coastal Carolinas Association of RealtorsFacts & features
Interior
Bedrooms & bathrooms
- Bedrooms: 3
- Bathrooms: 2
- Full bathrooms: 2
Appliances
- Included: Dryer, Washer
- Laundry: Washer Hookup
Features
- Furnished, Fireplace, Split Bedrooms
- Has fireplace: Yes
- Furnished: Yes
Interior area
- Total structure area: 1,900
- Total interior livable area: 1,757 sqft
Property
Parking
- Total spaces: 2
- Parking features: Attached, Garage, Two Car Garage, Garage Door Opener
- Attached garage spaces: 2
Features
- Stories: 1
Lot
- Size: 7,405 Square Feet
Details
- Additional parcels included: ,
- Parcel number: 34603010050
- Zoning: MRD2
- Special conditions: None
Construction
Type & style
- Home type: SingleFamily
- Architectural style: Ranch
- Property subtype: Single Family Residence
Condition
- Never Occupied
- New construction: Yes
- Year built: 2026
Community & HOA
Community
- Security: Smoke Detector(s)
- Subdivision: Tupelo Park
HOA
- Has HOA: Yes
- HOA fee: $108 monthly
Location
- Region: Longs
Financial & listing details
- Price per square foot: $227/sqft
- Date on market: 8/11/2026
Estimated market value
Not available
Estimated sales range
Not available
Not available
Price history
| Date | Event | Price |
|---|---|---|
| 8/11/2026 | Listed for sale | $398,000+27.5%$227/sqft |
Source:  CCAR #2619829 Report a problem CCAR #2619829 Report a problem | ||
| 3/30/2026 | Listing removed | $312,150$178/sqft |
Source:  Lennar Homes Report a problem Lennar Homes Report a problem | ||
| 3/11/2026 | Price change | $312,150-8.7%$178/sqft |
Source: Lennar Homes Report a problem | ||
| 2/13/2026 | Price change | $342,000+2.1%$195/sqft |
Source: Lennar Homes Report a problem | ||
| 11/12/2025 | Listed for sale | $335,000$191/sqft |
Source: Lennar Homes Report a problem | ||
Public tax history
Tax history is unavailable.
Monthly payment
Est. payment
Payment breakdown
Explore the cost of this home by adjusting the details. Changes won't be saved.Climate risks
Neighborhood: 29568
Nearby schools
GreatSchools rating
- 8/10Riverside ElementaryGrades: PK-5Distance: 4.4 mi
- 9/10North Myrtle Beach Middle SchoolGrades: 6-8Distance: 6.7 mi
- 6/10North Myrtle Beach High SchoolGrades: 9-12Distance: 7.4 mi
Schools provided by the listing agent
- Elementary: Riverside Elementary
- Middle: North Myrtle Beach Middle School
- High: North Myrtle Beach High School
Source: CCAR. This data may not be complete. We recommend contacting the local school district to confirm school assignments for this home.
- $308,0003 bd2 ba1.7k sqftLOT 209 Sea Breeze Way LOT 209, Longs, SC 29568Sold

- $353,0005 bd4 ba2.4k sqft411 Sea Breeze Way LOT 210, Kensington Longs, SC 29568Sold

- $349,5004 bd3 ba2.1k sqft420 Sea Breeze Way, Longs, SC 29568Sold

- $375,0005 bd4 ba2.4k sqft342 Kindred Spirit Dr LOT 205, Kensington Longs, SC 29568Sold
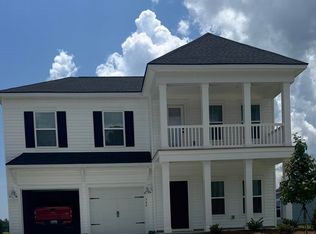
- $315,0003 bd2 ba1.7k sqft404 Sea Breeze Way, Longs, SC 29568Sold
- $327,0003 bd2 ba1.7k sqft338 Kindred Spirit Dr LOT 204, Litchfield Longs, SC 29568Sold
- $318,0003 bd2 ba1.7k sqft347 Kindred Spirit Dr LOT 132, Litchfield Longs, SC 29568Pending
- $363,4505 bd4 ba2.4k sqft355 Kindred Spirit Dr LOT 130, Kensington Longs, SC 29568Sold
A local agent can set up tours, give advice and negotiate with sellers.
A local lender can help you make sure your offer is ready when you are.
Similar homes
- $388,5003 bd2 ba1.6k sqft2319 Grand Meadow Dr., Longs, SC 29568For Sale
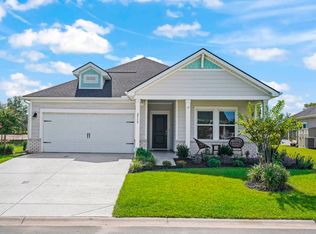
 MLS ID #2619656, Sistare Southern Properties Team, Keller Williams Innovate South. CCAR
 - $369,9005 bd3 ba2.5k sqft143 Averyville Dr., Conway, SC 29526For Sale
 MLS ID #2618502, Tommy L Sawyer, Century 21 Barefoot Realty. CCAR
 - $340,0004 bd2 ba1.9k sqft232 Red Maple Loop, Longs, SC 29568For Sale
 MLS ID #2607483, Heather A Morse, Carson Realty Group. CCAR
 - $304,9003 bd2 ba1.6k sqft200 Seasons Trace Loop, Longs, SC 29568For Sale
 MLS ID #2614930, The Mills Group Team, Century 21 Barefoot Realty. CCAR
 - $409,0003 bd3 ba2k sqftBethany, Longs, SC 29568For SaleMLS ID #2618196, Sandra Akulonis, Coastal Beach Home RE LLC. CCAR
- $317,8003 bd2 ba1.4k sqft305 Box Elder Way, Longs, SC 29568For SaleMLS ID #2605739, Sharon R Monroe, Real Estate By The Sea. CCAR
- $374,9003 bd2 ba1.7k sqft387 Dunbarton Ln., Conway, SC 29526For SaleMLS ID #2614845, Sara Mosseri, Resourceful Realty. CCAR
- $365,0003 bd2 ba1.7k sqft9056 Island Shore Avenue, Calabash, NC 28467For Sale
 MLS ID #100595575, Suzanne M Polino, ASAP Realty. Hive MLS
 - $354,9993 bd3 ba2k sqft723 Cypress Preserve Circle, Longs, SC 29568For SaleMLS ID #2523247, Heather G Beall, Coastal Vision Properties LLC. CCAR
- $384,0904 bd3 ba2.2k sqft6008 Kermode Dr, Conway, SC 29526New ConstructionCCAR
- $383,0904 bd3 ba2.2k sqft6024 Kermode Dr, Conway, SC 29526New ConstructionCCAR
- $282,9003 bd2 ba1.6k sqft219 Birdie Way, Longs, SC 29568For SaleMLS ID #2515885, Samuel F Conjerti, BeachConnection Realty. CCAR
- $429,5003 bd2 ba1.5k sqft6041 Campanella St., Myrtle Beach, SC 29577For SaleMLS ID #2618713, The Mills Group Team, Century 21 Barefoot Realty. CCAR
- $380,0904 bd3 ba2.2k sqft6009 Kermode Dr, Conway, SC 29526New ConstructionCCAR
- $355,3904 bd2 ba1.7k sqft1065 Bear Bone Dr, Conway, SC 29526New ConstructionCCAR
- $284,9004 bd3 ba2.3k sqft939 Snowberry Dr., Longs, SC 29568For SaleMLS ID #2607138, Scott Weaver, Century 21 The Harrelson Group. CCAR
- $380,0904 bd3 ba2.2k sqft8028 Panda Bear Way, Conway, SC 29526New ConstructionCCAR
- $355,3904 bd2 ba1.7k sqft9020 Polar Bear Way, Conway, SC 29526New ConstructionCCAR
- $344,9004 bd2 ba1.7k sqft8108 Forest Edge Dr., Myrtle Beach, SC 29579For SaleMLS ID #2619794, Adam Levy, Century 21 The Harrelson Group. CCAR
- $379,9003 bd3 ba2k sqft898 Foxtail Dr. #D-42, Longs, SC 29568New ConstructionMLS ID #2616601, Izabela Niewinna, HQ Real Estate LLC. CCAR
