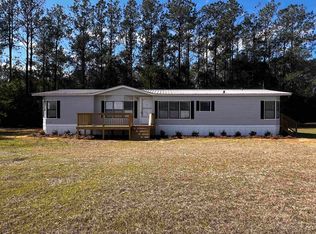
2020-Built 3BR/2BA Manufactured Residence on 1.15 Wooded Acres Exceptional value, scale, and modern build quality await at 1029 Joe Adams Road. Constructed in 2020, this 4-bedroom, 2-bathroom mobile home features a substantial 2,128-square-foot floor plan on a generous 1.15-acre wooded parcel. It is an ideal find for buyers seeking updated systems, structural efficiency, outdoor tranquility, and fast highway access at an accessible price point. Key Features Include: Recent 2020 Construction: Enjoy the updated safety standards, insulation, and modern systems of a newer manufactured home. Acreage & Privacy: Situated on 1.15 acres of land heavily adorned with mature trees, providing natural privacy barriers and a scenic backdrop. Prime Location: Positioned quietly between downtown Quincy and I-10, offering a peaceful residential escape with an effortless commute into Tallahassee and quick access to local amenities. Generous Footprint: Over 2,100 square feet of optimized interior living space, maximizing room dimensions and storage potential. Functional Layout: A balanced floor plan that emphasizes privacy for the bedrooms while keeping communal living areas open and connected. Whether you are looking for an affordable primary residence with room to customize your outdoor oasis or a low-maintenance rental investment, this property delivers. Schedule your showing today.
For sale
$215,000
1029 Joe Adams Rd, Quincy, FL 32351
4beds
2,128sqft
Manufactured Home, Single Family Residence
Built in 2020
1.15 Acres Lot
$-- Zestimate®
$101/sqft
$-- HOA
What's special
- 4 days |
- 235 |
- 12 |
Likely to sell faster than
Zillow last checked:
Listing updated:
Listed by:
James Alley 850-284-6706,
Cynergy Real Estate Services,
Source: TBR,MLS#: 403537
Facts & features
Interior
Bedrooms & bathrooms
- Bedrooms: 4
- Bathrooms: 2
- Full bathrooms: 2
Rooms
- Room types: Other, Pantry, Utility Room
Primary bedroom
- Dimensions: 24X13
Bedroom 2
- Dimensions: 13X12
Bedroom 3
- Dimensions: 13X12
Bedroom 4
- Dimensions: 10X10
Dining room
- Dimensions: 16X19
Family room
- Dimensions: 23X16
Kitchen
- Dimensions: 15X16
Living room
- Dimensions: 19X12
Other
- Dimensions: 13X7
Heating
- Central, Electric
Cooling
- Central Air, Electric, Heat Pump
Appliances
- Included: Dishwasher, Ice Maker, Microwave, Refrigerator, Stove
Features
- High Ceilings, Pantry, Split Bedrooms, Walk-In Closet(s)
- Flooring: Carpet, Plank, Vinyl
- Has fireplace: No
Interior area
- Total structure area: 2,128
- Total interior livable area: 2,128 sqft
Property
Parking
- Parking features: Driveway
- Has uncovered spaces: Yes
Features
- Stories: 1
- Fencing: Partial
- Has view: Yes
- View description: Park/Greenbelt
Lot
- Size: 1.15 Acres
- Dimensions: 143 x 341 x 143 x 347
Details
- Parcel number: 120393192N3W1559000000030
- Special conditions: Standard
Construction
Type & style
- Home type: MobileManufactured
- Architectural style: Craftsman,One Story
- Property subtype: Manufactured Home, Single Family Residence
Materials
- Vinyl Siding
- Foundation: Crawlspace
Condition
- Year built: 2020
Utilities & green energy
- Sewer: Septic Tank
Community & HOA
Community
- Subdivision: 0
HOA
- Services included: None
Location
- Region: Quincy
Financial & listing details
- Price per square foot: $101/sqft
- Tax assessed value: $114,384
- Annual tax amount: $1,648
- Date on market: 8/11/2026
- Listing terms: Cash,Conventional,FHA,VA Loan
- Body type: Double Wide
Estimated market value
Not available
Estimated sales range
Not available
Not available
Price history
| Date | Event | Price |
|---|---|---|
| 8/11/2026 | Listed for sale | $215,000$101/sqft |
Source:  TBR #403537 Report a problem TBR #403537 Report a problem | ||
Public tax history
| Year | Property taxes | Tax assessment |
|---|---|---|
| 2024 | $1,648 +1.7% | $114,384 +2.2% |
| 2023 | $1,621 +3% | $111,912 +3.3% |
| 2022 | $1,574 -3.6% | $108,295 -1.2% |
| 2021 | $1,633 +2795.9% | $109,592 +2787.8% |
| 2020 | $56 -2% | $3,795 |
| 2019 | $58 | $3,795 |
| 2018 | $58 | $3,795 |
Find assessor info on the county website
Monthly payment
Climate risks
Neighborhood: 32351
Nearby schools
GreatSchools rating
- 2/10Stewart Street Elementary SchoolGrades: PK-5Distance: 1.4 mi
- 3/10James A. Shanks Middle SchoolGrades: 4-8Distance: 2.7 mi
- 2/10Gadsden County High SchoolGrades: 9-12Distance: 5 mi
- $197,1003 bd2 ba1.6k sqft1005 Joe Adams Rd, Quincy, FL 32351Off Market
- $244,5003 bd2 ba2.2k sqft1053 Joe Adams Rd, Quincy, FL 32351Off Market
- $344,3003 bd2 ba2.2k sqft981 Joe Adams Rd, Quincy, FL 32351Off Market
- $12,600-- bd-- ba-- sqftJoe Adams Rd, Quincy, FL 32351Off Market
- $161,4003 bd2 ba1.2k sqft1083 Joe Adams Rd, Quincy, FL 32351Off Market
- $42,4664 bd1 ba1k sqft988 Joe Adams Rd, Quincy, FL 32351Off Market
- $137,6003 bd2 ba1.2k sqft959 Joe Adams Rd, Quincy, FL 32351Off Market
- $136,7003 bd2 ba1.5k sqft1105 Joe Adams Rd, Quincy, FL 32351Off Market
A local agent can set up tours, give advice and negotiate with sellers.
A local lender can help you make sure your offer is ready when you are.
Similar homes
- $189,0003 bd2 ba1.6k sqft3924 High Bridge Rd, Quincy, FL 32351For Sale
 MLS ID #395954, Lynn F Cox, Xcellence. TBR
 - $195,0005 bd3 ba1.9k sqft21 Ridgewood Rd, Quincy, FL 32351For Sale
 MLS ID #401189, Joketra Hall, Florida Homes Realty &Mortgage. TBR
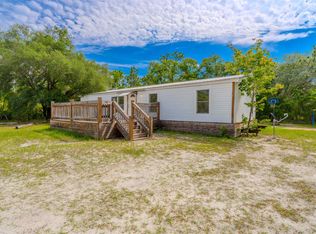
 - $224,9004 bd2 ba1.1k sqft989 Lakeview Point Rd, Quincy, FL 32351For Sale
 MLS ID #400389, Michael D Phillips, Engel & Völkers Tallahassee. TBR
 - $224,9503 bd2 ba1.7k sqft164 Talquin Hideaway Rd, Quincy, FL 32351For Sale
 MLS ID #793465, Brian Lamb. CPAR
 - $209,0004 bd2 ba1.3k sqft110 Sugar Plum Ln, Havana, FL 32333For SaleMLS ID #403532, Gay P Steffen, Thomas Lynne Realty Group, LLC. TBR
- $260,0004 bd2 ba1.5k sqft831 Arlington Cir, Quincy, FL 32351For SaleMLS ID #398525, Chrissy Shorter-Arnold, Blue Legacy Real Estate Group. TBR
- $250,0004 bd2 ba2.2k sqft16906 Aqua Ln, Tallahassee, FL 32310For SaleMLS ID #403181, Barbara A Slaughter, Re/Max Professionals Realty. TBR
- $234,9004 bd3 ba2.3k sqft85 Blind Brook Rd, Havana, FL 32333For SaleMLS ID #401599, Jacquelynn K Harrison-Cofty, Advantage Premier Realty LLC. TBR
- $174,9994 bd2 ba1.9k sqft1074 Faceville Attapulgus Rd, Attapulgus, GA 39815Active
 MLS ID #10818199, Frederick Quinn, Broker Boys Realty. GAMLS
 - $180,0003 bd2 ba1.3k sqft1181 Elk Club Rd, Quincy, FL 32351For SaleMLS ID #403064, Julia Parada-Shorter, Xcellence. TBR
- $275,0003 bd2 ba1.8k sqft210 Winding Creek Rd, Quincy, FL 32351For SaleMLS ID #399652, Ron Rice, Xcellence. TBR
- $299,9994 bd3 ba2.4k sqft129 Ocklawaha Cir, Quincy, FL 32351For SaleMLS ID #395674, Donna L Salters, Pro Players Realty USA. TBR
- $259,8004 bd2 ba1.7k sqft1127 Hill St, Quincy, FL 32351New ConstructionMLS ID #391342, Zhongli Wang, Sunflower Real Estate LLC. TBR
- $220,0003 bd2 ba1.3k sqft138 Bruce Rd, Havana, FL 32333For SaleMLS ID #388000, Elizabeth A Kellum, Betty Kellum Realty. TBR
- $170,0003 bd1 ba1.1k sqft508 Thomas St, Quincy, FL 32351For SaleMLS ID #402394, Chrissy Shorter-Arnold, Blue Legacy Real Estate Group. TBR
- $219,9003 bd2 ba1.2k sqft210 Marshall St, Quincy, FL 32351For SaleMLS ID #391181, Matt Hale, Capital City Real Estate Group. TBR
- $250,0003 bd2 ba1.5k sqft8049 Blountstown Hwy, Tallahassee, FL 32310For SaleMLS ID #402646, Sarah Tyler, Pro Players Realty USA. TBR
- $280,0004 bd2 ba3k sqft153 High Bluff Ct, Midway, FL 32343For SaleMLS ID #401211, Quaramas Ross, Realty One Group Next Gen. TBR
- $160,0004 bd2 ba1.4k sqft8877 High Bridge Rd, Midway, FL 32343For SaleMLS ID #399469, Darryl W Griswell, Realty One Group Next Gen. TBR
- $120,0002 bd2 ba1.2k sqft8022 Ida Rd, Tallahassee, FL 32304For SaleMLS ID #403470, Stephanie Hopkins, Keller Williams Town & Country. TBR
