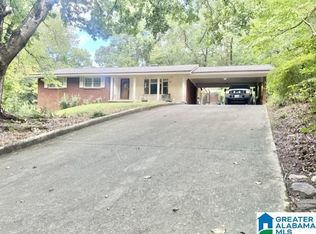
Welcome to 4585 Oldfield Road! This charming 3 bedroom, 2 bath home sits on 2.4 +- beautiful acres, offering privacy, gorgeous views, and the quiet lifestyle you've been looking for. Inside you'll find a formal living and dining room, family room with built in book cases, hardwood floors and 2 fireplaces. Outside there's plenty of room to enjoy the land, garden, entertain, or just relax and take in the peaceful views. This property also features a barn, storage/workshop, and double carport, providing plenty of space for hobbies, equipment, vehicles and storage. If you're looking for a home with peace, privacy, and beautiful country views, this is a must see. Come feel the charm of country living while still having a property with plenty of possibilities to make it your own!
For sale
$235,000
4585 Oldfield Rd, Talladega, AL 35160
3beds
1,795sqft
Single Family Residence
Built in 1958
2.4 Acres Lot
$229,800 Zestimate®
$131/sqft
$-- HOA
What's special
Double carportPeaceful viewsGorgeous viewsHardwood floors
- 2 days
- 401
- 50
Likely to sell faster than
Zillow last checked:
Listing updated:
Listed by:
Lacy Green 205-283-1506,
Killough Bailey Properties LLC
Source: GALMLS,MLS#: 21467477
Facts & features
Interior
Bedrooms & bathrooms
- Bedrooms: 3
- Bathrooms: 2
- Full bathrooms: 2
Rooms
- Room types: Bedroom, Den/Family (ROOM), Dining Room, Bathroom, Kitchen, Master Bathroom, Master Bedroom
Primary bedroom
- Level: First
Bedroom 1
- Level: First
Bedroom 2
- Level: First
Primary bathroom
- Level: First
Bathroom 1
- Level: First
Dining room
- Level: First
Family room
- Level: First
Kitchen
- Features: Laminate Counters
- Level: First
Living room
- Level: First
Basement
- Area: 0
Heating
- Central
Cooling
- Central Air
Appliances
- Included: Electric Cooktop, Electric Oven, Refrigerator, Gas Water Heater
- Laundry: Electric Dryer Hookup, Washer Hookup, Main Level, Laundry Room, Laundry (ROOM), Yes
Features
- None, Smooth Ceilings, Linen Closet, Tub/Shower Combo
- Flooring: Hardwood, Tile, Vinyl
- Basement: Crawl Space
- Attic: Other,Yes
- Number of fireplaces: 2
- Fireplace features: Brick (FIREPL), Den, Living Room, Wood Burning
Interior area
- Total interior livable area: 1,795 sqft
- Finished area above ground: 1,795
- Finished area below ground: 0
Video & virtual tour
Property
Parking
- Total spaces: 2
- Parking features: Attached, Driveway
- Has attached garage: Yes
- Carport spaces: 2
- Has uncovered spaces: Yes
Features
- Levels: One
- Stories: 1
- Patio & porch: Porch
- Pool features: None
- View description: None
- Waterfront features: No
Lot
- Size: 2.4 Acres
Details
- Additional structures: Barn(s), Storage
- Parcel number: 2701020000003000
- Special conditions: As Is
Construction
Type & style
- Home type: SingleFamily
- Property subtype: Single Family Residence
Materials
- Brick
Condition
- Year built: 1958
Utilities & green energy
- Sewer: Septic Tank
- Water: Public
Community & HOA
Community
- Subdivision: None
Location
- Region: Talladega
Financial & listing details
- Price per square foot: $131/sqft
- Tax assessed value: $170,700
- Annual tax amount: $1,724
- Price range: $235K - $235K
- Date on market: 10/12/2026
Estimated market value
$229,800
$218,000 - $241,000
$1,297/mo
Price history
| Date | Event | Price |
|---|---|---|
| 10/12/2026 | Listed for sale | $235,000-21.4%$131/sqft |
Source:  GALMLS #21467477 Report a problem GALMLS #21467477 Report a problem | ||
| 7/7/2010 | Listing removed | $299,000$167/sqft |
Source: Fields/Gossett Realty #442594 Report a problem | ||
| 1/18/2010 | Price change | $299,000-6.6%$167/sqft |
Source: Fields/Gossett Realty #442594 Report a problem | ||
| 10/10/2009 | Listed for sale | $320,000$178/sqft |
Source: Fields/Gossett Realty #442594 Report a problem | ||
Public tax history
| Year | Property taxes | Tax assessment |
|---|---|---|
| 2025 | $1,724 | $34,140 |
| 2024 | $1,724 | $34,140 |
| 2023 | $1,724 +22.5% | $34,140 +22.5% |
| 2022 | $1,407 +9.6% | $27,860 +9.6% |
| 2021 | $1,284 | $25,420 |
| 2020 | $1,284 +48.5% | $25,420 |
| 2019 | $864 +15.5% | $25,420 +15.5% |
| 2018 | $748 | $22,000 |
| 2017 | $748 +17.2% | $22,000 |
| 2016 | $638 | $22,000 |
| 2015 | $638 -0.8% | $22,000 -0.8% |
| 2014 | $643 | $22,180 |
| 2013 | $643 | $22,180 |
| 2012 | -- | $22,180 |
| 2011 | -- | $22,180 +15.9% |
| 2010 | -- | $19,140 +99.8% |
| 2009 | -- | $9,580 +0.8% |
| 2008 | -- | $9,500 +3.5% |
| 2007 | -- | $9,180 +10.3% |
| 2006 | -- | $8,320 +22% |
| 2003 | -- | $6,820 |
| 2002 | -- | $6,820 |
| 2001 | -- | $6,820 +21.8% |
| 2000 | -- | $5,600 |
Find assessor info on the county website
Monthly payment
Est. payment
Payment breakdown
Explore the cost of this home by adjusting the details. Changes won't be saved.Climate risks
Neighborhood: 35160
Nearby schools
Schools provided by the listing agent
- Elementary: Comer, B B
- Middle: Comer, B B
- High: Comer, B B
Source: GALMLS. This data may not be complete. We recommend contacting the local school district to confirm school assignments for this home.
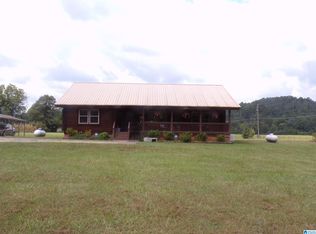
Similar homes
- $279,9003 bd2 ba2k sqftSpectrum, Sylacauga, AL 35150For Sale
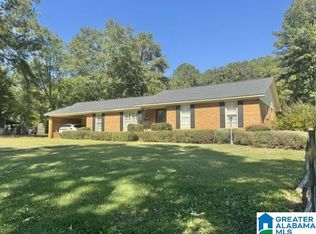
 MLS ID #21467548, Bobby Tapley, REALTYSOUTH AUBURN AND LAKE MARTIN. GALMLS
 - $--3 bd1 ba1k sqft244 Crystal Ln, Talladega, AL 35160Auction
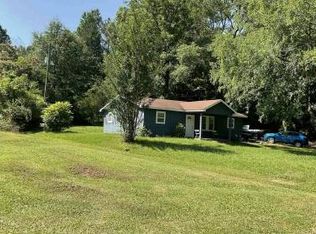 Auction.com 1
 - $232,0003 bd2 ba2k sqft1403 Alice Dr, Sylacauga, AL 35150For Sale
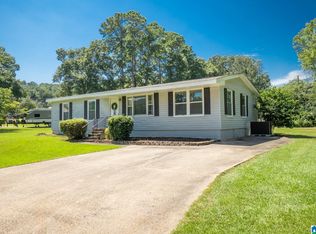 MLS ID #21463003, Karson Strickland, eXp Realty, LLC Central. GALMLS
 - $235,7004 bd3 ba2.1k sqft433 Huntingdon Dr, Sylacauga, AL 35150For Sale
 MLS ID #21466110, Bobby Tapley, REALTYSOUTH AUBURN AND LAKE MARTIN. GALMLS
 - $264,9004 bd2 ba1.8k sqft551 Brown Rd, Sylacauga, AL 35150For SaleMLS ID #21467582, Jasmine Swain, Sold South Realty. GALMLS
- $220,0003 bd2 ba2k sqft24700 Highway 231, Sylacauga, AL 35151For SaleMLS ID #21466075, Ashleigh Jones, RealtySouth - The Jones Company. GALMLS
- $244,9003 bd3 ba1.9k sqftSylacauga, Sylacauga, AL 35150For SaleMLS ID #21459122, Scott White, Infinity Real Estate LLC. GALMLS
- $199,0003 bd2 ba1.5k sqft405 W Walnut St, Sylacauga, AL 35150For SaleMLS ID #21467146, Stacey Hill, EXIT Realty Southern Select - Alabaster. GALMLS
- $200,0003 bd2 ba1.6k sqft634 Odena Heights Cir, Sylacauga, AL 35150For SaleMLS ID #21446102, Melanie Cox, Grace Realty Group, LLC. GALMLS
- $238,0003 bd2 ba1.9k sqftSylacauga Utilities,spectrum, Sylacauga, AL 35150For SaleMLS ID #21462983, Lynn Bolton, ARC Realty 280. GALMLS
- $199,5004 bd3 ba1.9k sqft985 Forest Glen Rd, Sylacauga, AL 35150For SaleMLS ID #21464407, AMBER GILLILAND, Area Real Estate Inc.. GALMLS
- $212,5003 bd2 ba1.6k sqftSpectrum, Sylacauga, AL 35150For SaleMLS ID #21452695, Stephanie Harvel, RealtySouth - The Jones Company. GALMLS
- $274,9003 bd4 ba2.6k sqft1930 Pleasant Ridge Loop, Sylacauga, AL 35150For SaleMLS ID #21464375, Steven Koleno, Beycome Brokerage Realty. GALMLS
- $229,9003 bd2 ba1.8k sqft100 Carlee Ave, Childersburg, AL 35044For SaleMLS ID #21460027, Steven Koleno, Beycome Brokerage Realty. GALMLS
- $227,0004 bd3 ba1.9k sqftSylacauga Utilities, Spectrum, Sylacauga, AL 35150For SaleMLS ID #21462910, Lynn Bolton, ARC Realty 280. GALMLS
- $192,5003 bd2 ba1.7k sqft1004 6th Pl, Sylacauga, AL 35150For SaleMLS ID #21464587, Bill Pharr, Area Real Estate Inc.. GALMLS
- $168,0002 bd2 ba1.6k sqft9 E Spring St, Sylacauga, AL 35150For SaleMLS ID #21467688, Bill Pharr, Area Real Estate Inc.. GALMLS
- $229,0004 bd2 ba2.3k sqft55 Cedar Cir, Goodwater, AL 35072For SaleMLS ID #21465242, Jennifer Walker, RealtySouth - The Jones Company. GALMLS
