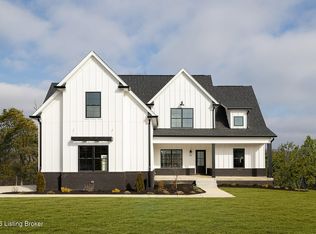
A beautifully appointed home in the desirable Brentwood neighborhood of Crestwood, offering the perfect blend of timeless transitional style, thoughtful design, and comfortable everyday living. With 2,900 square feet above grade plus approximately 1,800 square feet in the lower level, this home provides exceptional space and flexibility. The first-floor primary suite creates a private retreat with the convenience of having everything you need on one level, while the additional bedrooms are thoughtfully separated upstairs. With **two laundry rooms**, one on each level, daily living is made exceptionally convenient. Situated on a desirable corner lot with a spacious fenced backyard, 6004 Brentwood Dr offers the space, style, and flexibility to grow with you. It's a home designed not just for how you live today, but for all the memories still to come. Call today for your private showing!
For sale
$849,999
6004 Brentwood Dr, Crestwood, KY 40014
4beds
2,911sqft
Single Family Residence
Built in 2022
0.48 Acres Lot
$829,000 Zestimate®
$292/sqft
$92/mo HOA
What's special
Timeless transitional styleThoughtful designComfortable everyday livingPrivate retreatDesirable corner lotBeautifully appointed homeOne on each level
- 2 days |
- 318 |
- 13 |
Zillow last checked:
Listing updated:
Listed by:
Bryan Weede 502-295-7411,
White Picket Real Estate
Source: Metro Search Inc. LLC DBA Apex MLS,MLS#: 1726093
Facts & features
Interior
Bedrooms & bathrooms
- Bedrooms: 4
- Bathrooms: 4
- Full bathrooms: 3
- 1/2 bathrooms: 1
Primary bedroom
- Level: First
Bedroom
- Level: Second
Bedroom
- Level: Second
Bedroom
- Level: Second
Primary bathroom
- Level: First
Full bathroom
- Level: Second
Full bathroom
- Level: Second
Half bathroom
- Level: First
Dining area
- Level: First
Dining room
- Level: First
Family room
- Level: First
Foyer
- Level: First
Kitchen
- Level: First
Laundry
- Level: First
Laundry
- Level: Second
Living room
- Level: First
Heating
- Electric, Natural Gas
Cooling
- Central Air
Features
- Basement: Walkout Unfinished
- Number of fireplaces: 2
Interior area
- Total structure area: 2,911
- Total interior livable area: 2,911 sqft
- Finished area above ground: 2,911
- Finished area below ground: 0
Property
Parking
- Total spaces: 2
- Parking features: Attached, Driveway
- Attached garage spaces: 2
- Has uncovered spaces: Yes
Features
- Stories: 2
- Patio & porch: Deck, Patio
- Pool features: Association
- Fencing: Full
Lot
- Size: 0.48 Acres
- Features: Corner Lot, Sidewalk
Details
- Parcel number: 1624P06232
Construction
Type & style
- Home type: SingleFamily
- Architectural style: Traditional
- Property subtype: Single Family Residence
Materials
- Cement Siding, Wood Frame, Brick Veneer, Stone Veneer
- Foundation: Concrete Perimeter
- Roof: Shingle
Condition
- Year built: 2022
Utilities & green energy
- Sewer: Public Sewer
- Water: Public
- Utilities for property: Electricity Connected
Community & HOA
Community
- Subdivision: Brentwood
HOA
- Has HOA: Yes
- Amenities included: Clubhouse, Pool
- HOA fee: $1,100 annually
Location
- Region: Crestwood
Financial & listing details
- Price per square foot: $292/sqft
- Tax assessed value: $840,000
- Annual tax amount: $10,369
- Date on market: 8/12/2026
- Electric utility on property: Yes
Estimated market value
$829,000
$788,000 - $870,000
$3,418/mo
Price history
| Date | Event | Price |
|---|---|---|
| 8/12/2026 | Listed for sale | $849,999$292/sqft |
Source:  Metro Search Inc. LLC DBA Apex MLS #1726093 Report a problem Metro Search Inc. LLC DBA Apex MLS #1726093 Report a problem | ||
Public tax history
| Year | Property taxes | Tax assessment |
|---|---|---|
| 2024 | $10,369 +28.2% | $840,000 +28.8% |
| 2023 | $8,087 +541.5% | $652,000 +539.2% |
| 2022 | $1,261 | $102,000 |
Find assessor info on the county website
Monthly payment
Est. payment
Payment breakdown
Explore the cost of this home by adjusting the details. Changes won't be saved.Climate risks
Neighborhood: 40014
Nearby schools
GreatSchools rating
- 9/10Kenwood Station Elementary SchoolGrades: K-5Distance: 2 mi
- 9/10South Oldham Middle SchoolGrades: 6-8Distance: 2.2 mi
- 10/10South Oldham High SchoolGrades: 9-12Distance: 2 mi
- $940,0003 bd3 ba2.5k sqft6302 Brentwood Dr, Crestwood, KY 40014Sold
- $980,000-- bd-- ba-- sqft6204 Brentwood Ct, Crestwood, KY 40014Sold
- $857,8004 bd4 ba2.9k sqft6210 Brentwood Ct, Crestwood, KY 40014Off Market
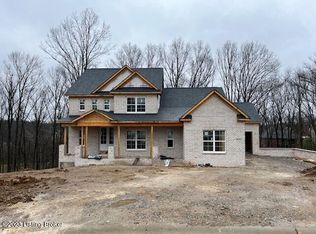
- $785,0005 bd5 ba3.6k sqft6203 Brentwood Ct, Crestwood, KY 40014Sold
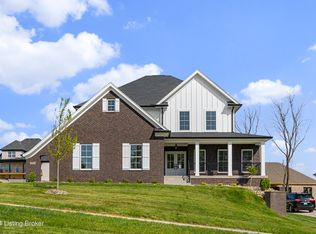
- $765,0004 bd3 ba3.3k sqft6003 Brentwood Dr, Crestwood, KY 40014Sold
- $95,000-- bd-- ba-- sqft5926 Brentwood Dr, Crestwood, KY 40014Off Market
- $779,0003 bd4 ba4.3k sqft6005 Brentwood Dr, Crestwood, KY 40014Sold
- $1,135,6005 bd5 ba4.3k sqft6201 Brentwood Ct, Crestwood, KY 40014Off Market
A local agent can set up tours, give advice and negotiate with sellers.
Similar homes
- $829,0004 bd4 ba2.6k sqft6300 Leyton Ct, Crestwood, KY 40014For Sale
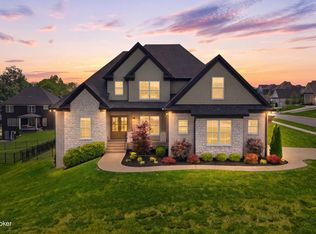
 MLS ID #1726136, Nathan Garrett, Coldwell Banker McMahan. Metro Search Inc. LLC DBA Apex MLS
 - $759,9004 bd4 ba4.3k sqft6502 Arbor Ridge Dr, Crestwood, KY 40014For Sale
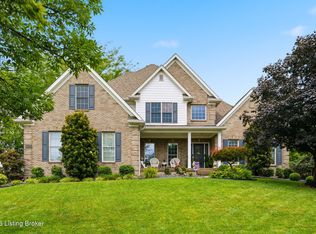 MLS ID #1726281, Daren Bailey, Coldwell Banker McMahan. Metro Search Inc. LLC DBA Apex MLS
 - $859,9005 bd5 ba4.3k sqft7606 Keller Way, Crestwood, KY 40014For Sale
 MLS ID #1722302, Christopher A Fox, F.C. Tucker Kentuckiana. Metro Search Inc. LLC DBA Apex MLS
 - $799,0005 bd5 ba3.8k sqft6301 Leyton Ct, Crestwood, KY 40014For Sale
 MLS ID #1724957, Martin L Shuck, MLSCO Realty. Metro Search Inc. LLC DBA Apex MLS
 - $865,0004 bd4 ba3.9k sqft7395 Edith Way, Crestwood, KY 40014For SaleMLS ID #1720814, Bobby J Pinkston, Reserve Realty Group. Metro Search Inc. LLC DBA Apex MLS
- $875,0006 bd5 ba3.4k sqft6370 Clore Ln, Crestwood, KY 40014For SaleMLS ID #1712403, Brent Whitson, Semonin Realtors. Metro Search Inc. LLC DBA Apex MLS
- $1,158,0004 bd3 ba2.8k sqft6295 Sunset Cir, Crestwood, KY 40014For SaleMLS ID #1723304, Wendy N Hayden, Persimmon Tree Realty. Metro Search Inc. LLC DBA Apex MLS
- $975,0004 bd4 ba3.8k sqft6209 Brentwood Ct, Crestwood, KY 40014For SaleMLS ID #1721124, Steve Canfield, Canfield Realty Group, LLC. Metro Search Inc. LLC DBA Apex MLS
- $465,0003 bd2 ba2k sqft7419 Sunset Ln, Crestwood, KY 40014For SaleMLS ID #1725499, Jennifer R Ingram, Nest Realty. Metro Search Inc. LLC DBA Apex MLS
- $685,0004 bd5 ba4.2k sqft6311 Breeze Hill Rd, Crestwood, KY 40014For SaleMLS ID #1713639, Thomas M Wuest, Semonin Realtors. Metro Search Inc. LLC DBA Apex MLS
- $850,0004 bd4 ba3.6k sqft11604 Angel Falls Ct, Prospect, KY 40059For SaleMLS ID #1720287, Jamey Cox, 85W Real Estate. Metro Search Inc. LLC DBA Apex MLS
- $697,5004 bd3 ba3.5k sqft5718 Moser Farm Rd, Prospect, KY 40059For SaleMLS ID #1726167, Ken Ransdell, United Real Estate Louisville. Metro Search Inc. LLC DBA Apex MLS
- $699,9994 bd4 ba2.5k sqft9513 Indian Pipe Ln, Prospect, KY 40059For SaleMLS ID #1726155, Jason Farabee, The Agency Louisville. Metro Search Inc. LLC DBA Apex MLS
- $630,0004 bd4 ba3.6k sqft10106 Stone School Rd, Prospect, KY 40059For SaleMLS ID #1726112, Melissa Pawley, simpler.realestate. Metro Search Inc. LLC DBA Apex MLS
- $550,0004 bd3 ba3.3k sqft8508 Maple Ave, Pewee Valley, KY 40056For SaleMLS ID #1726178, Jimmy Welch Team, Keller Williams Collective. Metro Search Inc. LLC DBA Apex MLS
- $704,9904 bd4 ba3.6k sqft6827 Meadows Bend Ct, Crestwood, KY 40014New ConstructionMetro Search Inc. LLC DBA Apex MLS
- $569,9004 bd3 ba4.1k sqft7216 Williamsgate Blvd, Crestwood, KY 40014For SaleMLS ID #1724116, TJ Hollinden, EXP Realty LLC. Metro Search Inc. LLC DBA Apex MLS
- $699,9905 bd3 ba3.5k sqft6619 Heritage Hills Dr, Crestwood, KY 40014New ConstructionMLS ID #1725479, George Parvanov, Real Broker, LLC. Metro Search Inc. LLC DBA Apex MLS
- $1,185,0004 bd4 ba3k sqft7209 Sunset Ln, Crestwood, KY 40014For SaleMLS ID #1711473, Cheryl Sylvan, Keller Williams Collective. Metro Search Inc. LLC DBA Apex MLS
- $685,0003 bd3 ba2k sqft10519 Covered Bridge Rd, Prospect, KY 40059For SaleMLS ID #1725931, The Weil Team, Coldwell Banker McMahan. Metro Search Inc. LLC DBA Apex MLS
