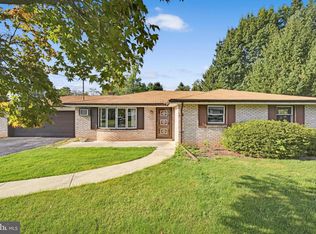
Escape the Noise: 1.8-Acre Wooded Retreat with Endless Potential If you have been dreaming of a quiet, private getaway surrounded by nature, this is your canvas. Tucked away in Dauphin County, 4586 Back Road offers nearly two acres of private, forested land—complete with its very own pond. It is the ultimate spot to unplug, unwind, and build the rural lifestyle you have been wanting, far away from the city grind. The house itself is a rustic fixer-upper currently undergoing a few minor updates, meaning you can step in, finish the vision, and instantly build equity. Whether you are looking for a dedicated hunting camp, a weekend cabin, or a project home to truly make your own, this property offers the acreage and privacy that is getting harder and harder to find.
Pending
Price cut: $79K (9/1)
$80,000
4586 Back Rd, Halifax, PA 17032
2beds
1,178sqft
Single Family Residence
Built in 1957
1.8 Acres Lot
$-- Zestimate®
$68/sqft
$-- HOA
What's special
Very own pond
- 109 days
- 181
- 7
Zillow last checked:
Listing updated:
Listed by:
Kareem Smith 717-619-9906,
Keller Williams Keystone Realty 7177555599,
Co-Listing Team: The Accardo Team, Co-Listing Agent: Philip V Accardo 717-356-9413,
Keller Williams Keystone Realty
Source: Bright MLS,MLS#: PADA2061374
Facts & features
Interior
Bedrooms & bathrooms
- Bedrooms: 2
- Bathrooms: 2
- Full bathrooms: 1
- 1/2 bathrooms: 1
- Main level bathrooms: 1
- Main level bedrooms: 1
Rooms
- Room types: Living Room, Bedroom 2, Kitchen, Family Room, Bedroom 1, Office, Full Bath, Half Bath
Bedroom 1
- Features: Flooring - HardWood
- Level: Main
- Area: 120 Square Feet
- Dimensions: 10 X 12
Bedroom 2
- Features: Flooring - Carpet, Flooring - Laminated
- Level: Lower
- Area: 198 Square Feet
- Dimensions: 9 X 22
Family room
- Features: Wood Stove, Flooring - Vinyl
- Level: Main
- Area: 210 Square Feet
- Dimensions: 14 X 15
Other
- Features: Flooring - Vinyl, Bathroom - Tub Shower
- Level: Lower
- Area: 54 Square Feet
- Dimensions: 9 X 6
Half bath
- Features: Flooring - Vinyl
- Level: Main
- Area: 16 Square Feet
- Dimensions: 4 X 4
Kitchen
- Features: Ceiling Fan(s), Breakfast Bar, Eat-in Kitchen, Kitchen - Electric Cooking, Flooring - HardWood
- Level: Main
- Area: 224 Square Feet
- Dimensions: 16 X 14
Living room
- Features: Ceiling Fan(s), Flooring - HardWood, Living/Dining Room Combo
- Level: Main
- Area: 160 Square Feet
- Dimensions: 16 X 10
Office
- Features: Flooring - HardWood
- Level: Main
- Area: 72 Square Feet
- Dimensions: 6 X 12
Heating
- Baseboard, Oil
Cooling
- Ceiling Fan(s), Electric
Appliances
- Included: Water Heater
- Laundry: In Basement, Hookup
Features
- Breakfast Area, Combination Dining/Living, Eat-in Kitchen, Dry Wall, Paneled Walls
- Flooring: Hardwood, Vinyl
- Basement: Partially Finished
- Number of fireplaces: 1
- Fireplace features: Wood Burning
Interior area
- Total structure area: 1,588
- Total interior livable area: 1,178 sqft
- Finished area above ground: 922
- Finished area below ground: 256
Property
Parking
- Parking features: Driveway, Shared Driveway
- Has uncovered spaces: Yes
Accessibility
- Accessibility features: None
Features
- Levels: One
- Stories: 1
- Patio & porch: Porch
- Pool features: None
- Has view: Yes
- View description: Trees/Woods
Lot
- Size: 1.8 Acres
- Features: Pond, Private, Rural, Secluded, Sloped, Backs to Trees
Details
- Additional structures: Above Grade, Below Grade
- Parcel number: 330030310000000
- Zoning: RESIDENTIAL
- Special conditions: Short Sale
Construction
Type & style
- Home type: SingleFamily
- Architectural style: Ranch/Rambler
- Property subtype: Single Family Residence
Materials
- Block, Concrete
- Foundation: Block
- Roof: Shingle,Rubber
Condition
- New construction: No
- Year built: 1957
Utilities & green energy
- Sewer: Private Septic Tank
- Water: Well
Community & HOA
Community
- Subdivision: Dauphin County
HOA
- Has HOA: No
Location
- Region: Halifax
- Municipality: JEFFERSON TWP
Financial & listing details
- Price per square foot: $68/sqft
- Tax assessed value: $62,700
- Annual tax amount: $1,721
- Date on market: 7/3/2026
- Listing agreement: Exclusive Agency
- Listing terms: Cash,Conventional
- Inclusions: Washer Dryer Refrigerator Stove
- Exclusions: Seller's Personal Property
- Ownership: Fee Simple
Estimated market value
Not available
Estimated sales range
Not available
$1,042/mo
Price history
| Date | Event | Price |
|---|---|---|
| 9/16/2026 | Pending sale | $120,000$102/sqft |
Source:  Bright MLS #PADA2061374 Report a problem Bright MLS #PADA2061374 Report a problem | ||
| 9/1/2026 | Price change | $120,000-39.7%$102/sqft |
Source: Bright MLS #PADA2061374 Report a problem | ||
| 8/7/2026 | Pending sale | $199,000$169/sqft |
Source: Bright MLS #PADA2061374 Report a problem | ||
| 7/3/2026 | Listed for sale | $199,000+53.1%$169/sqft |
Source: Bright MLS #PADA2061374 Report a problem | ||
| 3/31/2023 | Sold | $130,000-21.2%$110/sqft |
Source: Bright MLS #PADA2017398 Report a problem | ||
| 1/9/2023 | Pending sale | $165,000$140/sqft |
Source: Bright MLS #PADA2017398 Report a problem | ||
| 11/15/2022 | Contingent | $165,000$140/sqft |
Source: Bright MLS #PADA2017398 Report a problem | ||
| 11/5/2022 | Price change | $165,000-8.3%$140/sqft |
Source: Bright MLS #PADA2017398 Report a problem | ||
| 10/1/2022 | Listed for sale | $179,900$153/sqft |
Source: Bright MLS #PADA2017398 Report a problem | ||
Public tax history
| Year | Property taxes | Tax assessment |
|---|---|---|
| 2026 | $2,015 +6.4% | $62,700 |
| 2025 | $1,894 +82.8% | $62,700 +69.5% |
| 2023 | $1,036 +2% | $37,000 |
| 2022 | $1,016 +2.1% | $37,000 |
| 2021 | $995 +235.8% | $37,000 |
| 2020 | $296 | $37,000 |
| 2019 | $296 -70.2% | $37,000 -41% |
| 2018 | $995 | $62,700 |
| 2017 | -- | $62,700 |
| 2016 | -- | $62,700 |
| 2015 | -- | $62,700 |
| 2014 | -- | $62,700 |
| 2013 | -- | $62,700 |
| 2012 | -- | $62,700 |
| 2011 | -- | $62,700 +69.5% |
| 2010 | -- | $37,000 |
| 2008 | -- | $37,000 |
| 2007 | -- | $37,000 -41% |
| 2006 | -- | $62,700 |
Find assessor info on the county website
Monthly payment
Est. payment
Payment breakdown
Explore the cost of this home by adjusting the details. Changes won't be saved.Climate risks
Neighborhood: 17032
Nearby schools
Schools provided by the listing agent
- High: Upper Dauphin Area
- District: Upper Dauphin Area
Source: Bright MLS. This data may not be complete. We recommend contacting the local school district to confirm school assignments for this home.
Similar homes
- $59,900-- bd-- ba1.5k sqft543 Mountain House Rd, Halifax, PA 17032For Sale

 MLS ID #PADA2059170, Kara Weber, Keller Williams of Central PA. Bright MLS
 - $74,5002 bd2 ba924 sqft66 Kip Rd, Halifax, PA 17032For Sale
 MLS ID #PADA2060468, KEITH LIPARI, RE/MAX 1st Advantage. Bright MLS
 - $70,0003 bd1 ba1.4k sqft1151 Kochenderfer Rd, Lebanon, PA 17046Auction
 MLS ID #PALN2028576, Margie Yohn, Bering Real Estate Co.. Bright MLS
 - $94,9003 bd1 ba1.1k sqft2503 Agate St, Harrisburg, PA 17110For Sale
 MLS ID #PADA2065302, Abbey Norton, Tesla Realty Group, LLC. Bright MLS
 - $104,9004 bd2 ba1.5k sqft221 North St, Lykens, PA 17048For SaleMLS ID #PADA2063132, Kate Mardis, Iron Valley Real Estate of Lancaster. Bright MLS
- $74,9002 bd2 ba1.1k sqft140 David Dr, Middletown, PA 17057For SaleMLS ID #PADA2063484, Dani Louer, Berkshire Hathaway HomeServices Homesale Realty. Bright MLS
- $94,9003 bd2 ba1.5k sqft461 Market St, Millersburg, PA 17061For SaleMLS ID #PADA2063514, Nathan Daniels, Iron Valley Real Estate of Central PA. Bright MLS
- $68,9003 bd2 ba1.4k sqft215 Houston Dr, Grantville, PA 17028For SaleMLS ID #PADA2064566, Stacy Iachini, Keller Williams Realty. Bright MLS
- $105,0003 bd1 ba1.3k sqft553 Dunkle St, Harrisburg, PA 17104For SaleMLS ID #PADA2065042, DARIUS RAMSEY, Berkshire Hathaway HomeServices Homesale Realty. Bright MLS
- $97,5003 bd1 ba1.3k sqft540 Moore St, Millersburg, PA 17061For SaleMLS ID #PADA2059958, Lori Schoffstall, JCT Realty, Inc.. Bright MLS
- $120,0003 bd1 ba1.1k sqft24 N 4th St, Halifax, PA 17032For SaleMLS ID #PADA2063634, Noah Starry, Real of Pennsylvania. Bright MLS
- $120,0003 bd1 ba1.1k sqft26 N 4th St, Halifax, PA 17032For SaleMLS ID #PADA2063642, Noah Starry, Real of Pennsylvania. Bright MLS
- $70,0003 bd2 ba1k sqft314 Nectarine St, Harrisburg, PA 17104For SaleMLS ID #PADA2062892, Josh Heller, JRHeller.com LLC. Bright MLS
- $99,0003 bd1 ba1k sqft2025 Fairground Rd, Liverpool, PA 17045For SaleMLS ID #PAJT2012894, KIMBERLY RICE, Green Acres Realty Company.. Bright MLS
- $120,0003 bd2 ba1.2k sqft345 W Cedar St, Palmyra, PA 17078For SaleMLS ID #PALN2029210, Trudy Stewart, Iron Valley Real Estate of Central PA. Bright MLS
- $115,0003 bd2 ba1.4k sqft49 N Elmer Ave, Halifax, PA 17032For SaleMLS ID #PADA2061890, KEITH LIPARI, RE/MAX 1st Advantage. Bright MLS
- $89,9002 bd1 ba836 sqft1235 Bailey St, Harrisburg, PA 17103For SaleMLS ID #PADA2063800, Adam Goepfert, Keller Williams of Central PA. Bright MLS
- $63,0002 bd2 ba1.2k sqft718 Palm City Park, Annville, PA 17003For SaleMLS ID #PALN2027198, Amy Zechman, Iron Valley Real Estate. Bright MLS
- $87,5003 bd1 ba860 sqft1468 Zarker St, Harrisburg, PA 17104For SaleMLS ID #PADA2061292, Gary Hoover, Cavalry Realty LLC. Bright MLS
