New Custom Construction Craftsman Estate – Hidden Mountain River Front Community
Situated atop the highly sought-after Hidden Mountain River Front community, this remarkable New Custom Construction estate beautifully combines luxury craftsmanship with the serene charm of the Blue Ridge Mountains. Located just outside of town, this custom-built Craftsman retreat offers a perfect fusion of high-end design, skillful artistry, and peaceful nature—all while keeping you within minutes of beautiful, vibrant downtown West Jefferson, NC.
Buyers will love the unique location, which offers the best of both worlds. The estate feels like a private, peaceful sanctuary tucked away in the mountains, yet it sits just a short drive from the heart of West Jefferson. You can easily enjoy the town's specialty shops, local restaurants, and thriving arts district, and be back home to your quiet retreat in no time.
This thoughtfully designed 3-bedroom, 3.5-bath home boasts nearly 4,000 square feet of exquisite, inviting living space where no detail has been overlooked. Every beam and board has been meticulously placed to create a harmonious atmosphere. As you step into the grand great room, you are greeted by rich hardwood floors, soaring ceilings, magnificent reclaimed timber beams, and elegant tongue-and-groove details that extend through the main living areas and into the luxurious primary suite.
The gourmet kitchen is a chef’s dream, featuring premium granite countertops, soft-close cabinetry, a stylish tile backsplash, a custom craftsman vent hood, a classic copper farmhouse sink, and an impressive, high-end Z-Line appliance package. Designed for ultimate warmth and comfort, the home features four cozy fireplaces strategically located to anchor both the indoor living areas and the exceptional outdoor spaces, making it perfect for year-round relaxation or entertaining.
Beyond the home itself, residents of Hidden Mountain enjoy elite community amenities and an unparalleled outdoor lifestyle. Take advantage of private community access to the New River, picturesque hiking trails, stunning long-range mountain views, and a private community pavilion that is ideal for gatherings and outdoor dining.
Whether you are seeking a full-time mountain residence, a peaceful retirement retreat, or a luxury vacation getaway, this Craftsman estate offers an exceptional opportunity to experience the very best of the High Country lifestyle, with downtown convenience just minutes away.
For sale
Price cut: $119.1K (10/9)
$1,155,900
457 Autumn Leaf Way, Crumpler, NC 28617
3beds
3,901sqft
Single Family Residence
Built in 2026
1.25 Acres Lot
$1,131,800 Zestimate®
$296/sqft
$20/mo HOA
What's special
Stunning long-range mountain viewsSoaring ceilingsGourmet kitchenCustom craftsman vent hoodMagnificent reclaimed timber beamsRich hardwood floorsPicturesque hiking trails
- 223 days
- 464
- 30
Zillow last checked:
Listing updated:
Listed by:
Beverly Black (336)846-4008,
Ashe County Realty
Source: High Country AOR,MLS#: 260449 Originating MLS: High Country Association of Realtors Inc.
Facts & features
Interior
Bedrooms & bathrooms
- Bedrooms: 3
- Bathrooms: 4
- Full bathrooms: 3
- 1/2 bathrooms: 1
Heating
- Electric, Forced Air, Fireplace(s), Heat Pump, Propane
Cooling
- Central Air, Electric
Appliances
- Included: Gas Range, Gas Water Heater, Microwave, Other, Refrigerator, See Remarks, Tankless Water Heater
- Laundry: Main Level
Features
- Cathedral Ceiling(s), Vaulted Ceiling(s)
- Windows: Double Pane Windows
- Basement: Full,Partially Finished,Walk-Out Access
- Has fireplace: Yes
- Fireplace features: Gas, Other, See Remarks, Stone, Vented, Outside, Propane
Interior area
- Total structure area: 5,588
- Total interior livable area: 3,901 sqft
- Finished area above ground: 3,685
- Finished area below ground: 216
Property
Parking
- Total spaces: 1
- Parking features: Basement, Driveway, Garage, One Car Garage, Golf Cart Garage, Gravel, Other, Oversized, Private, See Remarks
- Garage spaces: 1
- Has uncovered spaces: Yes
Features
- Stories: 4
- Patio & porch: Covered, Multiple
- Exterior features: Fire Pit, Gravel Driveway
- Has view: Yes
- View description: Long Range, River
- Has water view: Yes
- Water view: River
- Waterfront features: River Access
Lot
- Size: 1.25 Acres
Details
- Parcel number: 013001287367
Construction
Type & style
- Home type: SingleFamily
- Architectural style: Cottage,Craftsman,French Provincial,Mountain,Tudor
- Property subtype: Single Family Residence
Materials
- Cedar, Hardboard, Shake Siding, Stone, Wood Frame
- Roof: Architectural,Shingle
Condition
- Year built: 2026
Details
- Warranty included: Yes
Utilities & green energy
- Sewer: Septic Permit 3 Bedroom
- Water: Private
Community & HOA
Community
- Features: Fishing, River
- Subdivision: Hidden Mountain
HOA
- Has HOA: Yes
- HOA fee: $240 annually
Location
- Region: Crumpler
Financial & listing details
- Price per square foot: $296/sqft
- Annual tax amount: $53
- Date on market: 3/16/2026
- Listing terms: Cash,Conventional,New Loan
- Road surface type: Gravel
Estimated market value
$1,131,800
$1.08M - $1.19M
$3,224/mo
Price history
| Date | Event | Price |
|---|---|---|
| 10/9/2026 | Price change | $1,155,900-9.3%$296/sqft |
Source:  High Country AOR #260449 Report a problem | ||
| 10/6/2026 | Price change | $1,275,000-1.5%$327/sqft |
Source: High Country AOR #260449 Report a problem | ||
| 9/2/2026 | Price change | $1,295,000+8.4%$332/sqft |
Source: High Country AOR #260449 Report a problem | ||
| 7/7/2026 | Price change | $1,195,000-8.1%$306/sqft |
Source: High Country AOR #260449 Report a problem | ||
| 5/13/2026 | Price change | $1,299,721-5.8%$333/sqft |
Source: High Country AOR #260449 Report a problem | ||
| 3/16/2026 | Listed for sale | $1,380,000$354/sqft |
Source: High Country AOR #260449 Report a problem | ||
| 3/2/2026 | Listing removed | $1,380,000$354/sqft |
Source: eXp Realty #259116 Report a problem | ||
| 12/5/2025 | Listed for sale | $1,380,000$354/sqft |
Source: High Country AOR #259116 Report a problem | ||
Public tax history
Tax history is unavailable.
Monthly payment
Est. payment
Payment breakdown
Explore the cost of this home by adjusting the details. Changes won't be saved.Climate risks
Neighborhood: 28617
Nearby schools
Schools provided by the listing agent
- Elementary: Mountain View
- High: Ashe County
Source: High Country AOR. This data may not be complete. We recommend contacting the local school district to confirm school assignments for this home.


Similar homes
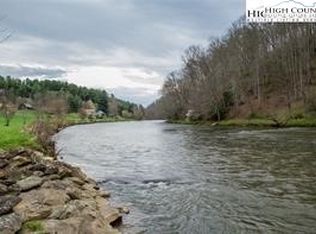
- $995,9003 bd4 ba2.8k sqft403 Autumn Leaf Way, Crumpler, NC 28617For Sale
 MLS ID #264377, Beverly Black. High Country AOR
- $995,0004 bd3 ba2.6k sqft1206 River Stone Dr, Laurel Springs, NC 28644For Sale
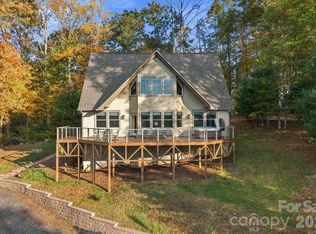
 MLS ID #4435750, Beth Welch, Southern Homes of the Carolinas, Inc. Canopy MLS as distributed by MLS GRID
- $1,298,0004 bd6 ba5.8k sqft891 Olde Charter Circle, Jefferson, NC 28640For Sale
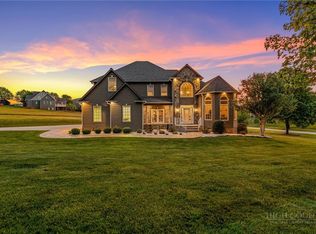 MLS ID #264734, Michael Martinez. High Country AOR
- $1,099,0003 bd3 ba2.3k sqft3186 & 3190 Silas Creek Road, Lansing, NC 28643For Sale
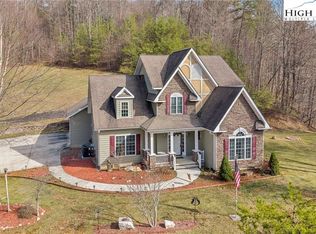 MLS ID #259812, Kim Hurley. High Country AOR
- $1,145,0005 bd4 ba4.4k sqft358 Olde Charter Cir #8, Jefferson, NC 28640For SaleMLS ID #4405570, Christy Barr, Regency On the Lake. Canopy MLS as distributed by MLS GRID
- $1,329,0004 bd4 ba3.1k sqft191 Charter Rdg #11 & 12, Jefferson, NC 28640For SaleMLS ID #4407001, Christy Barr, Regency On the Lake. Canopy MLS as distributed by MLS GRID
- $1,100,0003 bd3 ba2.2k sqft5540 Absher Rd, Hays, NC 28635For Sale
 MLS ID #1229014, Beth Bare. Triad MLS
