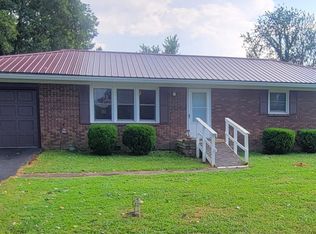
**A one-year home warranty will provided at closing at no cost to the buyer with the option to buy a second year at the same rate. ** This brick 3-bedroom, 2-bath house is just 7 miles from the Danville By-Pass and 10 miles to Stanford. This listing would make a great home for a young couple, those looking to downsize, or investors wanting to add to their rental portfolio. The primary bedroom has its own private bathroom and walk-in closet. The family room is spacious and flows into the kitchen and utility room. The kitchen offers an eat-in area, lots of cabinet space, and adequate counter room for meal preparations. The attached carport has abundant space for a vehicle and other outdoor essentials. Plus, the carport storage closet is wired for electricity and has shelving with room for a deep freezer. The home's electric panel is also thoughtfully wired for a generator if needed in times of power loss. The spacious backyard has a dedicated garden area and room for a firepit or swing set. The septic tank was recently inspected and pumped. Don't miss your opportunity to start enjoying life in the country today.
For sale
Price cut: $13K (10/20)
$199,000
4137 State Highway 2141, Stanford, KY 40484
3beds
1,232sqft
Single Family Residence
Built in 1998
0.4 Acres Lot
$203,400 Zestimate®
$162/sqft
$-- HOA
What's special
Lots of cabinet spaceWalk-in closet
- 119 days
- 131
- 5
Zillow last checked:
Listing updated:
Listed by:
Rebecca Kernodle 859-319-0399,
Baker Auctions & Real Estate LLC
Source: Imagine MLS,MLS#: 26014898
Facts & features
Interior
Bedrooms & bathrooms
- Bedrooms: 3
- Bathrooms: 2
- Full bathrooms: 2
Primary bedroom
- Level: First
Bedroom 2
- Level: First
Bedroom 3
- Level: First
Primary bathroom
- Level: First
Bathroom 2
- Level: First
Family room
- Level: First
Kitchen
- Level: First
Utility room
- Level: First
Heating
- Electric, Heat Pump
Cooling
- Central Air, Electric, Heat Pump
Appliances
- Included: Dryer, Dishwasher, Refrigerator, Washer, Oven, Range
- Laundry: Main Level
Features
- Eat-in Kitchen, Walk-In Closet(s), Ceiling Fan(s)
- Flooring: Laminate, Vinyl
- Has basement: No
- Has fireplace: No
Interior area
- Total structure area: 1,232
- Total interior livable area: 1,232 sqft
- Finished area above ground: 1,232
- Finished area below ground: 0
Property
Parking
- Total spaces: 1
- Parking features: Attached Carport, Driveway
- Carport spaces: 1
- Has uncovered spaces: Yes
Features
- Levels: One
- Exterior features: Fire Pit, Garden
- Fencing: None
Lot
- Size: 0.4 Acres
- Features: Landscaped
Details
- Additional structures: Shed(s)
- Parcel number: 08B00604
Construction
Type & style
- Home type: SingleFamily
- Architectural style: Ranch
- Property subtype: Single Family Residence
Materials
- Brick Veneer, Vinyl Siding
- Foundation: Block
- Roof: Composition,Shingle
Condition
- Year built: 1998
Utilities & green energy
- Sewer: Septic Tank
- Water: Public
- Utilities for property: Cable Available, Electricity Connected, Water Connected
Community & HOA
Community
- Subdivision: Rural
HOA
- Has HOA: No
Location
- Region: Stanford
Financial & listing details
- Price per square foot: $162/sqft
- Date on market: 10/20/2026
Estimated market value
$203,400
$193,000 - $214,000
$1,421/mo
Price history
| Date | Event | Price |
|---|---|---|
| 10/20/2026 | Listed for sale | $199,000-6.1%$162/sqft |
Source:  Imagine MLS #26014898 Report a problem | ||
| 9/24/2026 | Contingent | $212,000$172/sqft |
Source: Imagine MLS #26014898 Report a problem | ||
| 7/22/2026 | Price change | $212,000-5.8%$172/sqft |
Source: Imagine MLS #26014898 Report a problem | ||
| 6/25/2026 | Listed for sale | $225,000$183/sqft |
Source: Imagine MLS #26014898 Report a problem | ||
Public tax history
Tax history is unavailable.
Monthly payment
Est. payment
Payment breakdown
Explore the cost of this home by adjusting the details. Changes won't be saved.Climate risks
Neighborhood: 40484
Nearby schools
Schools provided by the listing agent
- Elementary: Hustonville
- Middle: Lincoln Co
- High: Lincoln Co
Source: Imagine MLS. This data may not be complete. We recommend contacting the local school district to confirm school assignments for this home.
- $169,0003 bd2 ba1 sqft5302 State Highway 2141, Hustonville, KY 40437Off Market
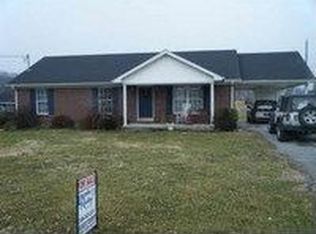
- $50,000-- bd-- ba1.4k sqft4105 State Highway 2141, Stanford, KY 40484Off Market
- $98,000-- bd-- ba-- sqft73 Linda Ln, Stanford, KY 40484Off Market
- $13,500-- bd-- ba1.2k sqft4155 State Highway 2141, Stanford, KY 40484Off Market
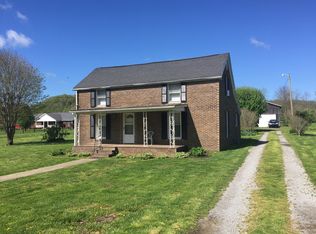
Similar homes
- $229,9003 bd2 ba1.2k sqft216 Raintree Cir, Stanford, KY 40484For Sale
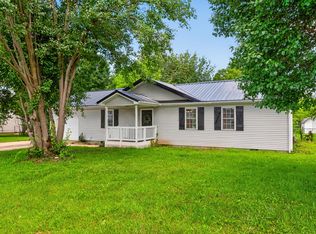
 MLS ID #26018600, John Groft, RE/MAX Creative Realty. Imagine MLS
- $245,0003 bd2 ba1.2k sqft375 Jeffries Ln, Hustonville, KY 40437For Sale
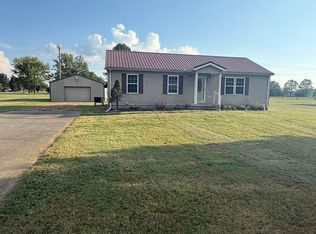 MLS ID #26025611, Crystal L Brown, Keller Williams Commonwealth - Stanford. Imagine MLS
- $219,0003 bd2 ba1.5k sqft124 Edgewood Dr, Stanford, KY 40484For Sale
 MLS ID #26021588, Nik Markovich, GSP Homes. Imagine MLS
- $225,0003 bd2 ba1.4k sqft147 Greg Dr, Hustonville, KY 40437For Sale
 MLS ID #26024502, Lori Jo Hunt, Coldwell Banker VIP Realty, Inc.. Imagine MLS
- $157,0003 bd2 ba1.2k sqft1865 State Highway 698, Stanford, KY 40484For SaleMLS ID #26005500, Team Farthing - Mitch Farthing, Southern Legacy Realty. Imagine MLS
- $229,9003 bd2 ba1.1k sqft110 Mount Salem Rd, Hustonville, KY 40437For SaleMLS ID #26020586, Mary J Dotson, CENTURY 21 Advantage Realty. Imagine MLS
- $209,0003 bd2 ba1.6k sqft3867 Us Highway 27 N, Stanford, KY 40484For SaleMLS ID #26025121, Deonica D Asbery, United Country Cornerstone Realty & Auction. Imagine MLS
- $200,0003 bd1 ba1.4k sqft233 Madison Ave, Danville, KY 40422For SaleMLS ID #26028814, Deonica D Asbery, United Country Cornerstone Realty & Auction. Imagine MLS
- $197,5003 bd2 ba1.1k sqft104 Dogwood Ct, Danville, KY 40422For SaleMLS ID #26025969, Benjamin Lawwill, Keller Williams Legacy Group. Imagine MLS
- $145,0002 bd2 ba1.1k sqft970 State Highway 1194, Stanford, KY 40484For SaleMLS ID #26028242, Keisha Sawyer, Bluegrass Regional Real Estate LLC. Imagine MLS
- $195,0003 bd2 ba1.1k sqft184 Airport Rd, Danville, KY 40422For SaleMLS ID #26025720, Mimi Iverson, Real Broker, LLC - Harrodsburg. Imagine MLS
- $175,0003 bd2 ba1.2k sqft245 Greasy Ridge Rd, Stanford, KY 40484For SaleMLS ID #26009049, Nicole Ellington, Danny Ayres Realty & Auction. Imagine MLS
- $269,9003 bd2 ba1.2k sqft120 Maxey Valley Rd, Hustonville, KY 40437For SaleMLS ID #26027594, Lee Anne Brogle, RM McGinnis, LLC Real Est & Auction Professionals. Imagine MLS
- $168,0003 bd2 ba1.2k sqft136 E Railroad St, Hustonville, KY 40437For SaleMLS ID #26012902, Crystal L Brown, Keller Williams Commonwealth - Stanford. Imagine MLS
- $149,9004 bd2 ba1.3k sqft113 Durham St, Junction City, KY 40440For SaleMLS ID #26023140, Connor Burchell, Denniston Realty. Imagine MLS
- $279,9003 bd3 ba1.7k sqft1713 State Highway 1247, Stanford, KY 40484For SaleMLS ID #26023519, Curtis Brown, Keller Williams Commonwealth - Stanford. Imagine MLS
- $249,9003 bd2 ba1.5k sqft120 Halls Gap Estates Rd, Stanford, KY 40484For SaleMLS ID #26024990, Karen Clarkson, Lincoln Realty & Auction Company. Imagine MLS
- $175,0003 bd1 ba1k sqft3186 State Highway 198, Hustonville, KY 40437For SaleMLS ID #26020300, R Michael Broughton, Weichert Realtors Ford Brothers, Inc.. Imagine MLS
- $215,0003 bd1 ba1.2k sqft603 Ada Dr, Harrodsburg, KY 40330For SaleMLS ID #26028955, Sean A McGovern, RE/MAX Creative Realty. Imagine MLS
- $186,9004 bd2 ba1.2k sqft224 Harding St, Danville, KY 40422For SaleMLS ID #26021607, Jessica Pike, Deborah Ball Realty. Imagine MLS
