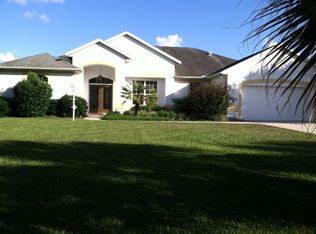
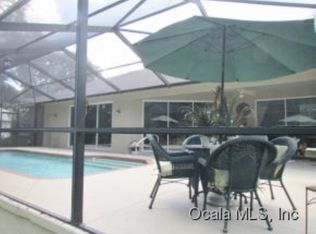
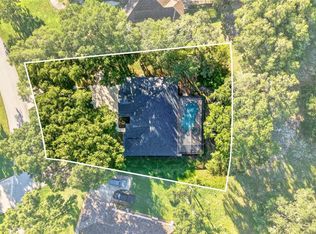
Rainbow Springs, and more specifically the Fox Trace Village, in Dunnellon now has a completely updated 3 bedroom/2 bath home with a heated saltwater pool, a newer 2025 roof & exceptional outdoor living spaces just waiting for you to enjoy your best life. Beautifully updated home featuring a desirable split-bedroom floor plan, spacious ceilings, and thoughtful upgrades throughout. The living space offers impressive 10-foot ceilings, while the remainder of the home features 9.5-foot ceilings for an open, airy feel. The kitchen is designed for both everyday convenience and entertaining, with granite countertops, under-cabinet lighting, stainless-steel appliances, a 2026 dishwasher, and a 2023 refrigerator. Most lower cabinets have pull out drawer inserts for convenience and ease in storing essentials for your gourmet entertaining. Granite countertops continue into the bathrooms and laundry room for a cohesive, elevated finish. Relax in the primary suite, complete with a soaking tub and separate walk-in shower with multiple shower heads. The family room provides a warm gathering space with a propane fireplace. Additional highlights include updated kitchen, bathrooms, flooring, and fans; pest-resistant insulation; a termite bond; HVAC from 2018; and an oversized two-car garage of approximately 609 square feet. Enjoy Florida-style outdoor living in the screened, oversized lanai overlooking a saltwater pool with a sun shelf, a fountain, propane heater, and chlorine generator. The paver patio and built-in firepit create an inviting setting for relaxing or hosting guests. A new roof installed in 2025 and pest resistant insulation in the attic adds valuable peace of mind. Additionally, purchasing a home here gives you automatic membership for private member-only access to the River Park on the Rainbow River where you can launch your paddleboard, kayak or tube, swim in the swim area with a small beach and enjoy the beautiful Florida days in the pavilions set for picnicking or just gathering with friends. The community center includes a fitness room, billiards room and meeting space where you can join your friends for a fun game of bunco or mahjong. There is also a community pool, tennis/pickleball courts, shuffleboard, bocce, disc golf and basketball available for your exercising pleasure. The community also features a walking trail park designed with various distances available to renew your friendship with nature and your fur babies are welcome to join you on the trails. This home and community are unique to our area; 15 minutes to the World Equestrian Center in Ocala with its horse shows and community offerings, 25 minutes to the Gulf for fishing and snorkeling, Ocala is 25 minutes east and Gainesville is 45 minutes north. Centrally located in North Florida, you are close to everything but with a rural feel.
For sale
$495,000
19588 SW 86TH LANE, DUNNELLON, FL 34432
3beds
2,085sqft
Single Family Residence
Built in 2000
0.37 Acres Lot
$-- Zestimate®
$237/sqft
$55/mo HOA
What's special
Heated saltwater poolGranite countertopsScreened oversized lanaiPest resistant insulationCommunity poolPaver patioChlorine generator
- 1 day
- 183
- 19
Zillow last checked:
Listing updated:
Listed by:
Lynne Eder 585-478-8177,
RAINBOW SPRINGS REAL ESTATE 352-804-3697
Source: Stellar MLS,MLS#: OM732598 Originating MLS: Ocala - Marion
Originating MLS: Ocala - Marion
Facts & features
Interior
Bedrooms & bathrooms
- Bedrooms: 3
- Bathrooms: 2
- Full bathrooms: 2
Rooms
- Room types: Den/Library/Office, Family Room
Primary bedroom
- Features: Ceiling Fan(s), Dual Sinks, En Suite Bathroom, Garden Bath, Granite Counters, Multiple Shower Heads, Water Closet/Priv Toilet, Walk-In Closet(s)
- Level: First
Kitchen
- Features: Breakfast Bar, Pantry, Exhaust Fan, Kitchen Island, Stone Counters
- Level: First
Living room
- Features: Ceiling Fan(s)
- Level: First
Heating
- Heat Pump
Cooling
- Central Air
Appliances
- Included: Dishwasher, Disposal, Dryer, Kitchen Reverse Osmosis System, Microwave, Range, Range Hood, Washer
- Laundry: Laundry Room
Features
- Coffered Ceiling(s), Crown Molding, Eating Space In Kitchen, High Ceilings, Open Floorplan, Primary Bedroom Main Floor, Solid Wood Cabinets, Tray Ceiling(s), Walk-In Closet(s)
- Flooring: Engineered Hardwood
- Has fireplace: Yes
- Fireplace features: Gas
Interior area
- Total structure area: 3,886
- Total interior livable area: 2,085 sqft
Property
Parking
- Total spaces: 2
- Parking features: Garage - Attached
- Attached garage spaces: 2
Features
- Levels: One
- Stories: 1
- Exterior features: Fire Pit, Irrigation System
- Has private pool: Yes
- Pool features: Gunite, In Ground, Other, Salt Water, Screen Enclosure
- Has view: Yes
- View description: Park/Greenbelt
- Waterfront features: Waterfront, River Access
- Body of water: RAINBOW RIVER
Lot
- Size: 0.37 Acres
- Dimensions: 107 x 150
- Features: Landscaped, Level
- Residential vegetation: Mature Landscaping, Trees/Landscaped
Details
- Parcel number: 3296200218
- Zoning: R1
- Special conditions: None
Construction
Type & style
- Home type: SingleFamily
- Architectural style: Florida
- Property subtype: Single Family Residence
Materials
- Block, Stucco
- Foundation: Slab
- Roof: Shingle
Condition
- Completed
- New construction: No
- Year built: 2000
Utilities & green energy
- Sewer: Public Sewer
- Water: Public
- Utilities for property: BB/HS Internet Available, Electricity Connected, Propane, Sewer Connected, Sprinkler Well, Water Connected
Community & HOA
Community
- Features: River, Water Access, Waterfront, Association Recreation - Lease, Deed Restrictions, Restaurant
- Pet fee: $0 monthly
- Subdivision: FOX TRACE
HOA
- Has HOA: Yes
- Amenities included: Basketball Court, Clubhouse, Fitness Center, Park, Pickleball Court(s), Pool, Recreation Facilities, Shuffleboard Court, Tennis Court(s), Trail(s)
- Services included: Common Area Taxes, Manager, Private Road
- HOA fee: $55 monthly
- HOA name: Dawn Henrich
- HOA phone: 352-672-5874
- Second HOA name: Rainbow Springs Property Owners' Association
- Second HOA phone: 352-489-1621
Location
- Region: Dunnellon
Financial & listing details
- Price per square foot: $237/sqft
- Tax assessed value: $340,698
- Annual tax amount: $2,825
- Date on market: 9/20/2026
- Cumulative days on market: 2 days
- Listing terms: Cash,Conventional
- Ownership: Fee Simple
- Total actual rent: 0
- Electric utility on property: Yes
- Road surface type: Paved, Asphalt
Estimated market value
Not available
Estimated sales range
Not available
Not available
Price history
| Date | Event | Price |
|---|---|---|
| 9/21/2026 | Listed for sale | $495,000+215.3%$237/sqft |
Source:  Stellar MLS #OM732598 Report a problem Stellar MLS #OM732598 Report a problem | ||
| 7/9/2012 | Sold | $157,000-4.8%$75/sqft |
Source: Public Record Report a problem | ||
| 4/11/2012 | Listed for sale | $165,000$79/sqft |
Source: Visual Tour #372728 Report a problem | ||
Public tax history
| Year | Property taxes | Tax assessment |
|---|---|---|
| 2025 | $2,825 +9.7% | $190,666 +2.9% |
| 2024 | $2,575 +2.6% | $185,293 +3% |
| 2023 | $2,510 +3.1% | $179,896 +3% |
| 2022 | $2,436 +0.2% | $174,656 +3% |
| 2021 | $2,432 +0.8% | $169,569 +1.4% |
| 2020 | $2,411 +1.6% | $167,228 +2.3% |
| 2019 | $2,374 | $163,468 +1.9% |
| 2018 | $2,374 -4.5% | $160,420 -8% |
| 2017 | $2,486 -13.4% | $174,282 +18.2% |
| 2016 | $2,870 | $147,404 -5.8% |
| 2015 | $2,870 +8.2% | $156,443 +3.5% |
| 2014 | $2,653 +5.1% | $151,177 +4.3% |
| 2013 | $2,524 +27.7% | $144,918 -2.4% |
| 2012 | $1,976 -10.8% | $148,408 -9.2% |
| 2011 | $2,215 +1.7% | $163,450 +1.5% |
| 2010 | $2,178 +5.6% | $161,034 +2.7% |
| 2009 | $2,062 +1.2% | $156,800 +0.1% |
| 2008 | $2,036 -5.5% | $156,644 +3% |
| 2007 | $2,156 -6.3% | $152,083 +2.5% |
| 2006 | $2,301 +1.3% | $148,373 +3% |
| 2005 | $2,273 | $144,052 +3.7% |
| 2004 | $2,273 -3.8% | $138,964 +4.5% |
| 2002 | $2,363 +435.3% | $133,026 |
| 2001 | $441 | -- |
| 2000 | $441 | -- |
Find assessor info on the county website
Monthly payment
Est. payment
Payment breakdown
Explore the cost of this home by adjusting the details. Changes won't be saved.Climate risks
Neighborhood: 34432
Nearby schools
Schools provided by the listing agent
- Elementary: Dunnellon Elementary School
- Middle: Dunnellon Middle School
- High: Dunnellon High School
Source: Stellar MLS. This data may not be complete. We recommend contacting the local school district to confirm school assignments for this home.
Similar homes
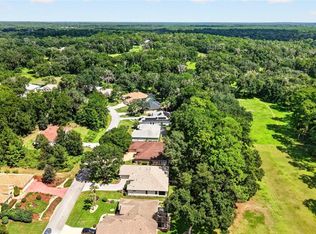
- $530,0004 bd3 ba2.8k sqft8841 SW 194TH COURT, DUNNELLON, FL 34432For Sale
 MLS ID #OM732628, Julie Beck, KELLER WILLIAMS CORNERSTONE RE. Stellar MLS
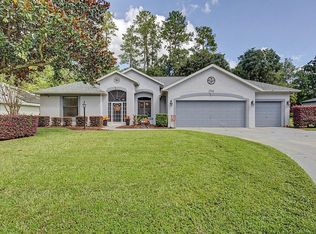
 - $459,9003 bd3 ba2.2k sqft19341 SW 82ND PLACE ROAD, DUNNELLON, FL 34432For Sale
 MLS ID #OM732301, Tom Reilly, COLDWELL BANKER RIVERLAND RLTY. Stellar MLS
 - $430,0003 bd2 ba2.2k sqft19666 SW 88TH LOOP, DUNNELLON, FL 34432For Sale
 MLS ID #OM729192, Julie Beck, KELLER WILLIAMS CORNERSTONE RE. Stellar MLS
 - $489,9003 bd2 ba2.7k sqft19647 SW 93RD PLACE, DUNNELLON, FL 34432For Sale
 MLS ID #OM731087, Julie Beck, KELLER WILLIAMS CORNERSTONE RE. Stellar MLS
 - $420,0003 bd2 ba2k sqft19005 SW 98TH LOOP, DUNNELLON, FL 34432For SaleMLS ID #OM732247, Debborah Brady LLC, RAINBOW SPRINGS REAL ESTATE. Stellar MLS
- $335,0003 bd2 ba1.8k sqft19696 SW 93RD LANE, DUNNELLON, FL 34432For SaleMLS ID #TB8550639, Cindy Burkhardt, ERA AMERICAN SUNCOAST REALTY. Stellar MLS
- $585,0004 bd2 ba2.8k sqft18216 SW 68TH LOOP, DUNNELLON, FL 34432For SaleMLS ID #OM732496, Kelly Dunlavy, LPT REALTY, LLC. Stellar MLS
- $435,0003 bd2 ba2k sqft19242 SW 101ST STREET, DUNNELLON, FL 34432For SaleMLS ID #OM731995, Sherry Smith, SHERRY R SMITH REAL ESTATE. Stellar MLS
- $470,0003 bd3 ba2.4k sqft9800 SW 190TH TERRACE ROAD, DUNNELLON, FL 34432For SaleMLS ID #OM728723, Dax Londono, PA, LPT REALTY, LLC. Stellar MLS
- $524,9004 bd3 ba2.1k sqft13089 SW 78TH PLACE, DUNNELLON, FL 34432New ConstructionMLS ID #OM731957, Miguel Rodriguez, GLOBALWIDE REALTY LLC. Stellar MLS
- $435,0003 bd2 ba2.1k sqft19203 SW 98TH LOOP, DUNNELLON, FL 34432For SaleMLS ID #TB8542928, Melissia Ruiz, HOMERIVER GROUP. Stellar MLS
- $384,9993 bd2 ba2.1k sqft9273 SW 197TH CIR, DUNNELLON, FL 34432For SaleMLS ID #OM727197, Debborah Brady LLC, RAINBOW SPRINGS REAL ESTATE. Stellar MLS
- $525,0003 bd2 ba2.4k sqft9000 SW 203RD COURT, DUNNELLON, FL 34431For SaleMLS ID #OM729235, Julie Beck, KELLER WILLIAMS CORNERSTONE RE. Stellar MLS
- $499,0004 bd2 ba2.7k sqft20130 SW 95TH STREET, DUNNELLON, FL 34431For SaleMLS ID #TB8531470, Brandon Rimes, KELLER WILLIAMS REALTY- PALM HARBOR. Stellar MLS
- $439,0003 bd3 ba1.9k sqft7999 SW 187TH AVENUE, DUNNELLON, FL 34432For SaleMLS ID #OM726184, Tom Reilly, COLDWELL BANKER RIVERLAND RLTY. Stellar MLS
- $434,5003 bd2 ba2k sqft9781 SW 196TH CIRCLE, DUNNELLON, FL 34432For SaleMLS ID #OM720164, Lisa Rogers, IT'S ALL ABOUT YOU...REAL ESTA. Stellar MLS
- $389,0003 bd2 ba2k sqft9579 SW 195 CIRCLE, DUNNELLON, FL 34432For SaleMLS ID #O6437245, John Marascia, REDFIN CORPORATION. Stellar MLS
