Virtually Staged. Welcome to this beautifully maintained CBS home nestled in the highly desirable Majestic Oaks community of southwest Ocala—a family-friendly neighborhood offering a refreshing alternative to the many nearby 55+ communities. Located just moments from the new Hammock L. Bowen Jr. Elementary School, this move-in-ready home combines space, flexibility, and timeless charm. Designed with a desirable split-bedroom floor plan, this spacious 3-bedroom, 2-bath home offers privacy for both owners and guests. The open layout includes a formal living room, a cozy family room anchored by a classic brick wood-burning fireplace, and a flexible front room currently used as a formal dining room that could easily serve as a home office, playroom, or even a potential fourth bedroom with the addition of doors. The kitchen is thoughtfully designed with Corian countertops, solid wood cabinetry, convenient pull-out shelves, and a sunny breakfast nook. One of the home’s standout features is the oversized enclosed Florida room, complete with both glass windows and screens, allowing you to enjoy the outdoors year-round in comfort. The fully retractable sliding glass doors from both the family room and the primary suite create a seamless transition between indoor and outdoor living. The spacious primary suite is a peaceful retreat featuring private access to the Florida room, abundant natural light, room for a sitting area or home office, and an ensuite bath with a relaxing garden tub, walk-in shower, dual vanities, and a dedicated makeup area. The guest wing offers two additional bedrooms, a full bath, and its own exterior entrance to the backyard—ideal for guests, teenagers, multi-generational living, or anyone who appreciates added privacy and convenience. Additional highlights include an indoor laundry room with utility sink, generous storage throughout, a spacious two-car garage with a separate storage room and exterior access, plus an 8’ x 10’ storage shed for tools, lawn equipment, or hobbies. Conveniently located just minutes from shopping, restaurants, medical facilities, and I-75, you’ll enjoy easy access to both Orlando and Tampa, with Florida’s beautiful beaches only about an hour away. If you’ve been searching for a spacious home with flexible living areas, classic character, and an unbeatable location in one of southwest Ocala’s most desirable family neighborhoods, this Majestic Oaks home is one you won’t want to miss. Schedule your private showing today.
For sale
$340,000
5402 SW 85th St, Ocala, FL 34476
3beds
2,099sqft
:
Get pre-qualified$2,273/mo
Single Family Residence
Built in 1993
0.27 Acres Lot
$324,500 Zestimate®
$162/sqft
$13/mo HOA
What's special
Abundant natural lightSunny breakfast nookGenerous storage throughoutCozy family roomOpen layoutClassic brick wood-burning fireplaceDesirable split-bedroom floor plan
- 16 hours |
- 127 |
- 4 |
Zillow last checked:
Listing updated:
Listed by:
Nicole Pritt 352-209-4049,
STRATEGIC REALTY 352-624-1875
Source: Stellar MLS,MLS#: OM727226 Originating MLS: Ocala - Marion
Originating MLS: Ocala - Marion
Facts & features
Interior
Bedrooms & bathrooms
- Bedrooms: 3
- Bathrooms: 2
- Full bathrooms: 2
Primary bedroom
- Features: Walk-In Closet(s)
- Level: First
- Area: 400 Square Feet
- Dimensions: 20x20
Primary bathroom
- Features: Dual Sinks, En Suite Bathroom, Garden Bath, Makeup/Vanity Space, Walk-In Closet(s)
- Level: First
- Area: 336 Square Feet
- Dimensions: 14x24
Kitchen
- Level: First
Living room
- Level: First
Heating
- Electric
Cooling
- Central Air
Appliances
- Included: Dishwasher, Electric Water Heater, Microwave, Range, Refrigerator, Water Softener
- Laundry: Electric Dryer Hookup, Inside, Laundry Room, Washer Hookup
Features
- Ceiling Fan(s), Solid Wood Cabinets, Split Bedroom, Stone Counters, Walk-In Closet(s)
- Flooring: Carpet, Ceramic Tile, Laminate
- Doors: Sliding Doors
- Has fireplace: Yes
- Fireplace features: Family Room, Wood Burning
Interior area
- Total structure area: 2,901
- Total interior livable area: 2,099 sqft
Video & virtual tour
Property
Parking
- Total spaces: 2
- Parking features: Garage - Attached
- Attached garage spaces: 2
Features
- Levels: One
- Stories: 1
- Exterior features: Storage
Lot
- Size: 0.27 Acres
- Dimensions: 90 x 130
Details
- Parcel number: 3562100604
- Zoning: R1
- Special conditions: None
Construction
Type & style
- Home type: SingleFamily
- Property subtype: Single Family Residence
Materials
- Block
- Foundation: Slab
- Roof: Shingle
Condition
- New construction: No
- Year built: 1993
Utilities & green energy
- Sewer: Septic Tank
- Water: Public
- Utilities for property: Cable Available, Electricity Connected, Public, Water Connected
Community & HOA
Community
- Pet fee: $0 monthly
- Subdivision: MAJESTIC OAKS SECOND ADD
HOA
- Has HOA: Yes
- HOA fee: $13 monthly
- HOA name: President
Location
- Region: Ocala
Financial & listing details
- Price per square foot: $162/sqft
- Tax assessed value: $288,844
- Annual tax amount: $4,223
- Date on market: 7/25/2026
- Cumulative days on market: 92 days
- Listing terms: Cash,Conventional,FHA
- Ownership: Fee Simple
- Total actual rent: 0
- Electric utility on property: Yes
- Road surface type: Asphalt
Estimated market value
$324,500
$308,000 - $341,000
$2,089/mo
Price history
| Date | Event | Price |
|---|---|---|
| 7/25/2026 | Listed for sale | $340,000$162/sqft |
Source:  Stellar MLS #OM727226 Report a problem Stellar MLS #OM727226 Report a problem | ||
| 6/15/2026 | Listing removed | $340,000$162/sqft |
Source: Stellar MLS #OM720870 Report a problem | ||
| 3/15/2026 | Listed for sale | $340,000+163.6%$162/sqft |
Source: Stellar MLS #OM720870 Report a problem | ||
| 5/23/2013 | Sold | $129,000$61/sqft |
Source: Public Record Report a problem | ||
Public tax history
| Year | Property taxes | Tax assessment |
|---|---|---|
| 2024 | $2,149 +2.7% | $158,031 +3% |
| 2023 | $2,093 +3.2% | $153,428 +3% |
| 2022 | $2,029 +0.3% | $148,959 +3% |
| 2021 | $2,022 +0.9% | $144,620 +1.4% |
| 2020 | $2,004 +1.7% | $142,623 +2.3% |
| 2019 | $1,972 | $139,416 +1.9% |
| 2018 | $1,972 +7.4% | $136,816 +2.1% |
| 2017 | $1,836 +1.6% | $134,002 +2.1% |
| 2016 | $1,806 | $131,246 +0.7% |
| 2015 | $1,806 +7.5% | $130,334 +1.8% |
| 2014 | $1,680 -23.3% | $128,060 +3.8% |
| 2013 | $2,189 +46.4% | $123,412 +5.1% |
| 2012 | $1,495 -7.9% | $117,413 -6.4% |
| 2011 | $1,624 +1.9% | $125,480 +1.5% |
| 2010 | $1,593 +5.6% | $123,626 +2.7% |
| 2009 | $1,510 +1.4% | $120,376 +0.1% |
| 2008 | $1,488 -8.1% | $120,256 +3% |
| 2007 | $1,619 -6.3% | $116,754 +2.5% |
| 2006 | $1,727 +1.5% | $113,907 +3% |
| 2005 | $1,702 | $110,591 +3% |
| 2004 | $1,702 -4.2% | $107,370 +4.3% |
| 2002 | $1,776 +8.3% | $102,899 +4.6% |
| 2001 | $1,641 | $98,330 |
| 2000 | $1,641 | $98,330 |
Find assessor info on the county website
Monthly payment
Est. payment
Payment breakdown
Explore the cost of this home by adjusting the details. Changes won't be saved.Climate risks
Neighborhood: 34476
Nearby schools
GreatSchools rating
- 3/10Hammett Bowen Jr. Elementary SchoolGrades: PK-5Distance: 1.2 mi
- 5/10Liberty Middle SchoolGrades: 6-8Distance: 1.2 mi
- 4/10West Port High SchoolGrades: 9-12Distance: 4.5 mi
Schools provided by the listing agent
- Elementary: Hammett Bowen Jr. Elementary
- Middle: Liberty Middle School
- High: West Port High School
Source: Stellar MLS. This data may not be complete. We recommend contacting the local school district to confirm school assignments for this home.
- $69,0003 bd2 ba1.6k sqft5434 SW 85th St, Ocala, FL 34476Sold

- $285,1003 bd2 ba1.9k sqft5370 SW 85th St, Ocala, FL 34476Off Market
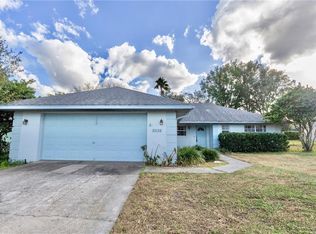
- $330,0003 bd2 ba2.1k sqft5425 SW 85th Ln, Ocala, FL 34476Sold
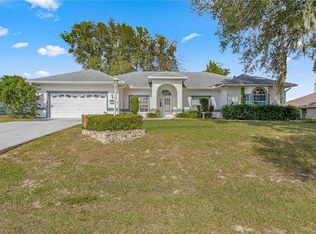
- $363,0003 bd2 ba2.4k sqft5431 SW 85th Ln, Ocala, FL 34476Off Market
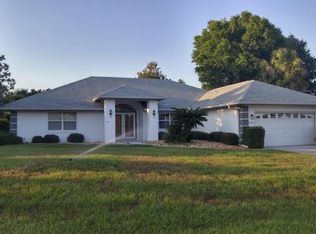
- $312,4003 bd2 ba1.6k sqft5466 SW 85th St, Ocala, FL 34476Off Market
- $362,8004 bd2 ba2k sqft5364 SW 85th St, Ocala, FL 34476Off Market
- $339,6003 bd2 ba2k sqft5441 SW 85th Ln, Ocala, FL 34476Off Market
- $363,4003 bd2 ba2.2k sqft5385 SW 85th Ln, Ocala, FL 34476Off Market
A local agent can set up tours, give advice and negotiate with sellers.
A local lender can help you make sure your offer is ready when you are.
Similar homes
- $349,0003 bd2 ba2.1k sqft5393 SW 86th Pl, Ocala, FL 34476For Sale
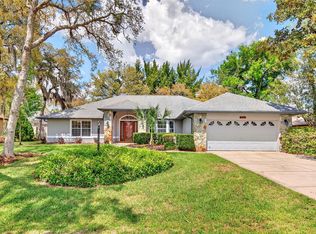
 MLS ID #OM721883, Brynsen Welling, GAILEY ENTERPRISES REAL ESTATE. Stellar MLS
 - $330,0004 bd2 ba2.5k sqft8598 SW 56th Avenue Rd, Ocala, FL 34476For Sale
 MLS ID #OM726052, Fabiola Barrios, CRYSTAL SNOOK REAL ESTATE. Stellar MLS
 - $285,0003 bd2 ba1.8k sqft5280 SW 88th Pl, Ocala, FL 34476For Sale
 MLS ID #R4911241, Jessica Griffin Dykes, GOLD MEADOW REALTY, LLC. Stellar MLS
 - $379,0003 bd2 ba2.1k sqft5366 SW 86th Pl, Ocala, FL 34476For Sale
 MLS ID #OM727304, Rene Bartum, EXP REALTY LLC. Stellar MLS
 - $379,9003 bd2 ba1.8k sqft8328 SW 56th Ter, Ocala, FL 34476For SaleMLS ID #OM728397, Scott Coldwell, COLDWELL REALTY SOLD GUARANTEE. Stellar MLS
- $310,0003 bd2 ba2.1k sqft8160 SW 53rd Ct, Ocala, FL 34476For SaleMLS ID #GC539164, Roderick Waisome, REALTY HUB. Stellar MLS
- $280,0003 bd2 ba1.9k sqft5419 SW 84th Pl, Ocala, FL 34476For SaleMLS ID #OM727686, Summer Robinson, COLDWELL BANKER ELLISON REALTY O. Stellar MLS
- $385,0003 bd2 ba2.4k sqft5525 SW 89th Pl, Ocala, FL 34476For SaleMLS ID #W7887288, Debra Myers, EXP REALTY LLC. Stellar MLS
- $279,0003 bd2 ba1.6k sqft6091 SW 84th Place Rd, Ocala, FL 34476For SaleMLS ID #OM728447, Julie Bommarito, RE/MAX FOXFIRE - HWY200/103 S. Stellar MLS
- $342,0705 bd3 ba2.6k sqft8914 SW 46th Ave, Ocala, FL 34476New ConstructionStellar MLS
- $350,0004 bd2 ba1.8k sqft8640 SW 49th Cir, Ocala, FL 34476For SaleMLS ID #S5144620, Jason Prieto, LPT REALTY, LLC. Stellar MLS
- $312,0704 bd2 ba1.8k sqft8962 SW 46th Ave, Ocala, FL 34476New ConstructionStellar MLS
- $326,0705 bd3 ba2.4k sqft9113 SW 47th Ct, Ocala, FL 34476New ConstructionStellar MLS
- $264,9003 bd2 ba1.8k sqft5427 SW 87th Pl, Ocala, FL 34476For SaleMLS ID #O6395374, Robert Salmons, ENTERA REALTY LLC. Stellar MLS
- from $331,9904 bd3 ba2.1k sqftDawn Plan, Marion Ranch : Marion Ranch 50s, Ocala, FL 34476New ConstructionLennar Homes
- $425,0004 bd3 ba2.3k sqft5580 SW 81st Pl, Ocala, FL 34476For SaleMLS ID #GC541770, Jordane Harden, KELLER WILLIAMS GAINESVILLE REALTY PARTNERS. Stellar MLS
- $323,0004 bd2 ba2.3k sqft5123 SW 91st St, Ocala, FL 34476For SaleMLS ID #OM726844, Sharon Will, PEGASUS REALTY & ASSOC INC. Stellar MLS
- $385,0004 bd3 ba2.5k sqft5659 SW 89th Pl, Ocala, FL 34476For SaleMLS ID #OM708412, Simone Campbell, THE KEYES COMPANY. Stellar MLS
- $362,0004 bd3 ba2k sqft8611 SW 49th Cir, Ocala, FL 34476For SaleMLS ID #OM720315, Jennifer Fraunfelter, NEXT GENERATION REALTY OF MARION COUNTY. Stellar MLS
- $339,9003 bd2 ba2.1k sqft5660 SW 93rd St, Ocala, FL 34476For SaleMLS ID #OM710026, Taylor Loyd, GAILEY ENTERPRISES REAL ESTATE. Stellar MLS
