Beautiful 3 bedrooms, 2 bathrooms, 2 car garage home with mature landscaping. When you walk in you can feel the warmth of this home that has be recently painted inside. It offers plantation shutters and stone counter tops in the updated kitchen. Third bedroom has washer and dryer in the closet. Both bathrooms have been redone and are up to date. A pantry closet has been added to the kitchen for extra storage. The garage offers a separate workshop area with built-in cabinets. The lanai has vinyl windows with a private backyard, where you can enjoy the extra living space and relax. New vinal flooring was added throughout the home. Roof is only 10 years old; AC is 4 years old and 4-Point and wind mint was completed 2023 which saves on home insurance. Come see this beautiful home before it’s gone.
For sale
$279,000
6091 SW 84TH PLACE ROAD, OCALA, FL 34476
3beds
1,693sqft
Single Family Residence
Built in 1996
7,841 Square Feet Lot
$-- Zestimate®
$165/sqft
$200/mo HOA
What's special
Recently painted insidePrivate backyardPlantation shuttersMature landscaping
- 78 days
- 89
- 1
Zillow last checked:
Listing updated:
Listed by:
Julie Bommarito 352-208-7787,
RE/MAX FOXFIRE - HWY200/103 S 352-479-0123
Source: Stellar MLS,MLS#: OM728447 Originating MLS: Ocala - Marion
Originating MLS: Ocala - Marion
Facts & features
Interior
Bedrooms & bathrooms
- Bedrooms: 3
- Bathrooms: 2
- Full bathrooms: 2
Rooms
- Room types: Great Room
Primary bedroom
- Features: Walk-In Closet(s)
- Level: First
Kitchen
- Features: Built-in Closet
- Level: First
Living room
- Features: No Closet
- Level: First
Heating
- Central, Electric, Heat Pump
Cooling
- Central Air
Appliances
- Included: Dishwasher, Disposal, Dryer, Electric Water Heater, Microwave, Range, Refrigerator, Washer
- Laundry: Inside
Features
- Ceiling Fan(s), Primary Bedroom Main Floor, Solid Surface Counters, Split Bedroom, Thermostat, Walk-In Closet(s)
- Flooring: Laminate
- Windows: Window Treatments
- Has fireplace: No
Interior area
- Total structure area: 1,693
- Total interior livable area: 1,693 sqft
Video & virtual tour
Property
Parking
- Total spaces: 2
- Parking features: Garage Door Opener
- Attached garage spaces: 2
Features
- Levels: One
- Stories: 1
- Patio & porch: Enclosed
- Exterior features: Irrigation System, Private Mailbox
Lot
- Size: 7,841 Square Feet
- Dimensions: 80 x 100
- Features: Cleared
Details
- Parcel number: 3563431614
- Zoning: R4
- Special conditions: None
Construction
Type & style
- Home type: SingleFamily
- Architectural style: Florida
- Property subtype: Single Family Residence
Materials
- Block, Brick, Concrete
- Foundation: Slab
- Roof: Shingle
Condition
- Completed
- New construction: No
- Year built: 1996
Utilities & green energy
- Sewer: Private Sewer
- Water: None
- Utilities for property: Cable Connected, Electricity Connected, Sewer Connected, Water Connected
Community & HOA
Community
- Features: Clubhouse, Deed Restrictions, Fitness Center, Golf Carts OK
- Pet fee: $0 monthly
- Senior community: Yes
- Subdivision: MARION LANDING
HOA
- Has HOA: Yes
- Amenities included: Clubhouse, Fence Restrictions, Fitness Center, Pool, Recreation Facilities, Tennis Court(s)
- Services included: Common Area Taxes, Community Pool, Pool Maintenance, Sewer, Trash, Water
- HOA fee: $200 monthly
- HOA name: Dina Lewis
- HOA phone: 352-237-7247
Location
- Region: Ocala
Financial & listing details
- Price per square foot: $165/sqft
- Tax assessed value: $189,221
- Annual tax amount: $2,802
- Date on market: 7/15/2026
- Cumulative days on market: 79 days
- Listing terms: Cash,Conventional,FHA,VA Loan
- Ownership: Fee Simple
- Total actual rent: 0
- Electric utility on property: Yes
- Road surface type: Paved
Estimated market value
Not available
Estimated sales range
Not available
Not available
Price history
| Date | Event | Price |
|---|---|---|
| 7/15/2026 | Listed for sale | $279,000+9.4%$165/sqft |
Source:  Stellar MLS #OM728447 Report a problem Stellar MLS #OM728447 Report a problem | ||
| 5/31/2023 | Sold | $255,000-3.8%$151/sqft |
Source: Public Record Report a problem | ||
| 5/2/2023 | Pending sale | $265,000$157/sqft |
Source: Stellar MLS #OM656514 Report a problem | ||
| 4/15/2023 | Listed for sale | $265,000+147.7%$157/sqft |
Source: Stellar MLS #OM656514 Report a problem | ||
| 1/7/2004 | Sold | $107,000$63/sqft |
Source: Public Record Report a problem | ||
Public tax history
| Year | Property taxes | Tax assessment |
|---|---|---|
| 2025 | $2,803 -2.7% | $189,221 -7.7% |
| 2024 | $2,882 +175.9% | $204,908 +135.8% |
| 2023 | $1,045 +3.5% | $86,908 +3% |
| 2022 | $1,009 +1.1% | $84,377 +3% |
| 2021 | $998 +1.2% | $81,919 +1.4% |
| 2020 | $986 +2.1% | $80,788 +2.3% |
| 2019 | $966 | $78,972 +1.9% |
| 2018 | $966 +6.9% | $77,500 +2.1% |
| 2017 | $903 +2.7% | $75,906 +2.1% |
| 2016 | $879 | $74,345 +0.7% |
| 2015 | $879 +5.6% | $73,828 +0.8% |
| 2014 | $833 +1.5% | $73,242 +1.5% |
| 2013 | $821 -11.3% | $72,160 -9.7% |
| 2012 | $925 -13.7% | $79,955 -10.4% |
| 2011 | $1,071 -12.3% | $89,218 -9.9% |
| 2010 | $1,221 -13.6% | $99,011 -12.5% |
| 2009 | $1,412 +1.4% | $113,179 +0.1% |
| 2008 | $1,393 -8.7% | $113,066 +3% |
| 2007 | $1,526 -5.7% | $109,774 +2.5% |
| 2006 | $1,618 +2.1% | $107,096 +3% |
| 2005 | $1,585 | $103,977 +3% |
| 2004 | $1,585 +30.1% | $100,949 +25.1% |
| 2002 | $1,218 +8.1% | $80,706 +4.6% |
| 2001 | $1,127 | $77,123 |
| 2000 | $1,127 | $77,123 |
Find assessor info on the county website
Monthly payment
Est. payment
Payment breakdown
Explore the cost of this home by adjusting the details. Changes won't be saved.Climate risks
Neighborhood: 34476
Similar homes

- $269,9004 bd2 ba1.9k sqft8024 SW 62ND AVENUE, OCALA, FL 34476For Sale
 MLS ID #OM732817, Melissa Lebron, RE/MAX PREMIER REALTY. Stellar MLS
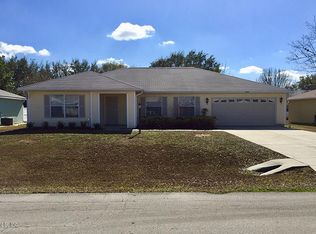
 - $299,0003 bd2 ba1.7k sqft8029 SW 62nd Ave, Ocala, FL 34476For Sale By Owner
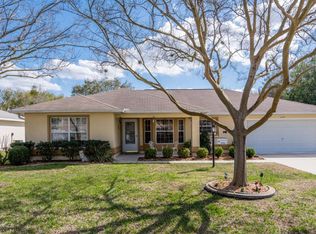
- $269,9003 bd2 ba2.1k sqft6310 SW 82ND PLACE, OCALA, FL 34476For Sale
 MLS ID #OM727650, Brent Smith, MAGNOLIA HOMES AND LAND LLC. Stellar MLS
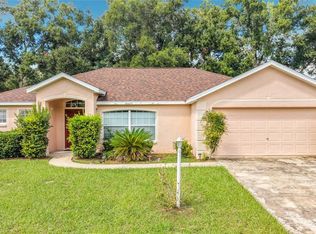
 - $248,5003 bd2 ba1.7k sqft8447 SW 60TH COURT, OCALA, FL 34476For Sale
 MLS ID #OM732624, Mark Wiggins, RE/MAX FOXFIRE - HWY200/103 S. Stellar MLS
 - $277,9002 bd2 ba1.8k sqft8612 SW 61ST COURT, OCALA, FL 34476For SaleMLS ID #OM732808, Rene Bartum, EXP REALTY LLC. Stellar MLS
- $259,0003 bd2 ba1.9k sqft6501 SW 84TH PLACE ROAD, OCALA, FL 34476For SaleMLS ID #W7889456, Daisy Casillas Diaz, LISTINGSFOR1.COM. Stellar MLS
- $270,0003 bd2 ba1.8k sqft6186 SW 93RD LOOP, OCALA, FL 34476For SaleMLS ID #TB8552797, Gloria Doiron, CHARLES RUTENBERG REALTY INC. Stellar MLS
- $230,0002 bd2 ba1.3k sqft7730 SW 63RD AVENUE ROAD, OCALA, FL 34476For SaleMLS ID #OM733060, Brandon Singletary, KINGDOM KEY REALTY & ASSOCIATES. Stellar MLS
- $324,9004 bd2 ba1.9k sqft6067 SW 81ST STREET, OCALA, FL 34476For SaleMLS ID #OM731346, Scott Whitten, RE/MAX PREMIER REALTY. Stellar MLS
- $245,0003 bd2 ba1.9k sqft5419 SW 84TH PLACE, OCALA, FL 34476For SaleMLS ID #OM727686, Summer Robinson, COLDWELL BANKER ELLISON REALTY O. Stellar MLS
- $225,0003 bd2 ba1.6k sqft6185 SW 84TH STREET, OCALA, FL 34476For SaleMLS ID #OM725812, Beth Anthony, RE/MAX PREMIER REALTY. Stellar MLS
- $287,0003 bd2 ba1.8k sqft6138 SW 89TH LANE ROAD, OCALA, FL 34476For SaleMLS ID #OM731779, Marcia Kasper, RE/MAX ALLSTARS REALTY. Stellar MLS
- $335,0003 bd2 ba2.2k sqft5885 SW 87TH STREET, OCALA, FL 34476For SaleMLS ID #OM732133, Christopher Holl, ON TOP OF THE WORLD REAL EST. Stellar MLS
- $296,5003 bd2 ba1.8k sqft6260 SW 90TH STREET, OCALA, FL 34476For SaleMLS ID #OM721114, Noris Roche, EPIQUE REALTY INC.. Stellar MLS
- $269,0003 bd2 ba1.6k sqft9149 SW 62ND TERRACE ROAD, OCALA, FL 34476For SaleMLS ID #O6412304, Richard Gailey, GAILEY ENTERPRISES REAL ESTATE. Stellar MLS
- $235,9002 bd3 ba1.7k sqft8459 SW 60TH COURT, OCALA, FL 34476For SaleMLS ID #OM729242, Jacqueline Smarge, RE/MAX PREMIER REALTY. Stellar MLS
- $324,9003 bd2 ba1.8k sqft6089 SW 90TH STREET, OCALA, FL 34476For SaleMLS ID #OM732863, Lucas Isaza, ALL FLORIDA HOMES REALTY LLC. Stellar MLS
- $289,9992 bd2 ba1.8k sqft6365 SW 88TH LOOP, OCALA, FL 34476For SaleMLS ID #OM730021, Sherri Driggers, DECCA REAL ESTATE. Stellar MLS
- $269,9993 bd2 ba1.6k sqft8696 SW 49TH CIRCLE, OCALA, FL 34476For SaleMLS ID #OM724236, Holly Alfery Beard, EXP REALTY LLC. Stellar MLS
