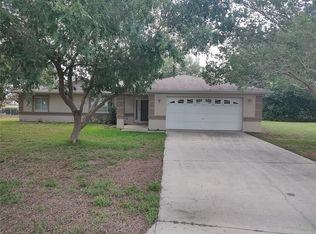
Located in the adult community of Cherrywood Estates, this well-maintained 3-bedroom, 2-bath home sits on a spacious .36-acre lot, larger than most in the neighborhood, and offers a large fenced backyard. A covered front porch provides the perfect spot to enjoy your morning coffee or relax with neighbors in the evening. Step inside to the living and dining areas featuring cherry hardwood flooring and an electric fireplace. The kitchen offers upgraded cabinetry, a tile backsplash, a pantry, and a breakfast nook with plantation shutters, creating a bright space to enjoy casual meals. French doors lead to the enclosed Florida room with plantation shutters, sliding windows, and a door leading to the spacious backyard. Filled with morning sunshine from its eastern exposure, this versatile room makes an ideal sitting area, hobby room, reading room, or additional living space. The split floor plan provides privacy for both owners and guests. The primary suite features a tray ceiling, crown molding, a cedar-lined walk-in closet with built-in organizers, and an upgraded vanity in the bathroom. Two additional bedrooms offer spacious closets and high gloss wood plank laminate flooring. And the guest bathroom has been updated with an upgraded vanity and has a tiled step-in shower. Outside, you’ll find two back yard patio areas enclosed by vinyl picket fencing. One features pavers with a gated entrance, while the second includes a concrete patio that was previously used as a putting green. These unique outdoor spaces are perfect for grilling, entertaining, gardening, or simply enjoying the backyard. The two-car garage includes built-in cabinets and sliding screen doors, allowing you to enjoy the breeze that flows through while working on projects or relaxing in privacy. Additional features include a Culligan Gold Series water softener, reverse osmosis system under the kitchen sink, irrigation system, AC new in 2023, and water heater new in 2020. Cherrywood Estates residents enjoy a clubhouse with a fitness center, hobby rooms, library, billiards, ballroom, swimming pool and spa, tennis, bocce ball, shuffleboard, basketball, horseshoes, and a variety of social activities throughout the year.
For sale
$230,000
10036 SW 62nd Cir, Ocala, FL 34476
3beds
1,671sqft
:
Get pre-qualifiedN/A
Single Family Residence
Built in 1999
0.36 Acres Lot
$-- Zestimate®
$138/sqft
$328/mo HOA
What's special
Electric fireplaceFrench doorsCovered front porchLarge fenced backyardCherry hardwood flooringTile backsplashUpgraded cabinetry
- 3 hours |
- 76 |
- 1 |
Zillow last checked:
Listing updated:
Listed by:
Penny Terry 352-895-1648,
KELLER WILLIAMS CORNERSTONE RE 352-369-4044
Source: Stellar MLS,MLS#: OM728831 Originating MLS: Ocala - Marion
Originating MLS: Ocala - Marion
Facts & features
Interior
Bedrooms & bathrooms
- Bedrooms: 3
- Bathrooms: 2
- Full bathrooms: 2
Rooms
- Room types: Attic, Florida Room
Primary bedroom
- Features: Ceiling Fan(s), Tub With Shower, Walk-In Closet(s)
- Level: First
Kitchen
- Features: Ceiling Fan(s), Pantry
- Level: First
Living room
- Features: Ceiling Fan(s)
- Level: First
Heating
- Central, Electric
Cooling
- Central Air
Appliances
- Included: Dishwasher, Dryer, Electric Water Heater, Microwave, Range, Refrigerator, Washer, Water Softener
- Laundry: In Garage
Features
- Ceiling Fan(s), Split Bedroom, Tray Ceiling(s), Walk-In Closet(s)
- Flooring: Laminate, Tile, Hardwood
- Windows: Skylight(s), Window Treatments
- Has fireplace: Yes
- Fireplace features: Decorative, Electric, Living Room
Interior area
- Total structure area: 2,329
- Total interior livable area: 1,671 sqft
Property
Parking
- Total spaces: 2
- Parking features: Garage Door Opener
- Attached garage spaces: 2
Features
- Levels: One
- Stories: 1
- Patio & porch: Covered, Front Porch
- Exterior features: Irrigation System, Lighting, Private Mailbox, Rain Gutters
- Fencing: Chain Link
Lot
- Size: 0.36 Acres
- Dimensions: 108 x 144
Details
- Parcel number: 3568001617
- Zoning: PUD
- Special conditions: None
Construction
Type & style
- Home type: SingleFamily
- Property subtype: Single Family Residence
Materials
- Block, Concrete, Stucco
- Foundation: Slab
- Roof: Shingle
Condition
- New construction: No
- Year built: 1999
Utilities & green energy
- Sewer: Public Sewer
- Water: Public
- Utilities for property: Underground Utilities
Community & HOA
Community
- Features: Clubhouse, Deed Restrictions, Fitness Center, Golf Carts OK, Pool
- Security: Smoke Detector(s)
- Pet fee: $0 monthly
- Senior community: Yes
- Subdivision: CHERRYWOOD ESTATE
HOA
- Has HOA: Yes
- Amenities included: Clubhouse, Fitness Center, Pool
- Services included: Cable TV, Community Pool, Internet, Trash
- HOA fee: $328 monthly
- HOA name: Cherrywood Property Management
Location
- Region: Ocala
Financial & listing details
- Price per square foot: $138/sqft
- Tax assessed value: $215,137
- Annual tax amount: $1,189
- Date on market: 7/25/2026
- Listing terms: Cash,Conventional,FHA,VA Loan
- Ownership: Fee Simple
- Total actual rent: 0
- Road surface type: Paved
Estimated market value
Not available
Estimated sales range
Not available
Not available
Price history
| Date | Event | Price |
|---|---|---|
| 7/25/2026 | Listed for sale | $230,000+103.7%$138/sqft |
Source:  Stellar MLS #OM728831 Report a problem Stellar MLS #OM728831 Report a problem | ||
| 3/5/2003 | Sold | $112,900$68/sqft |
Source: Public Record Report a problem | ||
Public tax history
| Year | Property taxes | Tax assessment |
|---|---|---|
| 2024 | $1,006 +3.2% | $84,924 +3% |
| 2023 | $974 +3.6% | $82,450 +3% |
| 2022 | $941 +1.2% | $80,049 +3% |
| 2021 | $929 +1.2% | $77,717 +1.4% |
| 2020 | $918 +2.1% | $76,644 +2.3% |
| 2019 | $899 | $74,921 +1.9% |
| 2018 | $899 +3.8% | $73,524 +2.1% |
| 2017 | $866 +2.1% | $72,012 +2.1% |
| 2016 | $848 | $70,531 +0.7% |
| 2015 | $848 +5.3% | $70,041 +0.8% |
| 2014 | $805 +1.5% | $69,485 +1.5% |
| 2013 | $793 -0.3% | $68,458 +0.5% |
| 2012 | $796 -26.7% | $68,143 -24.4% |
| 2011 | $1,086 -17.4% | $90,131 -14.1% |
| 2010 | $1,314 +5.4% | $104,957 +2.7% |
| 2009 | $1,246 +1.3% | $102,198 +0.1% |
| 2008 | $1,230 -1% | $102,096 +12.4% |
| 2007 | $1,243 -5.2% | $90,827 +2.5% |
| 2006 | $1,311 +3.3% | $88,612 +3% |
| 2005 | $1,268 | $86,032 +3% |
| 2004 | $1,268 +15.4% | $83,526 +12.7% |
| 2002 | $1,099 +8.7% | $74,103 |
| 2001 | $1,011 | -- |
| 2000 | $1,011 | -- |
Find assessor info on the county website
Monthly payment
Est. payment
Payment breakdown
Explore the cost of this home by adjusting the details. Changes won't be saved.Climate risks
Neighborhood: Cherrywood Estates
Nearby schools
GreatSchools rating
- 3/10Hammett Bowen Jr. Elementary SchoolGrades: PK-5Distance: 1.5 mi
- 5/10Liberty Middle SchoolGrades: 6-8Distance: 1.4 mi
- 4/10West Port High SchoolGrades: 9-12Distance: 5.6 mi
- $194,3002 bd2 ba1.3k sqft10034 SW 62nd Cir, Ocala, FL 34476Off Market
- $179,2002 bd2 ba1.3k sqft10038 SW 62nd Cir, Ocala, FL 34476Off Market
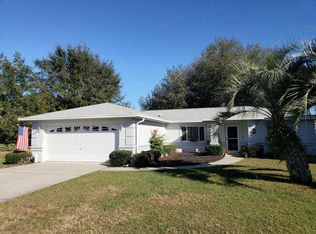
- $180,7002 bd2 ba2k sqft10032 SW 62nd Cir, Ocala, FL 34476Off Market
- $170,4002 bd2 ba1k sqft10040 SW 62nd Cir, Ocala, FL 34476Off Market
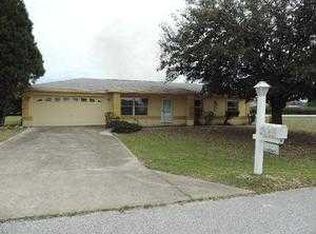
- $206,0002 bd2 ba1.1k sqft5817 SW 103rd Loop, Ocala, FL 34476Sold
- $200,0002 bd2 ba1.8k sqft10031 SW 62nd Cir, Ocala, FL 34476Sold
- $207,1003 bd2 ba2.2k sqft5825 SW 103rd Loop, Ocala, FL 34476Off Market
- $228,9003 bd2 ba2.5k sqft5809 SW 103rd Loop, Ocala, FL 34476Off Market
A local agent can set up tours, give advice and negotiate with sellers.
A local lender can help you make sure your offer is ready when you are.
Similar homes
- $255,0003 bd2 ba1.4k sqft10237 SW 63rd Ave, Ocala, FL 34476For Sale

 MLS ID #OM729081, Aaron Zmek, FLORIDA ADVANTAGE REALTY GROUP. Stellar MLS
 - $229,9003 bd2 ba1.3k sqft6046 SW 98th Loop, Ocala, FL 34476For Sale
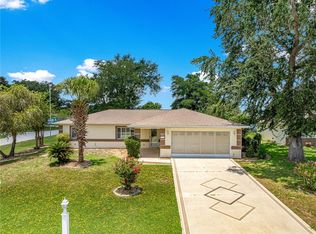 MLS ID #OM727716, Julia McPherson, FONTANA REALTY. Stellar MLS
 - $225,0003 bd2 ba1.5k sqft9920 SW 63rd Ct, Ocala, FL 34476For Sale
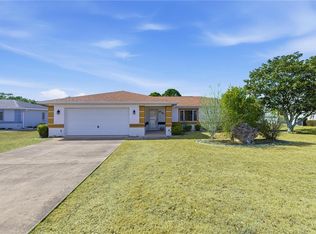 MLS ID #TB8477319, Robert Paolini, EXP REALTY LLC. Stellar MLS
 - $206,9003 bd2 ba1.5k sqft6202 SW 100th Loop, Ocala, FL 34476For Sale
 MLS ID #OM724064, Kristopher Cernera, RE/MAX FOXFIRE - HWY200/103 S. Stellar MLS
 - $259,0003 bd2 ba1.7k sqft5968 SW 103rd Loop, Ocala, FL 34476For SaleMLS ID #OM725712, Julia McPherson, FONTANA REALTY. Stellar MLS
- $213,5003 bd2 ba1.3k sqft9832 SW 61st Ct, Ocala, FL 34476For SaleMLS ID #R4911166, Richard Brockmann, R.K.B. REALTY. Stellar MLS
- $240,0003 bd2 ba1.5k sqft6114 SW 104th St, Ocala, FL 34476For SaleMLS ID #OM719199, Adriana Salmon, SELLSTATE NEXT GENERATION REALTY. Stellar MLS
- $287,0003 bd2 ba2k sqft10121 SW 61st Terrace Rd, Ocala, FL 34476For SaleMLS ID #OM728434, David Moore, SOUTHERN ASSOCIATES REALTY LLC. Stellar MLS
- $229,0002 bd2 ba1.1k sqft6196 SW 101st Pl, Ocala, FL 34476For SaleMLS ID #OM719965, Bobbie Jo Clark, CROWN & GLORY REALTY INC. Stellar MLS
- $259,0003 bd2 ba2k sqft5954 SW 98th Street Rd, Ocala, FL 34476For SaleMLS ID #OM723305, Gregory Miller, WEICHERT REALTORS HALLMARK PROPERTIES. Stellar MLS
- $--3 bd2 ba1.4k sqft10615 SW 68th Ter, Ocala, FL 34476AuctionServiceLink Auction
- $179,9002 bd2 ba1.1k sqft10821 SW 62nd Ave, Ocala, FL 34476For SaleMLS ID #OM729066, Scott Coldwell, COLDWELL REALTY SOLD GUARANTEE. Stellar MLS
- $--4 bd3 ba2.2k sqft9895 SW 55th Avenue Rd, Ocala, FL 34476AuctionXome
- $210,0493 bd2 ba1.7k sqft9537 SW 53rd Cir, Ocala, FL 34476For SaleMLS ID #2259984, Chad Karr, Keller Williams Rlty Lakeland. HCMLS
- $204,9003 bd2 ba1.5k sqft6115 SW 104th St, Ocala, FL 34476For SaleMLS ID #OM717510, Bonnie Ciesla, RE/MAX FOXFIRE - HWY200/103 S. Stellar MLS
- $225,0002 bd2 ba1k sqft6274 SW 106th Pl, Ocala, FL 34476For SaleMLS ID #OM727712, Joe Jackson, RE/MAX PREMIER REALTY HWY 200. Stellar MLS
- $190,0003 bd2 ba1.4k sqft10086 SW 62nd Terrace Rd, Ocala, FL 34476For SaleMLS ID #G5114149, Mary Yochheim, RE/MAX FOXFIRE - SUMMERFIELD. Stellar MLS
- $249,0003 bd2 ba1.7k sqft11123 SW 53rd Cir, Ocala, FL 34476For SaleMLS ID #GC533409, Sarah Garrigues-Jones, BHHS FLORIDA REALTY. Stellar MLS
- $259,9003 bd2 ba1.7k sqft9573 SW 53rd Cir, Ocala, FL 34476For SaleMLS ID #OM718389, Earl Wilson, FONTANA REALTY. Stellar MLS
- $204,9003 bd2 ba1.5k sqft10800 SW 62nd Ave, Ocala, FL 34476For Sale
 MLS ID #2026025058, Naftali Ordonez, Ordonez Realty LLC. Florida Gulf Coast MLS
