Nestled on a corner lot in desirable Cherrywood Estates community. Located in convenient SW Ocala location. Cose to shopping, professional offices and hospital, library and restaurants. This home offers an open floorplan, cathedral ceilings, windowed breakfast nook in the kitchen along with plenty of cabinets and prep area. The primary bedroom includes a private bath with tiled shower, mirrored vanity and a walk-in closet. There are two guest bedrooms a guest bath and a hallway closet. The living and dining areas are open to each other featuring sliding glass doors that lead into the 12x26 enclosed Florida Room featuring attractive tiled flooring and its very own wall mount "Mini Split" air conditioner which makes it possible to enjoy year-round as additional living and entertaining space (Total living area 1,720 sq ft). In addition, there is an access door leading to the 12 x12 brick paver patio outside perfect for grilling and enjoying the landscaped fenced backyard. The roof repl 2016, Electric Water Htr repl 2021, Trane AC repl 2011, 18 Seer Mini Spilt AC added in 2017, Solar Tube added 2014. The Cherrywood Estates Developer charges $185.34 monthly for amenities such as clubhouse, pool etc. and provides plenty of social gatherings including plenty of clubs to meet your new neighbors and friends. The Developer lso contracts for al it's residences Spectrum TV Cable, Spectrum High Speed Internet and Trash Pick Up every Friday at your curb this is a required charge of $142.75 monthly. Be sure and add this property to your must see homes and observe the comfort and privacy all in one remarkable property. Hope to see you soon!
Pending
Price cut: $15K (9/3)
$200,000
6046 SW 98 LOOP, OCALA, FL 34476
3beds
1,384sqft
Single Family Residence
Built in 1999
9,180 Square Feet Lot
$193,800 Zestimate®
$145/sqft
$185/mo HOA
What's special
Open floorplanCorner lotCathedral ceilingsAttractive tiled flooringSliding glass doorsMirrored vanityLandscaped fenced backyard
- 117 days
- 224
- 11
Zillow last checked:
Listing updated:
Listed by:
Julia McPherson 352-895-0722,
FONTANA REALTY 352-817-3574
Source: Stellar MLS,MLS#: OM727716 Originating MLS: Ocala - Marion
Originating MLS: Ocala - Marion
Facts & features
Interior
Bedrooms & bathrooms
- Bedrooms: 3
- Bathrooms: 2
- Full bathrooms: 2
Rooms
- Room types: Florida Room
Primary bedroom
- Features: Walk-In Closet(s)
- Level: First
- Area: 168 Square Feet
- Dimensions: 12x14
Kitchen
- Level: First
- Area: 154 Square Feet
- Dimensions: 11x14
Living room
- Level: First
- Area: 120 Square Feet
- Dimensions: 12x10
Heating
- Central, Electric, Heat Pump
Cooling
- Central Air, Ductless
Appliances
- Included: Dishwasher, Electric Water Heater, Range, Range Hood, Refrigerator, Washer
- Laundry: Inside, Laundry Room
Features
- Ceiling Fan(s), Eating Space In Kitchen, Living Room/Dining Room Combo, Open Floorplan, Split Bedroom, Thermostat, Walk-In Closet(s)
- Flooring: Laminate, Tile
- Windows: Window Treatments, Shutters
- Has fireplace: No
- Common walls with other units/homes: Corner Unit
Interior area
- Total structure area: 2,366
- Total interior livable area: 1,384 sqft
Video & virtual tour
Property
Parking
- Total spaces: 2
- Parking features: Garage - Attached
- Attached garage spaces: 2
- Details: Garage Dimensions: 21x26
Features
- Levels: One
- Stories: 1
- Fencing: Chain Link
Lot
- Size: 9,180 Square Feet
- Dimensions: 85 x 108
- Features: Corner Lot
Details
- Parcel number: 3568002120
- Zoning: R1
- Special conditions: None
Construction
Type & style
- Home type: SingleFamily
- Property subtype: Single Family Residence
- Attached to another structure: Yes
Materials
- Concrete, Stucco
- Foundation: Slab
- Roof: Shingle
Condition
- New construction: No
- Year built: 1999
Details
- Builder model: Cardinal ll
Utilities & green energy
- Sewer: Public Sewer
- Water: Public
- Utilities for property: Electricity Connected, Water Connected
Community & HOA
Community
- Features: Clubhouse, Deed Restrictions, Fitness Center, Pool
- Pet fee: $0 monthly
- Senior community: Yes
- Subdivision: CHERRYWOOD ESTATES
HOA
- Has HOA: Yes
- Amenities included: Clubhouse, Fence Restrictions, Fitness Center, Pool, Storage
- Services included: Cable TV, Internet, Trash
- HOA fee: $185 monthly
- HOA name: Jennifer
- HOA phone: 352-237-1675
Location
- Region: Ocala
Financial & listing details
- Price per square foot: $145/sqft
- Tax assessed value: $195,696
- Annual tax amount: $3,483
- Date on market: 7/1/2026
- Cumulative days on market: 109 days
- Listing terms: Cash,Conventional,FHA,VA Loan
- Ownership: Fee Simple
- Total actual rent: 0
- Electric utility on property: Yes
- Road surface type: Paved
Estimated market value
$193,800
$184,000 - $203,000
$1,799/mo
Price history
| Date | Event | Price |
|---|---|---|
| 10/5/2026 | Pending sale | $200,000$145/sqft |
Source:  Stellar MLS #OM727716 Report a problem Stellar MLS #OM727716 Report a problem | ||
| 10/1/2026 | Listed for sale | $200,000$145/sqft |
Source: Stellar MLS #OM727716 Report a problem | ||
| 9/24/2026 | Pending sale | $200,000$145/sqft |
Source: Stellar MLS #OM727716 Report a problem | ||
| 9/3/2026 | Price change | $200,000-7%$145/sqft |
Source: Stellar MLS #OM727716 Report a problem | ||
| 8/1/2026 | Price change | $215,000-6.5%$155/sqft |
Source: Stellar MLS #OM727716 Report a problem | ||
| 7/1/2026 | Listed for sale | $229,900$166/sqft |
Source: Stellar MLS #OM727716 Report a problem | ||
Public tax history
| Year | Property taxes | Tax assessment |
|---|---|---|
| 2025 | $3,519 +326% | $195,696 +149.6% |
| 2024 | $826 +3.8% | $78,405 +3% |
| 2023 | $796 +2.8% | $76,121 +3% |
| 2022 | $774 -0.7% | $73,904 +3% |
| 2021 | $780 +0.2% | $71,751 +1.4% |
| 2020 | $778 +0.6% | $70,760 +2.3% |
| 2019 | $774 | $69,169 +1.9% |
| 2018 | $774 +4.1% | $67,879 +2.1% |
| 2017 | $744 +3.1% | $66,483 +2.1% |
| 2016 | $721 | $65,116 +0.7% |
| 2015 | $721 +4.9% | $64,663 +0.8% |
| 2014 | $687 +1.5% | $64,150 +1.5% |
| 2013 | $677 -0.3% | $63,202 +0.2% |
| 2012 | $679 -23.7% | $63,068 -23.6% |
| 2011 | $890 -13.7% | $82,571 -10.1% |
| 2010 | $1,031 +6.5% | $91,868 +3.4% |
| 2009 | $968 +1.1% | $88,883 +0.1% |
| 2008 | $958 -12.8% | $88,795 +3% |
| 2007 | $1,099 -4.6% | $86,209 +2.5% |
| 2006 | $1,152 +4.8% | $84,107 +3% |
| 2005 | $1,100 | $81,659 +3% |
| 2004 | $1,100 -2.3% | $79,280 +4.3% |
| 2002 | $1,126 +4% | $75,979 |
| 2001 | $1,083 | -- |
| 2000 | $1,083 | -- |
Find assessor info on the county website
Monthly payment
Est. payment
Payment breakdown
Explore the cost of this home by adjusting the details. Changes won't be saved.Climate risks
Neighborhood: Cherrywood Estates

Similar homes
- $--3 bd2 ba1.5k sqft10980 SW 62nd Avenue Rd, Ocala, FL 34476AuctionAuction.com 2
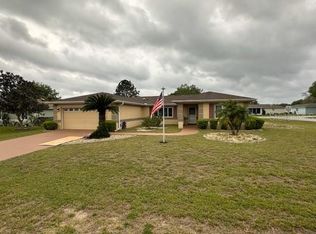
- $197,4003 bd2 ba1.5k sqft6115 SW 104TH STREET, OCALA, FL 34476For Sale
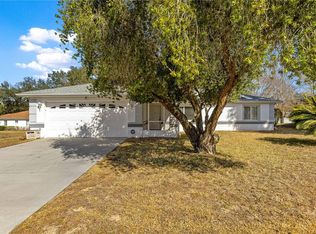
 MLS ID #OM717510, Bonnie Ciesla, RE/MAX FOXFIRE - HWY200/103 S. Stellar MLS
 - $220,0003 bd2 ba1.9k sqft8490 SW 60th Ct, Ocala, FL 34476For Sale
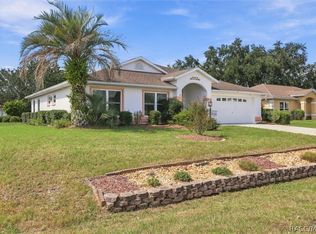 MLS ID #858582, Jessica Short, Coldwell Banker Investors Realty. Realtors Association of Citrus County
 - $199,0002 bd2 ba1.2k sqft11151 SW 76TH AVENUE, OCALA, FL 34476For Sale
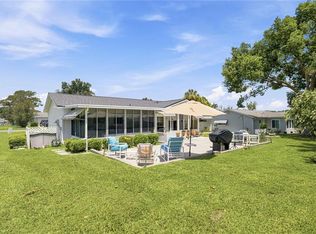 MLS ID #OM728199, Christie Casey, RE/MAX ALLSTARS REALTY. Stellar MLS
 - $216,5003 bd2 ba1.7k sqft6119 SW 84TH STREET, OCALA, FL 34476For SaleMLS ID #OM733044, David Melendez, Jr, RE/MAX PREMIER REALTY. Stellar MLS
- $249,9993 bd2 ba1.4k sqft5948 SW 103RD STREET, OCALA, FL 34476For SaleMLS ID #OM731547, Jennifer Leeds, ROBB HARRISON REALTY INC. Stellar MLS
- $199,0002 bd2 ba1.5k sqft7279 SW 115 PLACE, OCALA, FL 34476For SaleMLS ID #OM725286, Jennifer Kovach, RIVERS 2 RANCHES REAL ESTATE. Stellar MLS
- $175,0002 bd2 ba1.3k sqft10765 SW 62ND TERRACE, OCALA, FL 34476For SaleMLS ID #OM729438, Kathleen Van, RE/MAX FOXFIRE - HWY200/103 S. Stellar MLS
- $217,0002 bd2 ba1.5k sqft6201 SW 84TH PLACE, OCALA, FL 34476For SaleMLS ID #OM731211, Marcia Kasper, RE/MAX ALLSTARS REALTY. Stellar MLS
- $239,9003 bd2 ba1.6k sqft11263 SW 76TH AVENUE, OCALA, FL 34476For SaleMLS ID #OM733109, Kathleen Van, RE/MAX FOXFIRE - HWY200/103 S. Stellar MLS
- $239,9003 bd2 ba1.6k sqft11299 SW 71ST TERRACE ROAD, OCALA, FL 34476For SaleMLS ID #OM731898, Joe Jackson, RE/MAX PREMIER REALTY HWY 200. Stellar MLS
- $244,0003 bd2 ba1.5k sqft8086 SW 81ST LOOP, OCALA, FL 34476For SaleMLS ID #OM727538, Maureen McCabe, MP REALTY. Stellar MLS
- $227,0002 bd2 ba1.3k sqft11563 SW 74TH COURT, OCALA, FL 34476For SaleMLS ID #OM725108, Anthony Alfarone, REAL BROKER LLC - OCALA. Stellar MLS
- $244,9993 bd2 ba1.5k sqft11262 SW 73RD CIRCLE, OCALA, FL 34476For SaleMLS ID #OM727128, Ryan Reeves, DECCA REAL ESTATE. Stellar MLS
- $205,0002 bd2 ba1.3k sqft11436 SW 84TH COURT ROAD, OCALA, FL 34481For SaleMLS ID #OM733565, Cindy Casco, DECCA REAL ESTATE. Stellar MLS
- $199,9992 bd2 ba1.4k sqft9256 SW 82ND TERRACE #E, OCALA, FL 34481For SaleMLS ID #OM727883, Patti Doty, RE/MAX FOXFIRE - HWY200/103 S. Stellar MLS
- $249,0003 bd2 ba1.5k sqft8060 SW 78TH TERRACE ROAD, OCALA, FL 34476For SaleMLS ID #OM731402, Teri McKeon LLC, RE/MAX PREMIER REALTY HWY 200. Stellar MLS
- $254,9003 bd2 ba1.7k sqft11585 SW 72ND CIRCLE, OCALA, FL 34476For SaleMLS ID #OM731940, Nidia Uribe Montoya, MARCILLO REAL ESTATE LLC. Stellar MLS
- $194,9992 bd2 ba1.1k sqft8137 SW 117TH LOOP, OCALA, FL 34481For SaleMLS ID #OM702406, Nichole Roberts, ALL FLORIDA HOMES REALTY LLC. Stellar MLS
- $188,5002 bd2 ba1.2k sqft9380 SW 84TH TERRACE #C, OCALA, FL 34481For SaleMLS ID #OM723786, Ron Viola, RE/MAX FOXFIRE - HWY200/103 S. Stellar MLS
