SOME PICTURES HAS BEEN DIGITAL STAGE. COMPLETELY RENOVATED • 3 BEDROOMS • 0.21 ACRES • UNDER $190K! Why take on a renovation when this one is already done? Step inside this beautifully transformed 3-bedroom Ocala home and enjoy a fresh, modern interior that’s move-in ready from day one. The home has been extensively renovated and features central A/C, granite countertops, updated cabinetry, updated flooring, fresh interior paint, and modern finishes throughout. The bright, refreshed interior creates a clean and welcoming atmosphere while offering a practical layout for everyday living. The renovated kitchen stands out with beautiful granite countertops, updated cabinetry, and contemporary finishes—giving you a stylish and functional space for cooking, gathering, and entertaining. With three bedrooms and a flexible floor plan, there’s room for more than just sleeping. Create a home office, guest room, hobby space, or whatever works best for your lifestyle. And don’t forget the outdoor space! Sitting on a 0.21-acre lot, there’s plenty of opportunity to create a backyard entertaining area, garden, play space, or your own private retreat. Conveniently located near shopping, dining, and everyday essentials, this home delivers something that’s getting harder to find: A beautifully renovated, move-in-ready 3-bedroom home UNDER $190K. ?? The updates are done. The home is ready. All that’s missing is you. Schedule your private showing today
For sale
$189,000
3464 SE 91ST PLACE, OCALA, FL 34480
3beds
1,216sqft
Manufactured Home, Single Family Residence
Built in 2002
9,583 Square Feet Lot
$186,200 Zestimate®
$155/sqft
$-- HOA
What's special
Modern finishes throughoutCompletely renovatedRenovated kitchenGranite countertopsFresh interior paintBright refreshed interiorFlexible floor plan
- 3 days |
- 184 |
- 8 |
Likely to sell faster than
Zillow last checked:
Listing updated:
Listed by:
Danlys Abreu 813-546-1917,
FUTURE HOME REALTY INC 813-855-4982
Source: Stellar MLS,MLS#: TB8537664 Originating MLS: Suncoast Tampa
Originating MLS: Suncoast Tampa
Facts & features
Interior
Bedrooms & bathrooms
- Bedrooms: 3
- Bathrooms: 2
- Full bathrooms: 2
Primary bedroom
- Features: En Suite Bathroom, Walk-In Closet(s)
- Level: First
- Area: 143 Square Feet
- Dimensions: 11x13
Family room
- Features: No Closet
- Level: First
- Area: 180 Square Feet
- Dimensions: 12x15
Kitchen
- Features: No Closet
- Level: First
Heating
- Central, Electric
Cooling
- Central Air
Appliances
- Included: Dishwasher, Dryer, Electric Water Heater, Microwave, Range, Refrigerator, Washer
- Laundry: Laundry Room
Features
- Ceiling Fan(s), Living Room/Dining Room Combo, Open Floorplan, Thermostat, Walk-In Closet(s)
- Flooring: Vinyl
- Has fireplace: No
Interior area
- Total structure area: 1,216
- Total interior livable area: 1,216 sqft
Video & virtual tour
Property
Features
- Levels: One
- Stories: 1
- Exterior features: Private Mailbox
Lot
- Size: 9,583 Square Feet
Details
- Parcel number: 3680004207
- Zoning: R4
- Special conditions: None
Construction
Type & style
- Home type: MobileManufactured
- Property subtype: Manufactured Home, Single Family Residence
Materials
- Vinyl Siding
- Foundation: Slab
- Roof: Metal
Condition
- New construction: No
- Year built: 2002
Utilities & green energy
- Sewer: Septic Tank
- Water: Public
- Utilities for property: Cable Available, Electricity Available, Phone Available, Public, Water Available
Community & HOA
Community
- Pet fee: $0 monthly
- Subdivision: BIG RDG ACRES
HOA
- Has HOA: No
Location
- Region: Ocala
Financial & listing details
- Price per square foot: $155/sqft
- Tax assessed value: $19,806
- Annual tax amount: $1,216
- Date on market: 8/11/2026
- Cumulative days on market: 118 days
- Ownership: Fee Simple
- Total actual rent: 0
- Electric utility on property: Yes
- Road surface type: Asphalt
- Body type: Double Wide
Estimated market value
$186,200
$177,000 - $196,000
$1,610/mo
Price history
| Date | Event | Price |
|---|---|---|
| 8/11/2026 | Listed for sale | $189,000-0.5%$155/sqft |
Source:  Stellar MLS #TB8537664 Report a problem Stellar MLS #TB8537664 Report a problem | ||
| 8/7/2026 | Listing removed | $189,900$156/sqft |
Source: Stellar MLS #TB8498112 Report a problem | ||
| 4/15/2026 | Listed for sale | $189,900+123.4%$156/sqft |
Source: Stellar MLS #TB8498112 Report a problem | ||
| 3/5/2026 | Sold | $85,000-28.6%$70/sqft |
Source:  NFMLS #128694 Report a problem NFMLS #128694 Report a problem | ||
| 2/3/2026 | Pending sale | $119,000$98/sqft |
Source: NFMLS #128694 Report a problem | ||
| 1/5/2026 | Price change | $119,000-7.8%$98/sqft |
Source: NFMLS #128694 Report a problem | ||
| 9/30/2025 | Listed for sale | $129,000-7.9%$106/sqft |
Source: NFMLS #128694 Report a problem | ||
| 8/31/2025 | Listing removed | $140,000$115/sqft |
Source: Stellar MLS #OM689094 Report a problem | ||
| 8/27/2025 | Price change | $140,000+40%$115/sqft |
Source: Stellar MLS #OM689094 Report a problem | ||
| 11/7/2024 | Listed for sale | $100,000+233.3%$82/sqft |
Source: Stellar MLS #OM689094 Report a problem | ||
| 7/3/2024 | Sold | $30,000+200%$25/sqft |
Source: Public Record Report a problem | ||
| 4/9/2020 | Sold | $10,000-37.5%$8/sqft |
Source: Public Record Report a problem | ||
| 8/7/2009 | Sold | $16,000-36.8%$13/sqft |
Source: Public Record Report a problem | ||
| 7/14/2006 | Sold | $25,300-20.9%$21/sqft |
Source: Public Record Report a problem | ||
| 1/9/2003 | Sold | $32,000+166.7%$26/sqft |
Source: Public Record Report a problem | ||
| 12/9/2002 | Sold | $12,000$10/sqft |
Source: Public Record Report a problem | ||
Public tax history
| Year | Property taxes | Tax assessment |
|---|---|---|
| 2024 | $618 +2.1% | $17,911 +10% |
| 2023 | $605 +5% | $16,283 +10% |
| 2022 | $576 -40.1% | $14,803 -30.7% |
| 2021 | $962 +6.4% | $21,370 +25.5% |
| 2020 | $904 +1.6% | $17,032 +10% |
| 2019 | $891 | $15,484 -0.3% |
| 2018 | $891 +9.6% | $15,531 +21.4% |
| 2017 | $813 +77.3% | $12,796 +8.9% |
| 2016 | $458 | $11,755 +2.6% |
| 2015 | $458 +4.7% | $11,457 +7.7% |
| 2014 | $438 +4.7% | $10,639 +10% |
| 2013 | $418 +56.1% | $9,672 -14.9% |
| 2012 | $268 | $11,360 -8.5% |
| 2011 | $268 | $12,409 -18.9% |
| 2010 | $268 | $15,304 -27.7% |
| 2009 | $268 -53.5% | $21,156 +0.7% |
| 2008 | $576 -13.9% | $21,018 -24.7% |
| 2007 | $669 +166.7% | $27,915 +37.3% |
| 2006 | $251 +23.6% | $20,328 +3% |
| 2005 | $203 | $19,736 +3% |
| 2004 | $203 +23.5% | $19,162 +24.4% |
| 2002 | $164 -60.6% | $15,402 +5.6% |
| 2001 | $418 | $14,592 |
| 2000 | $418 | $14,592 |
Find assessor info on the county website
Monthly payment
Climate risks
Neighborhood: 34480
Nearby schools
GreatSchools rating
- 3/10Belleview-Santos Elementary SchoolGrades: PK-5Distance: 0.7 mi
- 7/10Belleview Middle SchoolGrades: 6-8Distance: 1.4 mi
- 3/10Belleview High SchoolGrades: 9-12Distance: 1.1 mi
- $141,7003 bd2 ba806 sqft3444 SE 91st Pl, Ocala, FL 34480Off Market
- $56,9012 bd2 ba1.5k sqft3488 SE 91st Pl, Ocala, FL 34480Off Market
- $43,3802 bd1 ba1.2k sqft3463 SE 92nd St, Ocala, FL 34480Off Market
- $43,6592 bd2 ba1.3k sqft3445 SE 92nd St, Ocala, FL 34480Off Market
- $105,0002 bd2 ba960 sqft3487 SE 92nd St, Ocala, FL 34480Off Market
- $56,3642 bd1 ba1.8k sqft9140 SE 35th Ave, Ocala, FL 34480Off Market
- $62,6653 bd1 ba1.9k sqft3463 SE 91st Pl, Ocala, FL 34480Off Market
- $352,0004 bd2 ba2k sqft5347 SE 92nd St, Ocala, FL 34470Off Market
Similar homes
- $139,9003 bd2 ba1.3k sqft6980 NE 4TH LANE, OCALA, FL 34470For Sale
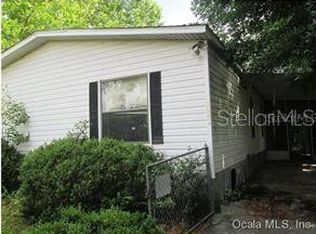
 MLS ID #S5155304, Elimar Placido, AGENT TRUST REALTY CORPORATION. Stellar MLS
 - $75,0003 bd2 ba1.6k sqft6623 SW 84th St, Ocala, FL 34476Sold
 Zillow Rentals
 - $191,4002 bd2 ba1.1k sqft4842 SE 130TH PLACE, BELLEVIEW, FL 34420For Sale
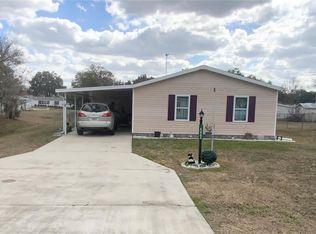 MLS ID #G5108462, Martha Lewis, RE/MAX PREMIER REALTY LADY LK. Stellar MLS
 - $174,0003 bd2 ba1.3k sqft13219 SE 32nd Ct, Belleview, FL 34420For Sale
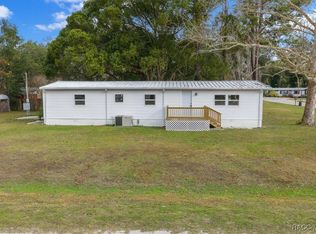 MLS ID #851321, Alice Ratliff, LPT Realty, LLC. Realtors Association of Citrus County
 - $175,0003 bd2 ba1.1k sqft1385 NW 85TH STREET, OCALA, FL 34475For SaleMLS ID #S5155078, Camilo Luna Neira, LPT REALTY, LLC. Stellar MLS
- $159,0002 bd1 ba672 sqft3940 SE 56TH AVENUE, OCALA, FL 34480For SaleMLS ID #OM721135, Bobbie Jo Clark, CROWN & GLORY REALTY INC. Stellar MLS
- $199,0003 bd2 ba1.2k sqft4920 SE 146TH PLACE, SUMMERFIELD, FL 34491For SaleMLS ID #OM726611, Matthew Tinkham, LPT REALTY, LLC. Stellar MLS
- $159,0002 bd2 ba1k sqft8089 SW 147TH LANE, DUNNELLON, FL 34432For SaleMLS ID #OM729816, Julie Runion, COLDWELL BANKER ELLISON REALTY O. Stellar MLS
- $199,9003 bd2 ba1.3k sqft3 SILVER COURT, OCALA, FL 34472For SaleMLS ID #TB8405824, Tony Baroni, KELLER WILLIAMS SUBURBAN TAMPA. Stellar MLS
- $234,9993 bd2 ba1.2k sqft28 LOCUST DRIVE, OCALA, FL 34472For SaleMLS ID #OM729642, Rafael Rivera, GLOBALWIDE REALTY LLC. Stellar MLS
- $120,0002 bd2 ba1.1k sqft9997 SE 167TH LANE, SUMMERFIELD, FL 34491For SaleMLS ID #OM730205, Kathy Carpenter, RE/MAX FOXFIRE - HWY 40. Stellar MLS
- $199,9003 bd2 ba1.2k sqft11984 SE 95TH TERRACE, BELLEVIEW, FL 34420For SaleMLS ID #G5111647, Nikki Harrison, ERA GRIZZARD REAL ESTATE. Stellar MLS
- $205,0002 bd2 ba857 sqft5 HICKORY TRACK RUN, OCALA, FL 34472For SaleMLS ID #O6420414, Lucas Gonzalez, LPT REALTY, LLC. Stellar MLS
- $187,0003 bd2 ba972 sqft1018 SW 2ND STREET, OCALA, FL 34471For SaleMLS ID #O6411411, Elizabeth Szalus, COLDWELL BANKER REALTY. Stellar MLS
- $190,0003 bd2 ba1.2k sqft2826 NE 18TH COURT, OCALA, FL 34470For SaleMLS ID #OM715158, Randy Dorsey, LOKATION. Stellar MLS
- $159,9002 bd2 ba1.4k sqft219 Littler Ln, Lady Lake, FL 32159For Sale By Owner
- $239,0003 bd2 ba1.3k sqft340 EMERALD ROAD, OCALA, FL 34472For SaleMLS ID #OM727642, Roger Kappel, HOMERUN REALTY. Stellar MLS
- $223,2503 bd2 ba1.3k sqft37 OAK LOOP, OCALA, FL 34472For SaleMLS ID #OM704496, Crystal McCall, KELLER WILLIAMS CORNERSTONE RE. Stellar MLS
- $169,9002 bd2 ba1.1k sqft6571 NE 1ST PLACE, OCALA, FL 34470For SaleMLS ID #OM721243, Dava Peters, WEICHERT REALTORS HALLMARK PROPERTIES. Stellar MLS
- $219,0003 bd2 ba936 sqft745 SE 29TH AVENUE, OCALA, FL 34471For SaleMLS ID #OM725845, Lisa Toler, R N B REALTY. Stellar MLS
