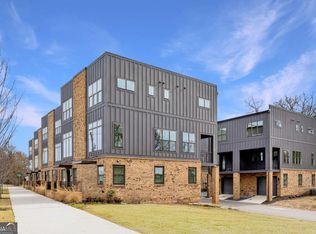
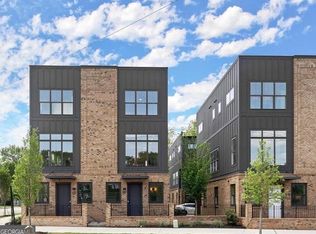
AS LOW AS 5.75% INTEREST RATE plus UP TO $10,000 BUILDER PAID CLOSING COSTS!! This is city living done with intention, with walkability and with style. Knight Park is a new construction community of 24 total townhomes, with 3 remaining ready to move-in homes, that are all end units giving the most privacy townhomes have to offer. These homes with constructed with understanding how you move through your day, how you live between work and play, and how much location matters when Atlanta is your backdrop. At Knight Park, every detail is designed to support an urban lifestyle that feels elevated, connected, and refreshingly livable. These homes feel grounded in their surroundings and confident in their design. Modern, but warm. Clean lines, but never cold. Natural Light from multiple exposures through the 6 ft abundance of window, and architectural presence that stands out without trying too hard. Step inside and the experience unfolds thoughtfully. The main living level is where life naturally gathers, anchored by 10-foot ceilings and framed by oversized windows that bring the outside in without overpowering the space. Eight-foot doors add a sense of scale and intention, creating rooms that feel substantial and well-proportioned. The layout connects living, dining, and kitchen spaces in a way that supports real life without everything bleeding into one another. The kitchen offers generous counter space, ample storage, and a layout that works whether you're cooking for two or opening a bottle of wine while friends pull up stools at the island. The varying floorplans offer 2 options of kitchen layouts and finishes. Just beyond, the living area feels comfortable, the dining room perfectly situated in the space and a covered deck extends the living space outdoors, perfect for morning coffee, evening conversations, or simply having fresh air as part of your everyday routine. Upstairs, the bedroom level is calm and intentional. Each room benefits from the abundance of windows found throughout the home, creating spaces that feel open yet private. Bathrooms are finished with clean, modern selections that balance style with durability. Storage is thoughtfully considered, closets are generous, and the overall flow makes daily routines feel easy and intuitive. On the entry level, a private one-car garage provides secure parking along with flexibility, space for an e-bike, additional storage, or the option to outfit for EV charging. Guest parking within the community adds convenience that's often hard to find in true city settings. What truly sets Knight Park apart is the lifestyle that comes with the address. This is walkable, connected Atlanta living. The BeltLine is just minutes away, making morning walks, bike rides, and weekend outings part of your normal rhythm. Westside Paper Factory is close enough to feel like an extension of your neighborhood, with destinations like Pancake Social, El Santo Gallo Taqueria, Padel Haus for indoor pickleball, and Carbon Performance for your daily workouts. Westside Provisions and The Interlock are each about 1.5 miles away, while Chattahoochee Food Works and Georgia Tech sit roughly 2 miles from home. Downtown Atlanta and Georgia State University are easily accessible, and commuting in any direction is straightforward thanks to the location. Knight Park is designed for those who want to live where the city actually happens. Where you can walk to coffee, dinner, the gym, and the BeltLine. Where your home supports your lifestyle instead of complicating it. Thoughtful design. End-unit living. A location that keeps you connected to everything West Midtown has to offer. To schedule a tour, visit the Community on Saturdays and Sundays 12pm - 5pm or to schedule a tour outside of these hours contact Erik Dowdy.
Active
$424,900
1120 W Marietta St NW, Atlanta, GA 30318
2beds
1,361sqft
Townhouse
Built in 2024
-- sqft lot
$420,800 Zestimate®
$312/sqft
$200/mo HOA
What's special
Ample storage
- 3 days |
- 80 |
- 10 |
Likely to sell faster than
Zillow last checked:
Listing updated:
Listed by:
Tristain O'Donnell 678-683-2849,
Engel & V?lkers Atlanta
Source: GAMLS,MLS#: 10824971
Facts & features
Interior
Bedrooms & bathrooms
- Bedrooms: 2
- Bathrooms: 3
- Full bathrooms: 2
- 1/2 bathrooms: 1
Rooms
- Room types: Foyer, Other
Kitchen
- Features: Kitchen Island, Pantry
Heating
- Central
Cooling
- Ceiling Fan(s), Central Air
Appliances
- Included: Dishwasher, Disposal, Electric Water Heater, Microwave, Refrigerator
- Laundry: Upper Level
Features
- High Ceilings, Roommate Plan
- Flooring: Hardwood
- Windows: Double Pane Windows
- Basement: None
- Has fireplace: No
- Common walls with other units/homes: End Unit,No One Above,No One Below
Interior area
- Total structure area: 1,361
- Total interior livable area: 1,361 sqft
- Finished area above ground: 1,361
- Finished area below ground: 0
Property
Parking
- Total spaces: 1
- Parking features: Attached, Garage
- Has attached garage: Yes
Features
- Levels: Three Or More
- Stories: 3
- Patio & porch: Deck
- Has view: Yes
- View description: City
- Waterfront features: No Dock Or Boathouse
- Body of water: None
Lot
- Features: Zero Lot Line
Details
- Parcel number: TAX ID
Construction
Type & style
- Home type: Townhouse
- Architectural style: Other
- Property subtype: Townhouse
- Attached to another structure: Yes
Materials
- Brick, Other
- Foundation: Slab
- Roof: Other
Condition
- New Construction
- New construction: Yes
- Year built: 2024
Details
- Warranty included: Yes
Utilities & green energy
- Sewer: Public Sewer
- Water: Public
- Utilities for property: Cable Available, Electricity Available, Sewer Available, Water Available
Community & HOA
Community
- Features: Sidewalks, Near Public Transport, Near Shopping
- Security: Carbon Monoxide Detector(s), Smoke Detector(s)
- Subdivision: Knight Walk
HOA
- Has HOA: Yes
- Services included: Maintenance Structure, Maintenance Grounds, Reserve Fund
- HOA fee: $2,400 annually
Location
- Region: Atlanta
Financial & listing details
- Price per square foot: $312/sqft
- Date on market: 8/12/2026
- Cumulative days on market: 4 days
- Listing agreement: Exclusive Right To Sell
- Electric utility on property: Yes
Estimated market value
$420,800
$400,000 - $442,000
$3,304/mo
Price history
| Date | Event | Price |
|---|---|---|
| 8/13/2026 | Listed for sale | $424,900+1.2%$312/sqft |
Source:  FMLS GA #7819969 Report a problem FMLS GA #7819969 Report a problem | ||
| 5/7/2026 | Listing removed | $419,900$309/sqft |
Source:  Engel & Volkers #7714633 Report a problem Engel & Volkers #7714633 Report a problem | ||
| 2/6/2026 | Price change | $419,900-1.2%$309/sqft |
Source: FMLS GA #7714633 Report a problem | ||
| 12/15/2025 | Listed for sale | $424,900$312/sqft |
Source:  GAMLS #10658165 Report a problem GAMLS #10658165 Report a problem | ||
Public tax history
Tax history is unavailable.
Monthly payment
Est. payment
Payment breakdown
Explore the cost of this home by adjusting the details. Changes won't be saved.Climate risks
Neighborhood: Knight Park - Howell Station
Nearby schools
GreatSchools rating
- 6/10Centennial AcademyGrades: K-8Distance: 2 mi
- 9/10Midtown High SchoolGrades: 9-12Distance: 3.1 mi
Schools provided by the listing agent
- Elementary: Centennial Place
- Middle: Centennial Place
- High: Grady
Source: GAMLS. This data may not be complete. We recommend contacting the local school district to confirm school assignments for this home.
- $434,9002 bd3 ba1.3k sqft1124 W Marietta St NW, Atlanta, GA 30318Sold
- $459,0002 bd3 ba1.3k sqft1127 Knight Walk, Atlanta, GA 30318Sold

- $459,000-- bd-- ba-- sqft1130 W Marietta St NW, Atlanta, GA 30318Sold
- $439,9002 bd3 ba1.3k sqft1123 Knight Walk NW, Atlanta, GA 30318New Construction
- $366,5002 bd3 ba1.3k sqft1132 W Marietta St NW, Atlanta, GA 30318Off Market
- $331,7002 bd3 ba1.3k sqft1133 Knight Walk NW, Fulton County, GA 30318Off Market
- $574,0002 bd3 ba1.3k sqft1134 W Marietta St NW, Atlanta, GA 30318Off Market
- $236,6003 bd1 ba1.4k sqft1101 Longley Ave NW, Atlanta, GA 30318Off Market
A local agent can set up tours, give advice and negotiate with sellers.
Similar homes
- $439,9002 bd3 ba1.3k sqft1123 Knight Walk NW, Atlanta, GA 30318Active
 MLS ID #10682476, Tristain O'Donnell, Engel & V?lkers Atlanta. GAMLS
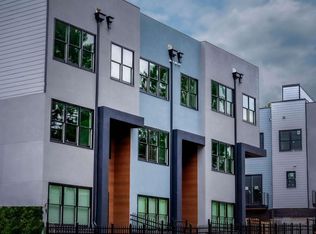
 - $399,9004 bd3 ba1.8k sqft340 Eugenia St SW #203, Atlanta, GA 30312Active
 MLS ID #10825168, Jonathan Rich, Keller Knapp, Inc. GAMLS
 - $450,0002 bd3 ba1.3k sqft989 Bibbs Cir NW Unit 5, Atlanta, GA 30318New Construction
 Empire Homes
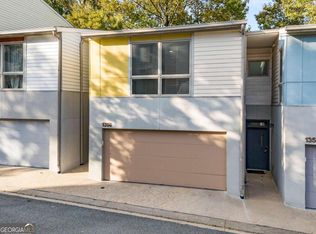
 - $450,0002 bd2 ba1.2k sqft1356 Rietveld Row NW, Atlanta, GA 30318Closed
 MLS ID #10244525, Katie Schanck, Keller Williams Atlanta Midtown. GAMLS
 - $399,0003 bd4 ba1.6k sqft1517 Layton Ln NW, Atlanta, GA 30318ActiveMLS ID #10793189, David Pruett, Ansley RE|Christie's Int'l RE. GAMLS
- $444,9003 bd3 ba1.5k sqft1617 Worley Way NW, Atlanta, GA 30318New Construction
 FMLS GA
 - $446,7252 bd2 ba1k sqft1283 Felix Ct NW Unit 5, Atlanta, GA 30318New ConstructionEmpire Homes
- $480,5003 bd3 ba1.5k sqft1560 Driggs Dr NW, Atlanta, GA 30318New ConstructionFMLS GA
- $425,0003 bd2 ba1.8k sqft1179 Fountain Dr SW, Atlanta, GA 30314ActiveMLS ID #10816047, Anna Kilinski, Keller Williams Realty. GAMLS
- $430,0003 bd5 ba2k sqft701 Pryor St SW #5, Atlanta, GA 30315For SaleMLS ID #7803434, MICHELLE PLEASANT, Keller Williams Realty West Atlanta. FMLS GA
- $424,3913 bd3 ba1.5k sqft1349 Breezy St SE, Atlanta, GA 30315New ConstructionEmpire Homes
- $465,0002 bd2 ba1.2k sqft1170 N Highland Ave NE APT B8, Atlanta, GA 30306For SaleMLS ID #7816888, Katie Peacock, Dorsey Alston Realtors. FMLS GA
- $425,0002 bd2 ba1.1k sqft179 Color Cir, Atlanta, GA 30317ActiveMLS ID #10693551, Ryan Carroll, Harry Norman Realtors. GAMLS
- $395,0002 bd3 ba1.4k sqft718 Needletail Way, Atlanta, GA 30312For SaleMLS ID #7752951, Austin R Landers, Dorsey Alston Realtors. FMLS GA
- $413,0002 bd2 ba1.1k sqft203 Color Cir, Atlanta, GA 30317Off Market
- $375,0003 bd2 ba1.2k sqft1699 Olympian Way SW, Atlanta, GA 30310For SaleMLS ID #7815553, JEFF D RAW, Keller Williams Realty Metro Atlanta. FMLS GA
- $424,9992 bd3 ba1k sqft13 Stratford Hall Pl NE #13, Atlanta, GA 30342ActiveMLS ID #10784556, Eason Cargo, Cornerstone Real Estate Partners. GAMLS
- $460,0003 bd3 ba1.6k sqft1350 May Ave #14, Atlanta, GA 30316For SaleMLS ID #7722905, James Harvey, Keller Williams Realty Peachtree Rd.. FMLS GA
- $469,0003 bd3 ba1.6k sqft1350 May Ave SE #9, Atlanta, GA 30316ActiveMLS ID #10802897, Jose A Alencar, Ansley RE|Christie's Int'l RE. GAMLS
- $380,0004 bd3 ba1.9k sqft1377 Martin Luther King Jr Dr NW, Atlanta, GA 30314For SaleMLS ID #7794363, Lyra Morrison, Compass. FMLS GA
