A renovated move-in-ready home. Virtually staged, this 3 bedroom, 2-bathroom home overflows with beautiful modern finishes, natural light, and a layout that blends style and function, making it perfect for everyday indoor and outdoor living. The covered porch is great for relaxing in the morning and afternoon. Step inside to a welcoming living room with 2026 luxury vinyl plank (LVP) floors, freshly painted walls, and cathedral ceilings. The living room flows seamlessly into the renovated kitchen with 2026 granite countertops and recently painted cabinetry. A stainless steel electric range, refrigerator, microwave, dishwasher, and garbage disposal will convey. The breakfast bar provides additional counter space and seating. The dining room with a decorative light fixture adjoins the kitchen, creating a cozy space for morning coffee and casual meals. The owner's bedroom with tray ceilings offers comfort with a private full bathroom and walk-in closet. The two bathrooms include tile floors and a shower/tub combo. The exterior features include a fenced-in backyard, rear patio, gutters, and wooden storage shed. The property is not in a Homeowners Association (HOA). Come envision spending your days inside and outside this like-new home! Be sure to watch the virtual video tour. Some photos are virtually staged.
For sale
$229,900
459 Hallie Martin Rd, Conway, SC 29527
3beds
1,199sqft
Single Family Residence
Built in 2008
0.29 Acres Lot
$224,100 Zestimate®
$192/sqft
$-- HOA
What's special
Rear patioCathedral ceilingsBeautiful modern finishesFreshly painted wallsBreakfast barCovered porchStainless steel electric range
- 4 days
- 446
- 62
Zillow last checked:
Listing updated:
Listed by:
Melissa Floyd 843-618-3878,
Real Estate Direct
Source: Pee Dee Realtor Association,MLS#: 2604053
Facts & features
Interior
Bedrooms & bathrooms
- Bedrooms: 3
- Bathrooms: 2
- Full bathrooms: 2
Heating
- Central
Cooling
- Central Air
Appliances
- Included: Disposal, Dishwasher, Microwave, Range, Refrigerator
- Laundry: Wash/Dry Cnctn.
Features
- Shower, Attic, Walk-In Closet(s), Solid Surface Countertops
- Flooring: Tile, Vinyl
- Windows: Insulated Windows
- Attic: Pull Down Stairs
- Has fireplace: No
- Fireplace features: None
Interior area
- Total structure area: 1,199
- Total interior livable area: 1,199 sqft
Video & virtual tour
Property
Parking
- Parking features: None
Features
- Levels: One
- Stories: 1
- Patio & porch: Porch, Patio
- Exterior features: Storage, Other
- Fencing: Fenced
Lot
- Size: 0.29 Acres
Details
- Parcel number: 32702040002
Construction
Type & style
- Home type: SingleFamily
- Property subtype: Single Family Residence
Materials
- Vinyl Siding
- Foundation: Slab
- Roof: Shingle
Condition
- Year built: 2008
Utilities & green energy
- Sewer: Public Sewer
- Water: Public
Community & HOA
Community
- Subdivision: Other
Location
- Region: Conway
Financial & listing details
- Price per square foot: $192/sqft
- Tax assessed value: $206,462
- Annual tax amount: $248
- Date on market: 10/2/2026
Estimated market value
$224,100
$213,000 - $235,000
$1,720/mo
Price history
| Date | Event | Price |
|---|---|---|
| 10/2/2026 | Listed for sale | $229,900+0.4%$192/sqft |
Source:  CCAR #2624338 Report a problem CCAR #2624338 Report a problem | ||
| 9/16/2026 | Listing removed | $229,000$191/sqft |
Source: CCAR #2616146 Report a problem | ||
| 9/5/2026 | Price change | $229,000-4.2%$191/sqft |
Source: CCAR #2616146 Report a problem | ||
| 6/26/2026 | Listed for sale | $239,000+146.6%$199/sqft |
Source: CCAR #2616146 Report a problem | ||
| 12/9/2011 | Listing removed | $96,900$81/sqft |
Source: Barnhill Realty #819484 Report a problem | ||
| 12/8/2011 | Listed for sale | $96,900+5.3%$81/sqft |
Source: Barnhill Realty #819484 Report a problem | ||
| 1/13/2011 | Sold | $92,000+228.6%$77/sqft |
Source: Public Record Report a problem | ||
| 7/30/2008 | Sold | $28,000$23/sqft |
Source: Public Record Report a problem | ||
Public tax history
| Year | Property taxes | Tax assessment |
|---|---|---|
| 2025 | $248 | $93,316 |
| 2024 | $248 | $93,316 +15% |
| 2023 | -- | $81,144 |
| 2022 | -- | $81,144 |
| 2021 | $208 +35.6% | -- |
| 2020 | $153 | -- |
| 2019 | -- | -- |
| 2018 | $118 | $2,830 +0.3% |
| 2017 | -- | $2,822 |
| 2016 | -- | $2,822 0% |
| 2015 | -- | $2,823 |
| 2014 | $103 | $2,823 |
| 2013 | -- | -- |
| 2012 | -- | -- |
| 2010 | -- | $8,406 +35.5% |
| 2009 | -- | $6,204 +934% |
| 2008 | -- | $600 |
| 2007 | -- | $600 +50% |
| 2005 | -- | $400 |
| 2004 | $70 | $400 |
Find assessor info on the county website
Monthly payment
Est. payment
Payment breakdown
Explore the cost of this home by adjusting the details. Changes won't be saved.Climate risks
Neighborhood: 29527
Nearby schools
Schools provided by the listing agent
- Elementary: Aynor Elementary
- Middle: Aynor Middle
- High: Aynor High
Source: Pee Dee Realtor Association. This data may not be complete. We recommend contacting the local school district to confirm school assignments for this home.
Similar homes
- $238,9003 bd2 ba1.1k sqft1321 Leatherman Rd., Conway, SC 29527For Sale

 MLS ID #2621864, Lee S Lott, Century 21 The Harrelson Group. CCAR
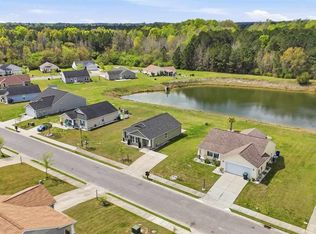
 - $224,9003 bd2 ba1.2k sqft1418 Boker Rd, Conway, SC 29527For Sale
 MLS ID #2601255, Xavier C Sams, The Mclaurin Realty Group. Pee Dee Realtor Association
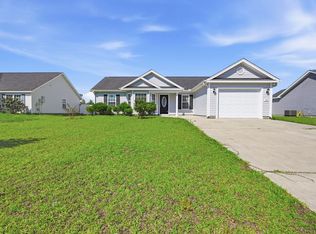
 - $249,5003 bd2 ba1.2k sqft142 Corbin Tanner Dr. Lot 9 Corbin Estates, Conway, SC 29527For Sale
 MLS ID #2614387, Joe A Sulich, Century 21 The Harrelson Group. CCAR
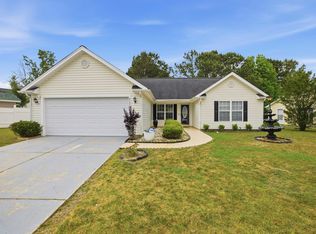
 - $249,0003 bd2 ba1.5k sqft2707 Woodcreek Ln., Conway, SC 29527For Sale
 MLS ID #2611428, Wendy Adams, Realty One Group Dockside Cnwy. CCAR
 - $234,9003 bd2 ba1.4k sqft3230 Old Nelson Rd., Conway, SC 29526For SaleMLS ID #2620992, Dylan J Franca, Century 21 McAlpine Associates. CCAR
- $244,0003 bd2 ba1.2k sqft140 Cape Point Dr., Conway, SC 29527For SaleMLS ID #2606366, Bryant D Evans, RE/MAX Southern Shores. CCAR
- $247,5003 bd2 ba1.3k sqft392 Spruce Pine Way, Conway, SC 29526For SaleMLS ID #2611067, Landon Edwards, Realty ONE Group Dockside. CCAR
- $290,0003 bd2 ba1.2k sqft154 Springtide Dr., Conway, SC 29527For SaleMLS ID #2619253, Ashlyn W Carmichael, Duncan Group Properties, LLC. CCAR
- $259,0003 bd2 ba1.1k sqft265 Upper Saddle Circle, Conway, SC 29526For SaleMLS ID #2624318, Alivia Scarborough, Sands Realty Group Inc.. CCAR
- $260,0003 bd2 ba1.2k sqft406 Shallow Cove Dr., Conway, SC 29527For SaleMLS ID #2607725, Ashlyn W Carmichael, Duncan Group Properties, LLC. CCAR
- $269,0004 bd2 ba1.5k sqft2517 Reta St., Conway, SC 29526For SaleMLS ID #2622982, Robyn Ashleigh A Davis, Century 21 Stopper &Associates. CCAR
- $279,9003 bd2 ba1.5k sqft517 Combine Dr., Conway, SC 29527For SaleMLS ID #2615129, Bonnie Stotelmyer, EXP Realty LLC. CCAR
- $267,0003 bd2 ba1.3k sqft882 Owls Nest Dr., Conway, SC 29527For SaleMLS ID #2612663, Deborah ''Debbie'' Burns, Oasis Realty Collective. CCAR
- $249,9003 bd2 ba1.2k sqft1511 6th Ave., Conway, SC 29526For SaleMLS ID #2618744, Lori L Mendieta, Century 21 The Harrelson Group. CCAR
- $297,5003 bd2 ba1.5k sqft192 Long Leaf Pine Dr., Conway, SC 29526For SaleMLS ID #2624365, Ivey I Ridders, Living South Realty. CCAR
- $229,9003 bd2 ba1k sqft627 Muster Field Ct., Conway, SC 29526For SaleMLS ID #2613551, Lorene A Smith, Main Street Realty. CCAR
- $299,0003 bd2 ba1.6k sqft385 Lenox Dr., Conway, SC 29526For SaleMLS ID #2622277, Donna Benson-Todd, CENTURY 21 Boling & Associates. CCAR
- $244,9003 bd2 ba1.4k sqft226 Blue Jacket Dr., Aynor, SC 29544For SaleMLS ID #2619158, Chris I Hansford, RE/MAX Southern Shores-Conway. CCAR
- $229,0003 bd2 ba1.5k sqft405 Overcrest St., Myrtle Beach, SC 29579For SaleMLS ID #2618850, Chance Leith, Beach & Forest Realty. CCAR
- $307,9003 bd2 ba1.6k sqft616 Coquina Bay Dr., Conway, SC 29526For SaleMLS ID #2623347, Sharon Chrzanowski, Realty One Group Dockside Cnwy. CCAR
