Welcome to your own private resort. Behind secure gates and nestled on 1.35 beautifully landscaped acres, this exceptional 4-bedroom, 3.5-bath estate offers an extraordinary blend of privacy, luxury, and effortless indoor-outdoor living. A private, gated drive with dual entrances from two separate roads creates an impressive arrival while offering exceptional privacy and convenience, leading to the 3-car garage and inviting covered front porch. Inside, a dramatic two-story foyer welcomes you with a private home office to the right and an elegant dining room to the left, comfortably accommodating 12+ guests. Beyond, the sun-filled family room features impressive 12-foot ceilings and custom built-ins surrounding a gas fireplace, flowing seamlessly into the stunning open-concept kitchen. Designed for both entertaining and everyday living, the kitchen showcases quartz countertops, stainless steel appliances, farmhouse sink, abundant cabinetry, inviting island with bar stool seating, and a spacious walk-in pantry. An oversized laundry room with a large utility sink adds exceptional functionality. Custom plantation shutters throughout the entire home provide timeless elegance while enhancing privacy and light control. The main-level primary suite is a private retreat with direct access to the pool. The spa-inspired bath features a double vanity with quartz countertop, large walk-in tile shower, separate soaking tub, and impressive walk-in closet. Upstairs, three additional bedrooms include one private en-suite and two connected by a Jack-and-Jill bath. An oversized bonus room offers endless possibilities as a media/theater room, gym, playroom, office, or additional guest space. Outside, luxury truly comes to life. The private backyard has been thoughtfully designed and meticulously landscaped to create a spectacular resort-style oasis centered around a heated saltwater gunite pool with a relaxing tanning ledge and spillover spa. A dedicated fire-pit area and covered outdoor living space create the perfect setting for grilling, dining, entertaining, or relaxing poolside. The expansive, level backyard is fully fenced and enhanced by professional landscaping and an irrigation system, while built-in surround sound speakers create a peaceful outdoor experience throughout the grounds. With ample room to further enhance the property, the generous acreage offers the flexibility to add a pool house, additional detached garage, utility shed, or other custom amenities to suit your vision. Ideally located near schools, shopping, restaurants, and only 10 minutes from Cumming city center, this remarkable property offers the rare opportunity to enjoy private-resort living every day. Luxury. Privacy. Entertaining. Relaxation. All behind your own private gates.
Active
Price cut: $100K (9/30)
$1,399,000
4590 Franklin Goldmine Rd, Cumming, GA 30028
4beds
4,195sqft
Single Family Residence
Built in 2023
1.35 Acres Lot
$1,345,600 Zestimate®
$333/sqft
$17/mo HOA
What's special
Secure gatesPrivate home officeStainless steel appliancesSun-filled family roomInviting covered front porchDramatic two-story foyerImpressive walk-in closet
- 33 days
- 1,225
- 72
Zillow last checked:
Listing updated:
Listed by:
Lacey Smith 770-843-6685,
Atlanta Communities
Source: GAMLS,MLS#: 10840145
Facts & features
Interior
Bedrooms & bathrooms
- Bedrooms: 4
- Bathrooms: 4
- Full bathrooms: 3
- 1/2 bathrooms: 1
- Main level bathrooms: 1
- Main level bedrooms: 1
Rooms
- Room types: Bonus Room, Exercise Room, Family Room, Game Room, Laundry, Loft, Office
Dining room
- Features: Seats 12+
Kitchen
- Features: Breakfast Area, Breakfast Bar, Kitchen Island, Walk-in Pantry
Heating
- Forced Air, Natural Gas, Zoned
Cooling
- Ceiling Fan(s), Central Air, Zoned
Appliances
- Included: Dishwasher, Disposal, Double Oven, Dryer, Microwave, Refrigerator, Washer
- Laundry: Other
Features
- Bookcases, Double Vanity, Master On Main Level, Tray Ceiling(s), Vaulted Ceiling(s), Walk-In Closet(s)
- Flooring: Carpet
- Windows: Double Pane Windows
- Basement: None
- Number of fireplaces: 1
- Fireplace features: Family Room, Gas Log, Gas Starter
- Common walls with other units/homes: No Common Walls
Interior area
- Total structure area: 4,195
- Total interior livable area: 4,195 sqft
- Finished area above ground: 4,195
- Finished area below ground: 0
Video & virtual tour
Property
Parking
- Total spaces: 3
- Parking features: Attached, Garage, Garage Door Opener, Kitchen Level, Side/Rear Entrance
- Has attached garage: Yes
Features
- Levels: Two
- Stories: 2
- Patio & porch: Patio
- Has private pool: Yes
- Pool features: Heated, In Ground, Salt Water
- Fencing: Back Yard,Fenced,Front Yard
- Waterfront features: No Dock Or Boathouse
- Body of water: None
Lot
- Size: 1.35 Acres
- Features: Level, Private
Details
- Parcel number: 009 327
Construction
Type & style
- Home type: SingleFamily
- Architectural style: Traditional
- Property subtype: Single Family Residence
Materials
- Concrete
- Foundation: Slab
- Roof: Composition
Condition
- Resale
- New construction: No
- Year built: 2023
Utilities & green energy
- Sewer: Septic Tank
- Water: Public
- Utilities for property: Electricity Available, Natural Gas Available, Water Available
Green energy
- Energy efficient items: Thermostat
Community & HOA
Community
- Features: None
- Security: Carbon Monoxide Detector(s), Smoke Detector(s)
- Subdivision: None
HOA
- Has HOA: Yes
- Services included: Other
- HOA fee: $200 annually
Location
- Region: Cumming
Financial & listing details
- Price per square foot: $333/sqft
- Tax assessed value: $872,000
- Annual tax amount: $7,798
- Date on market: 9/4/2026
- Cumulative days on market: 33 days
- Listing agreement: Exclusive Right To Sell
- Electric utility on property: Yes
Estimated market value
$1,345,600
$1.28M - $1.41M
$4,259/mo
Price history
| Date | Event | Price |
|---|---|---|
| 9/30/2026 | Price change | $1,399,000-6.7%$333/sqft |
Source:  FMLS GA #7831250 Report a problem FMLS GA #7831250 Report a problem | ||
| 9/4/2026 | Listed for sale | $1,499,000$357/sqft |
Source: FMLS GA #7831250 Report a problem | ||
Public tax history
| Year | Property taxes | Tax assessment |
|---|---|---|
| 2025 | $7,706 +2.1% | $348,800 +12% |
| 2024 | $7,547 +619.1% | $311,388 +630.3% |
| 2023 | $1,050 -0.4% | $42,640 +7.7% |
| 2022 | $1,054 | $39,592 |
Find assessor info on the county website
Monthly payment
Est. payment
Payment breakdown
Explore the cost of this home by adjusting the details. Changes won't be saved.Climate risks
Neighborhood: 30028
Nearby schools
Schools provided by the listing agent
- Elementary: Pooles Mill
- Middle: Liberty
- High: West Forsyth
Source: GAMLS. This data may not be complete. We recommend contacting the local school district to confirm school assignments for this home.
- $759,5004 bd4 ba3.2k sqft4570 Franklin Goldmine Rd, Cumming, GA 30028Off Market
- $800,0004 bd4 ba3.4k sqft5250 Heardsville Rd, Cumming, GA 30028Off Market
- $332,0003 bd1 ba1.6k sqft4505 Franklin Goldmine Rd, Cumming, GA 30028Off Market
- $10,500-- bd-- ba-- sqft4525 Franklin Goldmine Rd, Cumming, GA 30028Off Market
Similar homes
- $1,285,0004 bd3 ba2.9k sqft3992 Doc Sams Rd, Cumming, GA 30028For Sale
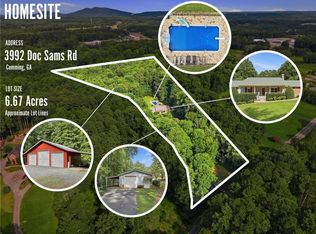
 MLS ID #7823917, Kristy Gayton, Bagley Commercial Properties. FMLS GA
 - $1,299,0005 bd4 ba3.5k sqft2680 Dr Bramblett Rd, Cumming, GA 30028Active
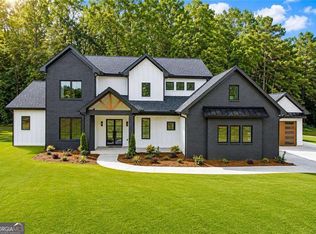
 MLS ID #10817671, Nidia M Guzman, Virtual Properties Realty.com. GAMLS
 - $998,0004 bd4 ba3.2k sqft7430 Northampton Ct, Cumming, GA 30040For Sale
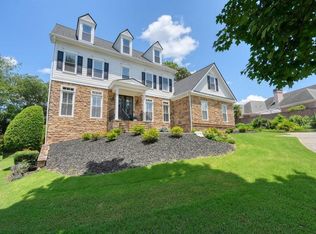 MLS ID #7850114, Felicia Abad, Peachtree Town & Country. FMLS GA
 - $839,0005 bd4 ba3.8k sqft3740 Williams Point Dr, Cumming, GA 30028Active
 MLS ID #10824488, Amy Khawly, Coldwell Banker Realty. GAMLS
 - $840,0005 bd4 ba3.8k sqft4170 Williams Point Dr, Cumming, GA 30028ActiveMLS ID #10837755, Mark Spain, Mark Spain Real Estate. GAMLS
- $920,0004 bd5 ba4.1k sqft8865 Saddle Trl, Ball Ground, GA 30107ActiveMLS ID #10844702, Styles Realty Group, Century 21 Results. GAMLS
- $899,9004 bd4 ba4.1k sqft360 Coach House Ln, Milton, GA 30004ActiveMLS ID #10867044, Michelle L Healy, Atlanta Communities. GAMLS
- $1,325,0005 bd5 ba5k sqft116 Riverview Dr, Suwanee, GA 30024ActiveMLS ID #10824486, Jimmy Danner, BHHS Georgia Properties. GAMLS
- $1,120,0006 bd5 ba4.6k sqft520 Hopewell Downs Dr, Milton, GA 30004ActiveMLS ID #10810306, Lida Lovelace, BHHS Georgia Properties. GAMLS
- $785,0004 bd4 ba3.2k sqft2635 Yellowstone Farm Dr, Cumming, GA 30028For SaleMLS ID #7816955, Tammy Weaver, Ansley Real Estate. FMLS GA
- $1,150,0004 bd4 ba3.2k sqft6990 Cordery Rd, Cumming, GA 30040ActiveMLS ID #10774677, Alexis Coffman, BHHS Georgia Properties. GAMLS
- $1,599,0006 bd7 ba5.5k sqft14695 Timber Point, Milton, GA 30004ActiveMLS ID #10828343, Robin S Oakley, Century 21 Results. GAMLS
- $885,0005 bd5 ba4.7k sqft209 Brighten Ct, Alpharetta, GA 30004ActiveMLS ID #10841458, Amber Kuhn, Bolst. GAMLS
- $1,124,0005 bd4 ba4.7k sqft6530 Center Grove St, Cumming, GA 30040ActiveMLS ID #10813406, Samuel Eller, Atlanta Communities. GAMLS
- $1,588,0005 bd5 ba4.4k sqft9225 Crystal Springs Rd, Gainesville, GA 30506ActiveMLS ID #10857241, Shay Loprinzo, Keller Williams Lanier Partners. GAMLS
- $1,270,0004 bd5 ba4.3k sqft8875 Lakeside Way, Gainesville, GA 30506ActiveMLS ID #10760014, Parker Smith, Keller Williams Realty First Atlanta. GAMLS
- $875,0005 bd4 ba3.2k sqft5045 Reserve Dr, Cumming, GA 30040ActiveMLS ID #10844451, Natalie Trupia, HomeSmart. GAMLS
- $1,195,0005 bd5 ba4.2k sqft820 Oakhaven Dr, Roswell, GA 30075Active Under ContractMLS ID #10835927, Julie Gilchrist, Matthews Real Estate Group. GAMLS
- $995,0005 bd4 ba4k sqft3020 Waldorf Ln, Cumming, GA 30041ActiveMLS ID #10843581, Liudmila Ryzhkov, Keller Williams Realty North Atlanta. GAMLS
- $775,0004 bd3 ba2.8k sqft2590 Grassview Dr, Milton, GA 30004ActiveMLS ID #10834935, Alix Nadi, REMAX Around Atlanta. GAMLS
