Private Pool. 6.67 Acres. Multiple Workshops. Endless Possibilities. Welcome to 3992 Doc Sams Road, where peaceful country living meets everyday convenience. Nestled on 6.67 picturesque acres in the highly sought-after West Forsyth High School district, this impeccably maintained 4-bedroom, 3-bath ranch with a finished daylight walkout basement offers the rare opportunity to enjoy privacy, space, and an incredible lifestyle—all just minutes from shopping, dining, Lake Lanier, GA-400, and top-rated schools. From the moment you step inside, you’ll appreciate the pride of ownership and thoughtful updates throughout. Beautiful hardwood floors, custom built-ins, trey ceilings, crown molding, and a cozy fireplace create a warm and inviting atmosphere. The open-concept floor plan is designed for both everyday living and effortless entertaining. At the heart of the home is a beautifully appointed kitchen featuring a large center island, granite countertops, stainless steel appliances, abundant cabinetry, and generous prep space. Just beyond, the sunroom offers the perfect place to enjoy your morning coffee while overlooking the beautifully landscaped backyard and private pool. The spacious primary suite features hardwood flooring, crown molding, and a spa-inspired ensuite with double vanities, a soaking tub, separate shower, and a custom California Closet. The secondary bedrooms also feature custom California Closets, providing exceptional organization and storage throughout the home. The finished daylight walkout basement expands the home’s versatility with a second family room, another bedroom, full bathroom, flexible bonus room, and an additional finished space ideal for a home office, fitness room, media room, hobby room, or guest suite. Step outside and discover what truly makes this property exceptional. Spend your summers relaxing beside the private inground pool, gather with family and friends on the expansive stone patio, prepare meals in the built-in outdoor grilling area, or unwind on the covered porch while taking in the peaceful surroundings. Beyond the backyard, mature hardwoods, open acreage, and a peaceful creek create a setting that feels miles away from everything—while still being just minutes from the conveniences of West Forsyth. For business owners, this property is a rare find. Whether you’re a contractor, roofer, landscaper, electrician, plumber, or entrepreneur needing room to grow, the multiple garages and workshop spaces provide exceptional flexibility for equipment, trailers, work vehicles, inventory, recreational vehicles, boats, or a home-based business. The property includes: * Attached two-car garage * Detached one-bay garage/workshop * Impressive insulated and heated three-bay steel garage complete with floor drains and a vehicle lift—ideal for contractors, mechanics, car enthusiasts, RV storage, workshops, or recreational equipment * Attached lean-to providing additional covered storage Beyond the buildings, the possibilities continue. Whether you’re dreaming of a homestead, gardening, raising animals, homeschooling with a dedicated schoolhouse, creating a multi-generational family estate, or simply enjoying the freedom that acreage provides, this property offers the flexibility to make that vision a reality. Properties offering this combination of acreage, privacy, multiple outbuildings, business flexibility, and location in the West Forsyth High School district are becoming increasingly difficult to find. Conveniently located just minutes from the new Publix at Tribble Market Crossing, GA-400, parks, shopping, dining, and everyday conveniences, 3992 Doc Sams Road offers the perfect balance of peaceful country living and modern accessibility. Whether you’re searching for a private family estate, a place to grow your business, or simply room to live the lifestyle you’ve always envisioned, this is far more than a home—it’s an opportunity.
Active
$1,285,000
3992 Doc Sams Rd, Cumming, GA 30028
4beds
2,976sqft
Single Family Residence, Residential
Built in 1990
6.67 Acres Lot
$1,212,400 Zestimate®
$432/sqft
$-- HOA
What's special
Cozy fireplaceOpen acreagePrivate poolSpacious primary suiteAttached two-car garageCrown moldingCustom built-ins
- 49 days
- 397
- 34
Zillow last checked:
Listing updated:
Listed by:
Kristy Gayton,
Bagley Commercial Properties 770-781-5935
Source: FMLS GA,MLS#: 7823917
Facts & features
Interior
Bedrooms & bathrooms
- Bedrooms: 4
- Bathrooms: 3
- Full bathrooms: 3
- Main level bathrooms: 2
- Main level bedrooms: 3
Rooms
- Room types: Attic, Basement, Bonus Room, Computer Room, Family Room, Living Room, Workshop
Primary bedroom
- Features: In-Law Floorplan, Master on Main
- Level: In-Law Floorplan, Master on Main
Bedroom
- Features: In-Law Floorplan, Master on Main
Primary bathroom
- Features: Double Vanity, Separate Tub/Shower, Soaking Tub
Dining room
- Features: Open Concept
Kitchen
- Features: Cabinets White, Kitchen Island, Pantry, Stone Counters, View to Family Room
Heating
- Central
Cooling
- Attic Fan, Ceiling Fan(s), Central Air
Appliances
- Included: Dishwasher, Double Oven, Gas Cooktop, Gas Range, Gas Water Heater, Microwave, Refrigerator
- Laundry: Laundry Room, Main Level
Features
- Bookcases, Crown Molding, Double Vanity, High Speed Internet, Vaulted Ceiling(s), Walk-In Closet(s)
- Flooring: Hardwood, Laminate, Stone, Tile
- Windows: Insulated Windows
- Basement: Daylight,Finished,Finished Bath,Interior Entry,Walk-Out Access
- Attic: Pull Down Stairs
- Number of fireplaces: 1
- Fireplace features: Basement, Brick, Family Room
- Common walls with other units/homes: No Common Walls
Interior area
- Total structure area: 2,976
- Total interior livable area: 2,976 sqft
- Finished area above ground: 1,547
- Finished area below ground: 1,402
Video & virtual tour
Property
Parking
- Total spaces: 10
- Parking features: Attached, Carport, Covered, Detached, Driveway, Garage
- Garage spaces: 6
- Carport spaces: 4
- Covered spaces: 10
- Has uncovered spaces: Yes
Accessibility
- Accessibility features: None
Features
- Levels: Two
- Stories: 2
- Patio & porch: Covered, Front Porch
- Exterior features: Gas Grill, No Dock
- Pool features: Fenced, In Ground, Vinyl, Waterfall
- Spa features: None
- Fencing: Back Yard
- Has view: Yes
- View description: Creek/Stream, Rural, Trees/Woods
- Has water view: Yes
- Water view: Creek/Stream
- Waterfront features: Creek
- Body of water: None
Lot
- Size: 6.67 Acres
- Dimensions: 1017 x 1056
- Features: Back Yard, Creek On Lot, Front Yard, Private, Wooded
Details
- Additional structures: Garage(s), Gazebo, Outdoor Kitchen, RV/Boat Storage, Workshop
- Parcel number: 031 124
- Other equipment: None
- Horse amenities: None
Construction
Type & style
- Home type: SingleFamily
- Architectural style: Ranch,Traditional
- Property subtype: Single Family Residence, Residential
Materials
- Brick 4 Sides, Cement Siding
- Roof: Composition
Condition
- Resale
- New construction: No
- Year built: 1990
Utilities & green energy
- Electric: 110 Volts
- Sewer: Septic Tank
- Water: Private
- Utilities for property: Cable Available, Electricity Available, Natural Gas Available, Water Available
Green energy
- Energy efficient items: None
- Energy generation: None
Community & HOA
Community
- Features: None
- Security: Carbon Monoxide Detector(s), Fire Alarm, Security System Owned, Smoke Detector(s)
- Subdivision: None
HOA
- Has HOA: No
Location
- Region: Cumming
Financial & listing details
- Price per square foot: $432/sqft
- Tax assessed value: $783,960
- Annual tax amount: $5,439
- Date on market: 8/24/2026
- Cumulative days on market: 778 days
- Electric utility on property: Yes
- Road surface type: Asphalt, Gravel
Estimated market value
$1,212,400
$1.15M - $1.27M
$3,053/mo
Price history
| Date | Event | Price |
|---|---|---|
| 8/24/2026 | Listed for sale | $1,285,000-8.1%$432/sqft |
Source:  FMLS GA #7823917 Report a problem FMLS GA #7823917 Report a problem | ||
| 7/22/2026 | Listing removed | $1,399,000$470/sqft |
Source:  GAMLS #10676339 Report a problem GAMLS #10676339 Report a problem | ||
| 4/22/2026 | Price change | $1,399,000-3.5%$470/sqft |
Source: FMLS GA #7707349 Report a problem | ||
| 2/13/2026 | Price change | $1,450,000-1.7%$487/sqft |
Source: GAMLS #10676339 Report a problem | ||
| 1/21/2026 | Listed for sale | $1,475,000$496/sqft |
Source: FMLS GA #7707349 Report a problem | ||
| 1/21/2026 | Listing removed | $1,475,000$496/sqft |
Source: GAMLS #10568232 Report a problem | ||
| 7/20/2025 | Listed for sale | $1,475,000-1.7%$496/sqft |
Source: FMLS GA #7618664 Report a problem | ||
| 7/19/2025 | Listing removed | $1,499,999$504/sqft |
Source: FMLS GA #7423104 Report a problem | ||
| 5/20/2025 | Price change | $1,499,999-6.3%$504/sqft |
Source: GAMLS #10341770 Report a problem | ||
| 11/18/2024 | Price change | $1,599,999-5.3%$538/sqft |
Source: GAMLS #10341770 Report a problem | ||
| 7/19/2024 | Listed for sale | $1,690,000+1151.9%$568/sqft |
Source: FMLS GA #7423104 Report a problem | ||
| 2/1/1992 | Sold | $135,000$45/sqft |
Source: Agent Provided Report a problem | ||
Public tax history
| Year | Property taxes | Tax assessment |
|---|---|---|
| 2025 | $5,439 +19.2% | $313,584 +42.2% |
| 2024 | $4,564 +6.6% | $220,560 -1.6% |
| 2023 | $4,283 -7.7% | $224,116 +12.4% |
| 2022 | $4,642 +17.9% | $199,384 +28.1% |
| 2021 | $3,938 +1.6% | $155,620 +2% |
| 2020 | $3,876 +11.7% | $152,620 +15% |
| 2019 | $3,472 +18.3% | $132,768 +21.9% |
| 2017 | $2,935 +13.9% | $108,912 +13.5% |
| 2016 | $2,577 | $96,000 |
| 2015 | $2,577 +23.1% | $96,000 +16.6% |
| 2014 | $2,093 -0.2% | $82,356 |
| 2013 | $2,097 -0.8% | $82,356 -0.6% |
| 2012 | $2,115 -17.5% | $82,876 -16.8% |
| 2011 | $2,564 | $99,604 -16% |
| 2010 | -- | $118,608 |
| 2009 | -- | $118,608 |
| 2008 | -- | $118,608 +1.3% |
| 2007 | -- | $117,040 |
| 2006 | $2,488 | $117,040 |
| 2005 | $2,488 +20.5% | $117,040 +19.9% |
| 2004 | $2,065 -2.2% | $97,640 |
| 2003 | $2,112 +21.7% | -- |
| 2002 | $1,736 +16.7% | -- |
| 2001 | $1,487 -0.7% | -- |
| 2000 | $1,498 | -- |
Find assessor info on the county website
Monthly payment
Est. payment
Payment breakdown
Explore the cost of this home by adjusting the details. Changes won't be saved.Climate risks
Neighborhood: 30028
Nearby schools
Schools provided by the listing agent
- Elementary: Poole's Mill
- Middle: Liberty - Forsyth
- High: West Forsyth
Source: FMLS GA. This data may not be complete. We recommend contacting the local school district to confirm school assignments for this home.

Similar homes
- $1,399,0004 bd4 ba4.1k sqft4590 Franklin Goldmine Rd, Cumming, GA 30028Active
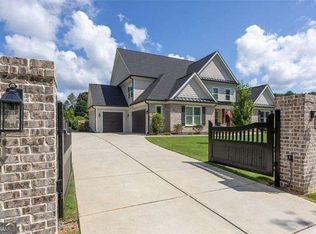
 MLS ID #10840145, Lacey Smith, Atlanta Communities. GAMLS
 - $1,250,0005 bd5 ba4.4k sqft1010 Darby Ford Ln, Ball Ground, GA 30107For Sale

 MLS ID #7849637, Penelope Davison, Atlanta Fine Homes Sotheby's International. FMLS GA
 - $685,0004 bd3 ba3.5k sqft7095 Cogburn Rd, Cumming, GA 30028Active Under Contract
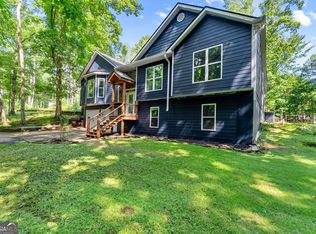 MLS ID #10765277, Stacey Fountain, Century 21 Results. GAMLS
 - $839,0005 bd4 ba3.8k sqft3740 Williams Point Dr, Cumming, GA 30028Active
 MLS ID #10824488, Amy Khawly, Coldwell Banker Realty. GAMLS
 - $899,0004 bd5 ba4.1k sqft8865 Saddle Trl, Ball Ground, GA 30107ActiveMLS ID #10844702, Styles Realty Group, Century 21 Results. GAMLS
- $859,0004 bd4 ba3.3k sqft208 Grandmar Chase, Canton, GA 30115ActiveMLS ID #10869329, Cheryl Wallin, Atlanta Communities. GAMLS
- $1,160,0004 bd3 ba2.3k sqft7875 Robin Rd, Cumming, GA 30041ActiveMLS ID #10835487, Michelle Hayes, Hester Group, REALTORS. GAMLS
- $1,175,0005 bd3 ba4.2k sqft851 Lacy Rd, Canton, GA 30115ActiveMLS ID #10805882, The Johnson Brokers Team, Atlanta Communities. GAMLS
- $699,9994 bd3 ba3.6k sqft4770 Hamptons Dr, Alpharetta, GA 30004For SaleMLS ID #7832803, Teresa Gale, The Rezerve, LLC. FMLS GA
- $679,9004 bd3 ba2.9k sqft6685 Waterbury Way, Cumming, GA 30040ActiveMLS ID #10822649, Doug Ferguson, Atlanta Communities. GAMLS
- $1,100,0004 bd2 ba1.9k sqft7470 Fields Dr, Cumming, GA 30041ActiveMLS ID #10837064, Barbara Hall, Harry Norman Realtors. GAMLS
- $1,250,0003 bd2 ba1.9k sqft2969 Upper Bethany Rd, Ball Ground, GA 30107ActiveMLS ID #10765782, Megan Maltman, Atlanta Communities. GAMLS
- $1,085,0003 bd3 ba1.7k sqft230 Oakmere Dr, Alpharetta, GA 30009For SaleMLS ID #7851225, ASHLEY LEE, Taycora Advisors. FMLS GA
- $899,9004 bd4 ba4.1k sqft360 Coach House Ln, Milton, GA 30004ActiveMLS ID #10867044, Michelle L Healy, Atlanta Communities. GAMLS
- $659,9003 bd3 ba2.9k sqft1810 Geranium Ln, Cumming, GA 30040ActiveMLS ID #10856448, Holly Norman, RE/MAX Center. GAMLS
- $949,0005 bd4 ba4.3k sqft7480 Shadburn Ferry Rd, Cumming, GA 30041ActiveMLS ID #10789382, Kristen Gee, Maximum One Premier Realtors. GAMLS
- $800,0005 bd4 ba3.6k sqft8965 Tanner Cres, Ball Ground, GA 30107ActiveMLS ID #10856366, Path & Post Team, Path & Post. GAMLS
- $775,0004 bd3 ba2.8k sqft2590 Grassview Dr, Milton, GA 30004ActiveMLS ID #10834935, Alix Nadi, REMAX Around Atlanta. GAMLS
- $860,0004 bd4 ba3.4k sqft8135 Wallace Wood Rd, Gainesville, GA 30506ActiveMLS ID #10841625, Camille Allcorn, Keller Williams Community Partners. GAMLS
- $685,4005 bd4 ba4k sqft4805 Carriage Bridge Ln, Cumming, GA 30040ActiveMLS ID #10848269, Mikel D Muffley, Weichert Realtors - The Collective. GAMLS
