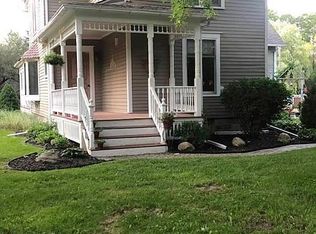
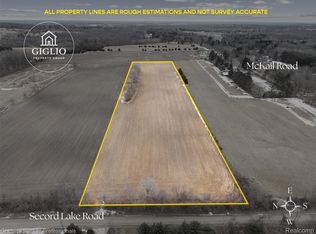
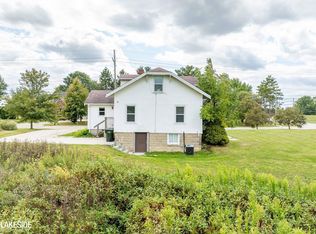
An incredible contractor or DIY opportunity in a high-demand location! This 3-bedroom, 2-bath ranch sits on nearly a full acre of quiet, mature property and provides the ultimate chance to customize a home to your exact taste. The home is in need of some love and improvements, but the core features are all here: 1,842 sq. ft. of living space, original hardwood flooring, a fireplace in the main living area, a full basement, and a 3-season room. Enjoy the peace of rural living with Lakeville Lake practically in your backyard and Rochester just a short drive away. If you’re looking for a project with major upside potential, this is the one. Schedule your showing and bring your remodeling ideas!
For sale
Price cut: $20K (9/14)
$305,000
4590 Secord Lake Rd, Leonard, MI 48367
3beds
1,842sqft
Single Family Residence
Built in 1954
0.9 Acres Lot
$300,200 Zestimate®
$166/sqft
$-- HOA
What's special
Full basementOriginal hardwood flooring
- 71 days
- 1,707
- 80
Zillow last checked:
Listing updated:
Listed by:
Anna Rivard 586-321-0865,
Rivard, Aul & Associates Real Estate LLC 586-786-8949,
Scott Rivard 586-738-2435,
Rivard, Aul & Associates Real Estate LLC
Source: MiRealSource,MLS#: 50214035 Originating MLS: MiRealSource
Originating MLS: MiRealSourceFacts & features
Interior
Bedrooms & bathrooms
- Bedrooms: 3
- Bathrooms: 2
- Full bathrooms: 2
Rooms
- Room types: Family Room, Bedroom, Laundry, Master Bedroom, Great Room, Dining "L"
Primary bedroom
- Level: First
Bedroom 1
- Level: First
- Area: 169
- Dimensions: 13 x 13
Bedroom 2
- Level: Entry
- Area: 156
- Dimensions: 13 x 12
Bedroom 3
- Level: Entry
- Area: 132
- Dimensions: 12 x 11
Bathroom 1
- Level: Entry
Bathroom 2
- Level: Entry
Dining room
- Level: Entry
- Area: 110
- Dimensions: 11 x 10
Great room
- Level: Entry
- Area: 342
- Dimensions: 18 x 19
Kitchen
- Level: Entry
- Area: 180
- Dimensions: 15 x 12
Living room
- Level: Entry
- Area: 228
- Dimensions: 12 x 19
Heating
- Forced Air, Propane
Cooling
- Central Air
Appliances
- Included: Disposal, Dryer, Range/Oven, Refrigerator, Washer, Gas Water Heater
- Laundry: First Floor Laundry, Entry
Features
- Sump Pump
- Basement: Block,Sump Pump,Crawl Space
- Number of fireplaces: 1
- Fireplace features: Great Room
Interior area
- Total structure area: 2,842
- Total interior livable area: 1,842 sqft
- Finished area above ground: 1,842
- Finished area below ground: 0
Property
Parking
- Total spaces: 2
- Parking features: Garage, Driveway, Attached
- Attached garage spaces: 2
Features
- Levels: One
- Stories: 1
- Has spa: Yes
- Spa features: Bath, Spa/Jetted Tub
- Frontage type: Road
- Frontage length: 50
Lot
- Size: 0.9 Acres
- Dimensions: 134 x 323
- Features: Deep Lot - 150+ Ft.
Details
- Additional structures: Shed(s)
- Parcel number: 0512200003
- Zoning description: Residential
- Special conditions: Private
Construction
Type & style
- Home type: SingleFamily
- Architectural style: Ranch
- Property subtype: Single Family Residence
Materials
- Vinyl Siding, Vinyl Trim
- Foundation: Basement
Condition
- Year built: 1954
Utilities & green energy
- Sewer: Septic Tank
- Water: Private Well
Community & HOA
Community
- Subdivision: N/A
HOA
- Has HOA: No
Location
- Region: Leonard
Financial & listing details
- Price per square foot: $166/sqft
- Tax assessed value: $250,700
- Annual tax amount: $4,286
- Date on market: 7/7/2026
- Cumulative days on market: 72 days
- Listing agreement: Exclusive Right To Sell
- Listing terms: Cash,Conventional
- Road surface type: Gravel
Estimated market value
$300,200
$285,000 - $315,000
$2,199/mo
Price history
| Date | Event | Price |
|---|---|---|
| 9/14/2026 | Price change | $305,000-6.2%$166/sqft |
Source:  MiRealSource #50214035 Report a problem MiRealSource #50214035 Report a problem | ||
| 8/11/2026 | Price change | $325,000-5.8%$176/sqft |
Source: MiRealSource #50214035 Report a problem | ||
| 7/7/2026 | Listed for sale | $345,000-4.2%$187/sqft |
Source: MiRealSource #50214035 Report a problem | ||
| 7/1/2026 | Listing removed | -- |
Source: Owner Report a problem | ||
| 5/30/2026 | Listed for sale | $360,000+80.9%$195/sqft |
Source: Owner Report a problem | ||
| 10/30/2019 | Sold | $199,000$108/sqft |
Source: MiRealSource #31396102 Report a problem | ||
| 10/4/2019 | Pending sale | $199,000$108/sqft |
Source: Town & Country Realty-Lexington #31396102 Report a problem | ||
| 9/30/2019 | Listed for sale | $199,000$108/sqft |
Source: Town & Country Realty-Lexington #31396102 Report a problem | ||
Public tax history
| Year | Property taxes | Tax assessment |
|---|---|---|
| 2025 | $4,347 +5.7% | $125,350 -8.9% |
| 2024 | $4,111 +2.8% | $137,650 +10% |
| 2023 | $3,998 +10.1% | $125,110 +7.5% |
| 2022 | $3,632 -34.5% | $116,410 +4% |
| 2021 | $5,547 | $111,910 +1.5% |
| 2020 | -- | $110,230 +4.3% |
| 2019 | $2,238 +6.8% | $105,670 +15.7% |
| 2018 | $2,097 | $91,320 |
| 2017 | -- | $91,320 +11% |
| 2016 | -- | $82,290 -0.2% |
| 2015 | -- | $82,440 +12.4% |
| 2014 | -- | $73,330 +13.5% |
| 2011 | -- | $64,620 -7.8% |
| 2010 | $1,930 +1.2% | $70,090 -15.1% |
| 2009 | $1,907 +119.1% | $82,600 -46% |
| 2005 | $870 | $152,840 +54.8% |
| 2003 | -- | $98,760 +26.9% |
| 2002 | -- | $77,850 +132.2% |
| 2001 | $961 +8% | $33,520 +3.2% |
| 2000 | $890 | $32,490 |
Find assessor info on the county website
Monthly payment
Est. payment
Payment breakdown
Explore the cost of this home by adjusting the details. Changes won't be saved.Climate risks
Neighborhood: 48367
Nearby schools
Schools provided by the listing agent
- District: Oxford Area Comm School District
Source: MiRealSource. This data may not be complete. We recommend contacting the local school district to confirm school assignments for this home.
Similar homes
- $295,0003 bd2 ba1.9k sqft79 Dennison St, Oxford, MI 48371For Sale
 MLS ID #20261064304, Jill K Bailey, RE/MAX Eclipse. Realcomp II
 - $365,0003 bd1 ba1.8k sqft14600-25 Mile Rd, Utica, MI 48315For Sale
 MLS ID #50221482, Mitchell M Allen, Keller Williams Realty Lakeside. MiRealSource
 - $324,0003 bd2 ba1.2k sqft42040 Ryan Rd, Sterling Heights, MI 48314For Sale
 MLS ID #50220972, Joseph Rabban, Keller Williams Realty Lakeside. MiRealSource
 - $324,0003 bd2 ba1.9k sqft1832 Tamm Ave, Rochester Hills, MI 48309For Sale
 MLS ID #20261070769, Doug J Shaw, RE/MAX First. Realcomp II
 - $309,9004 bd2 ba1.4k sqft6063 Catalpa Ave, Sterling Heights, MI 48314For SaleMLS ID #20261068345, Jim Knodell, Utica Realty LLC. Realcomp II
- $299,0003 bd2 ba993 sqft7685 Metz Dr, Shelby Township, MI 48316For Sale
 MLS ID #26046254, Lawrence Jones, Utica Realty LLC. MichRIC
 - $322,0003 bd2 ba1.9k sqft47546 Roland St, Shelby Township, MI 48317For SaleMLS ID #50220958, Jonathan Minerick, HomeCoin.com. MiRealSource
- $299,9002 bd3 ba2.5k sqft59264 Royal Oak Ct, Washington, MI 48094For SaleMLS ID #50221540, Joseph A. Iacona, Keller Williams Realty Lakeside. MiRealSource
- $359,9003 bd2 ba1.7k sqft125 W Gates St, Romeo, MI 48065For SaleMLS ID #50213151, Ed Martin, RE/MAX First. MiRealSource
- $319,0003 bd1 ba1.3k sqft42501 Utica Rd, Sterling Heights, MI 48314For SaleMLS ID #50214987, Bill Minor, Berkshire Hathaway HomeServices Kee Realty. MiRealSource
- $334,9003 bd2 ba1.6k sqft26560-26 Mile Rd, New Baltimore, MI 48051For SaleMLS ID #50217759, April Todd, Keller Williams Realty Lakeside. MiRealSource
- $330,0003 bd2 ba1.5k sqft4505 23 Mile Rd, Shelby Township, MI 48316For SaleMLS ID #50218946, Julie Ann Brown, Realty Executives Home Towne Romeo. MiRealSource
- $395,7773 bd2 ba2k sqft69455 Hicks Rd, Armada, MI 48005For SaleMLS ID #50221432, Marc Blair, RE/MAX Masterpiece. MiRealSource
- $299,9003 bd1 ba1.2k sqft5382 Winell St, Clarkston, MI 48346For SaleMLS ID #20261067025, Angela Morales, Wilhelm & Associates. Realcomp II
- $225,0004 bd2 ba1.6k sqft15564 Almont Rd, Allenton, MI 48002For SaleMLS ID #20261073665, Christian Brown, Oak and Stone Real Estate. Realcomp II
- $374,9003 bd2 ba1.6k sqft1175 W South Blvd, Troy, MI 48098For SaleMLS ID #20261072881, Alex Biasutto, Real Collective Realty. Realcomp II
- $307,0004 bd2 ba1.3k sqft776 Heights Rd, Lake Orion, MI 48362For SaleMLS ID #50209066, Michael P Blake, Epique Inc.. MiRealSource
- $399,9002 bd2 ba1k sqft60685 Mount Vernon Rd, Rochester, MI 48306For SaleMLS ID #50221313, Lynn Marie Purpura, EXP Realty Rochester. MiRealSource
- $275,0003 bd2 ba1.4k sqft4176 Pleasant Dr, Attica, MI 48412For SaleMLS ID #50221321, Hollie Miller, Century 21 Professionals. MiRealSource
