Privately nestled on a hill in Nunnelly, this one-of-a-kind home offers peaceful views, custom finishes, foam insulation and a welcoming feel from the moment you walk inside. Beautiful poplar details bring warmth and character throughout, complemented by tiled showers and a kitchen featuring LG stainless steel appliances and butcher block countertops. Enjoy the neighbors from a distance with no other homes in sight! CONVENIENT ACCESS TO CREEK! Miles and miles of dirt roads for horses, jeeps or any off-road vehicles nearby!
Enjoy your morning coffee or unwind in the evening on the covered stamped concrete porch, taking in the quiet surroundings and hilltop privacy. The 30x40 shop offers a 2 car garage with plenty of space for hobbies, projects, and storage. The home is served by a private well with a well water filtration system. HIGH SPEED INTERNET.
Enjoy the country charm of Nunnelly, with scenic backroads and opportunities for canoeing and kayaking along the Piney River. Full of thoughtful details and character, this home is one you truly need to see in person.
Active
$425,000
4591 Bell Branch Rd, Nunnelly, TN 37137
3beds
1,408sqft
Single Family Residence, Residential
Built in 2025
2.5 Acres Lot
$-- Zestimate®
$302/sqft
$-- HOA
What's special
Beautiful poplar detailsPeaceful viewsHilltop privacyButcher block countertopsTiled showersCustom finishesWelcoming feel
- 15 hours
- 108
- 14
Zillow last checked:
Listing updated:
Listed by:
Kayla M. Tagg 615-596-1963,
TN Realty Collective 615-598-1531,
Megan Gilbert 615-430-0588,
TN Realty Collective
Source: RealTracs MLS as distributed by MLS GRID,MLS#: 3626353
Facts & features
Interior
Bedrooms & bathrooms
- Bedrooms: 3
- Bathrooms: 2
- Full bathrooms: 2
- Main level bedrooms: 3
Heating
- Central
Cooling
- Central Air
Appliances
- Included: Electric Oven, Dishwasher, Stainless Steel Appliance(s)
- Laundry: Electric Dryer Hookup, Washer Hookup
Features
- Flooring: Concrete
- Basement: None
Interior area
- Total structure area: 1,408
- Total interior livable area: 1,408 sqft
- Finished area above ground: 1,408
Property
Parking
- Total spaces: 2
- Parking features: Detached
- Garage spaces: 2
Features
- Levels: One
- Stories: 1
- Patio & porch: Patio, Covered
Lot
- Size: 2.5 Acres
Details
- Special conditions: Standard
Construction
Type & style
- Home type: SingleFamily
- Property subtype: Single Family Residence, Residential
Materials
- Other
- Roof: Metal
Condition
- New construction: No
- Year built: 2025
Utilities & green energy
- Sewer: Septic Tank
- Water: Well
Community & HOA
Community
- Subdivision: Mcewen
HOA
- Has HOA: No
Location
- Region: Nunnelly
Financial & listing details
- Price per square foot: $302/sqft
- Annual tax amount: $1,242
- Date on market: 10/24/2026
Estimated market value
Not available
Estimated sales range
Not available
Not available
Price history
| Date | Event | Price |
|---|---|---|
| 10/24/2026 | Listed for sale | $425,000$302/sqft |
Source:  RealTracs MLS as distributed by MLS GRID #3626353 Report a problem | ||
Public tax history
Tax history is unavailable.
Monthly payment
Est. payment
Payment breakdown
Explore the cost of this home by adjusting the details. Changes won't be saved.Climate risks
Neighborhood: 37137
Nearby schools
Schools provided by the listing agent
- Elementary: Centerville Elementary
- Middle: Hickman Co Middle School
- High: Hickman Co Sr High School
Source: RealTracs MLS as distributed by MLS GRID. This data may not be complete. We recommend contacting the local school district to confirm school assignments for this home.

Similar homes
- $337,9003 bd2 ba1.6k sqft5956 Bell Branch Trl, Nunnelly, TN 37137For Sale

 MLS ID #3615298, Rebecca Peden. RealTracs MLS as distributed by MLS GRID
- $--3 bd2 ba1.6k sqft8385 Oak Springs Rd, Nunnelly, TN 37137Auction
 ServiceLink Auction
- $354,9003 bd3 ba1.3k sqft5702 Fox Haven Dr, Nunnelly, TN 37137For Sale
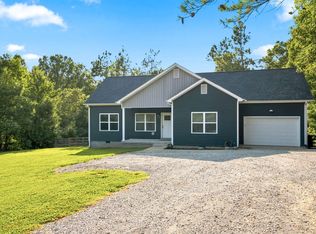 MLS ID #3499648, Holly Black. RealTracs MLS as distributed by MLS GRID
- $329,0003 bd2 ba1.5k sqft5731 Highway 230, Lyles, TN 37098For Sale
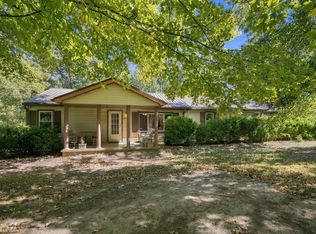 MLS ID #3626234, Chris Steward; Broker/Realtor. RealTracs MLS as distributed by MLS GRID
- $422,0003 bd2 ba1.9k sqft9120 Redbud Ln, Nunnelly, TN 37137For SaleMLS ID #3190677, Beth Edwards. RealTracs MLS as distributed by MLS GRID
- $399,9003 bd2 ba1.2k sqft0 Pinewood Rd, Nunnelly, TN 37137For SaleMLS ID #3308994, William (Austin) Ray Page. RealTracs MLS as distributed by MLS GRID
- $399,0003 bd2 ba1.8k sqft1429 Highway 100, Centerville, TN 37033For SaleMLS ID #3611174, Karen Crouch. RealTracs MLS as distributed by MLS GRID
- $379,9003 bd2 ba1.4k sqft469 Jesse Work Rd Lot 5, Dickson, TN 37055New ConstructionMLS ID #3624240, Missy Chandler. RealTracs MLS as distributed by MLS GRID
- $369,9003 bd2 ba1.3k sqft0 Pinewood Meadows Rd Lot 2, Nunnelly, TN 37137New ConstructionMLS ID #3309070, William (Austin) Ray Page. RealTracs MLS as distributed by MLS GRID
- $325,0003 bd2 ba1.3k sqft4171 Bell Branch Rd, Nunnelly, TN 37137New ConstructionMLS ID #3172709, Gary Ashton. RealTracs MLS as distributed by MLS GRID
- $379,9003 bd2 ba1.3k sqft208 Crepe Myrtle Dr, Dickson, TN 37055New ConstructionMLS ID #3626483, Bryce Bartow. RealTracs MLS as distributed by MLS GRID
- $289,9003 bd2 ba1.1k sqft722 Hickory St, Centerville, TN 37033For SaleMLS ID #3149089, Gregg Bybee. RealTracs MLS as distributed by MLS GRID
- $369,9003 bd2 ba1.4k sqft831 Wells Rd Lot 2, Dickson, TN 37055New ConstructionMLS ID #3624238, Missy Chandler. RealTracs MLS as distributed by MLS GRID
- $369,9003 bd2 ba1.5k sqft463 Jesse Work Rd Lot 6, Dickson, TN 37055New ConstructionMLS ID #3624243, Missy Chandler. RealTracs MLS as distributed by MLS GRID
- $369,9003 bd2 ba1.4k sqft1434 E Piney Rd Lot 5, Dickson, TN 37055New ConstructionMLS ID #3624257, Missy Chandler. RealTracs MLS as distributed by MLS GRID
- $325,0002 bd1 ba1.2k sqft6307 Bell Branch Trl, Nunnelly, TN 37137For SaleMLS ID #3531897, THOMAS (TOM) CUNNINGHAM. RealTracs MLS as distributed by MLS GRID
- $460,0002 bd2 ba1.5k sqft1437 Turkey Creek Rd, Dickson, TN 37055For SaleMLS ID #3622984, Neal Trice. RealTracs MLS as distributed by MLS GRID
- $319,9002 bd1 ba1.1k sqft6204 Highway 230, Lyles, TN 37098For SaleMLS ID #3626176, Jamie Hinson. RealTracs MLS as distributed by MLS GRID
- $375,0003 bd2 ba1.5k sqft2035 Skyview Dr, Centerville, TN 37033For SaleMLS ID #3251154, Holly Black. RealTracs MLS as distributed by MLS GRID
- $399,9003 bd2 ba1.3k sqft2700 Pinewood Rd, Lyles, TN 37098For SaleMLS ID #3526524, Chelsea Cox. RealTracs MLS as distributed by MLS GRID
