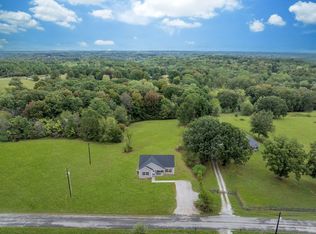
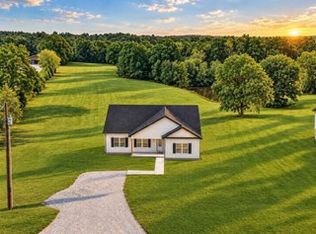
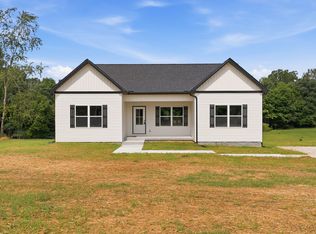
****STATEMENT MAKING NEW HOME w/ EXCEPTIONAL LAND + LOCATION!!! ***Hot Selling Area just Outside Nashville****LESS THAN 5 MINUTES TO I-40 ACCESS****Stunning Interior w/ All One Level Living******Yard of Your Dreams w/ 1.68 Acres+/- *Level + Park-Like Land*NO HOA Here*Peaceful Country Setting*Professionally Staged + Shows Like a Model Home*A Complete Showplace Inside + Out*Fabulous Open Concept Design*Impressive Great Room w/ Cathedral Ceiling*9 Ft. Ceilings or Higher Throughout*ON TREND Colors + Selections*Upgraded Wide Plank Flooring in Main Living Areas*Chef's Kitchen w/ Beautifully Upgraded Cabinetry*Full Granite Package*Upgraded Stainless Steel Appliance Package*Spacious + Private Primary Suite w/ Spa Worthy Bathroom + Walk In Closet*Immense Quality*Completely ON TREND Colors + Selections*1 Year New Home Warranty for Peace of Mind*100% Loans Available on this Brand New Home*Upgraded Carpet in Guest Bedrooms*HUGE UPGRADE: ENCAPSULATED CRAWL SPACE*Upgraded Door + Window Package (Tilting + Insulated)*See New Survey on MLS Media*Experienced + Well Known Builder known for his Quality*Fabulous Outdoor Entertainment Area Perfect for Hosting + Entertaining*Nice Deck*Covered Front Porch + Concrete Sidewalk*100% Complete + Ready for Quick Closing*NEED BIGGER CITY LIFE??? Approx. 45 Minutes to Downtown Nashville w/ World Class Entertainment, Restaurants, Shopping, International Airport + More*No Tennessee State Income Tax*Approx. 15 Minutes to Charming + Historic Downtown Dickson***Dickson Electric currently installing "IGNITE FIBER INTERNET" through much of Dickson County-Buyer to Independently Confirm Availability/Date for this Address*Peaceful Country*DREAM LOCATION FOR NASHVILLE/FRANKLIN COMMUTERS* Easy Access to I-40 +-840!!!
Active
$379,900
469 Jesse Work Rd Lot 5, Dickson, TN 37055
3beds
1,498sqft
Single Family Residence, Residential
Built in 2026
1.68 Acres Lot
$-- Zestimate®
$254/sqft
$-- HOA
What's special
Fabulous open concept designNice deckFull granite package
- 122 days
- 94
- 11
Zillow last checked:
Listing updated:
Listed by:
Missy Chandler 615-570-4465,
Parker Peery Properties 615-446-1884
Source: RealTracs MLS as distributed by MLS GRID,MLS#: 3242518
Facts & features
Interior
Bedrooms & bathrooms
- Bedrooms: 3
- Bathrooms: 2
- Full bathrooms: 2
- Main level bedrooms: 3
Bedroom 1
- Features: Full Bath
- Level: Full Bath
- Area: 192 Square Feet
- Dimensions: 16x12
Bedroom 2
- Features: Walk-In Closet(s)
- Level: Walk-In Closet(s)
- Area: 180 Square Feet
- Dimensions: 15x12
Bedroom 3
- Features: Walk-In Closet(s)
- Level: Walk-In Closet(s)
- Area: 126 Square Feet
- Dimensions: 14x9
Primary bathroom
- Features: Primary Bedroom
- Level: Primary Bedroom
Dining room
- Features: Combination
- Level: Combination
Kitchen
- Features: Eat-in Kitchen
- Level: Eat-in Kitchen
- Area: 192 Square Feet
- Dimensions: 16x12
Living room
- Features: Great Room
- Level: Great Room
- Area: 256 Square Feet
- Dimensions: 16x16
Other
- Features: Utility Room
- Level: Utility Room
- Area: 52 Square Feet
- Dimensions: 13x4
Other
- Features: Utility Room
- Level: Utility Room
- Area: 48 Square Feet
- Dimensions: 8x6
Heating
- Central, Electric
Cooling
- Central Air, Electric
Appliances
- Included: Electric Oven, Electric Range, Dishwasher, Microwave, Stainless Steel Appliance(s)
- Laundry: Electric Dryer Hookup, Washer Hookup
Features
- Ceiling Fan(s), Extra Closets, High Ceilings, Open Floorplan, Pantry, Walk-In Closet(s)
- Flooring: Carpet, Luxury Vinyl
- Basement: Crawl Space,None
Interior area
- Total structure area: 1,498
- Total interior livable area: 1,498 sqft
- Finished area above ground: 1,498
Property
Parking
- Parking features: Driveway, Gravel
- Has uncovered spaces: Yes
Features
- Levels: One
- Stories: 1
- Patio & porch: Porch, Covered, Deck
Lot
- Size: 1.68 Acres
- Features: Cleared, Level
- Topography: Cleared,Level
Details
- Special conditions: Standard
Construction
Type & style
- Home type: SingleFamily
- Architectural style: Traditional
- Property subtype: Single Family Residence, Residential
Materials
- Vinyl Siding
- Roof: Asphalt
Condition
- New construction: Yes
- Year built: 2026
Utilities & green energy
- Sewer: Septic Tank
- Water: Public
- Utilities for property: Electricity Available, Water Available
Green energy
- Energy efficient items: Windows, Thermostat
Community & HOA
Community
- Security: Smoke Detector(s)
- Subdivision: Perales Lots @ Wells Road Subd
HOA
- Has HOA: No
Location
- Region: Dickson
Financial & listing details
- Price per square foot: $254/sqft
- Annual tax amount: $2,501
- Date on market: 6/13/2026
- Date available: 07/01/2026
- Electric utility on property: Yes
Estimated market value
Not available
Estimated sales range
Not available
Not available
Price history
| Date | Event | Price |
|---|---|---|
| 6/13/2026 | Listed for sale | $379,900$254/sqft |
Source:  RealTracs MLS as distributed by MLS GRID #3242518 Report a problem RealTracs MLS as distributed by MLS GRID #3242518 Report a problem | ||
Public tax history
Tax history is unavailable.
Monthly payment
Est. payment
Payment breakdown
Explore the cost of this home by adjusting the details. Changes won't be saved.Climate risks
Neighborhood: 37055
Nearby schools
Schools provided by the listing agent
- Elementary: Centennial Elementary
- Middle: Dickson Middle School
- High: Dickson County High School
Source: RealTracs MLS as distributed by MLS GRID. This data may not be complete. We recommend contacting the local school district to confirm school assignments for this home.

Similar homes
- $379,9003 bd2 ba1.4k sqft831 Wells Rd Lot 2, Dickson, TN 37055New Construction

 MLS ID #3540335, Missy Chandler. RealTracs MLS as distributed by MLS GRID
 - $369,9003 bd2 ba1.5k sqft463 Jesse Work Rd Lot 6, Dickson, TN 37055New Construction
 MLS ID #3546174, Missy Chandler. RealTracs MLS as distributed by MLS GRID
 - $339,0003 bd2 ba1.2k sqft1274 Oak Grove Rd, Dickson, TN 37055For Sale
 MLS ID #3526985, Cheryl Pitney. RealTracs MLS as distributed by MLS GRID
 - $369,9003 bd2 ba1.4k sqft1434 E Piney Rd Lot 5, Dickson, TN 37055New Construction
 MLS ID #3511247, Missy Chandler. RealTracs MLS as distributed by MLS GRID
 - $384,5003 bd2 ba1.5k sqft1427 Ridge Rd, Dickson, TN 37055For SaleMLS ID #3520986, Pam Redden. RealTracs MLS as distributed by MLS GRID
- $374,9003 bd2 ba1.3k sqft330 Kaiser Rd, Dickson, TN 37055For SaleMLS ID #3528797, Pam Redden. RealTracs MLS as distributed by MLS GRID
- $429,9003 bd2 ba1.5k sqft219 McCreary Hts, Dickson, TN 37055For SaleMLS ID #3615517, Cayce Daniel. RealTracs MLS as distributed by MLS GRID
- $497,9993 bd2 ba1.4k sqft1505 E Piney Rd, Dickson, TN 37055For SaleMLS ID #3597015, Renea Veach. RealTracs MLS as distributed by MLS GRID
- $426,9004 bd3 ba1.8k sqft103 Cherry Blossom Way, Dickson, TN 37055New ConstructionMLS ID #3611847, Bryce Bartow. RealTracs MLS as distributed by MLS GRID
- $394,9904 bd3 ba2k sqft107 Danielle Ct, Dickson, TN 37055New ConstructionRealTracs MLS as distributed by MLS GRID
- $335,0003 bd2 ba1k sqft101 Brookside Dr, Dickson, TN 37055For SaleMLS ID #3611376, Amanda Anderson. RealTracs MLS as distributed by MLS GRID
- $339,9003 bd2 ba1.4k sqft200 Cullum Ave, Dickson, TN 37055For SaleMLS ID #3527520, Callie Southerland. RealTracs MLS as distributed by MLS GRID
- $369,9993 bd2 ba1.4k sqft207 Scott St, Dickson, TN 37055New ConstructionMLS ID #3545954, Jon Cruz. RealTracs MLS as distributed by MLS GRID
- $319,9003 bd2 ba1k sqft100 Brook Dr, Dickson, TN 37055For SaleMLS ID #3615345, Chelsea Cox. RealTracs MLS as distributed by MLS GRID
- $389,9003 bd3 ba2.2k sqft101 W Hills Ter, Dickson, TN 37055For SaleMLS ID #3271975, Amanda Crist. RealTracs MLS as distributed by MLS GRID
- $429,9003 bd2 ba1.8k sqft400 Marcella Ct Lot 4, Dickson, TN 37055New ConstructionMLS ID #3514866, Deanna Reyes. RealTracs MLS as distributed by MLS GRID
- $339,9003 bd2 ba1.2k sqft1315 N Charlotte St, Dickson, TN 37055For SaleMLS ID #3243603, Missy Chandler. RealTracs MLS as distributed by MLS GRID
- $355,9003 bd2 ba1.2k sqft108 W Circle Dr, Burns, TN 37029For SaleMLS ID #3614419, Shira Sturm. RealTracs MLS as distributed by MLS GRID
- $329,9003 bd2 ba1.3k sqft1003 Autumnwood Dr, Dickson, TN 37055For SaleMLS ID #3612801, Missy Chandler. RealTracs MLS as distributed by MLS GRID
- $349,9003 bd2 ba1.2k sqft2800 N Hurricane Creek Rd, Mc Ewen, TN 37101For SaleMLS ID #3597940, Joe Connor. RealTracs MLS as distributed by MLS GRID
