New roof in 2025!! Cul De Sac! Stonecrest living at its best! Ideally positioned on a quiet cul-de-sac in the sought-after gated 55+ community of Stonecrest, this beautifully maintained 3-bedroom, 2-bath residence offers a wonderful combination of comfort, style, and Florida living. The home features a new roof installed in 2025 and an impressive large enclosed lanai that provides an exceptional extension of the living space—perfect for morning coffee, relaxing with a good book, entertaining guests, or enjoying the year-round Florida lifestyle. Inside, the home offers a spacious and inviting floor plan with approximately 2,000 square feet of living area. The kitchen is both stylish and functional, featuring quartz countertops and plenty of workspace for everyday cooking or entertaining. The thoughtful layout provides comfortable living spaces and generously sized bedrooms, while the attached two-car garage adds convenience and storage. Beyond your front door, Stonecrest offers an enviable active-adult lifestyle with an abundance of amenities and activities. Residents enjoy multiple pools, including a heated indoor pool, spa, fitness center, clubhouse, tennis and pickleball courts, bocce ball, shuffleboard, softball, billiards, library, arts and crafts facilities, cornhole, and a performing arts/community center. An extensive calendar of clubs, social activities and community events makes it easy to stay active, meet neighbors and enjoy everything this vibrant community has to offer. Conveniently located in Summerfield, Stonecrest is close to shopping, dining, medical facilities, golf and the many attractions and conveniences of The Villages. With its peaceful cul-de-sac setting, spacious enclosed lanai, quartz kitchen countertops, 2025 roof and exceptional community amenities, this is a home that truly delivers the Florida lifestyle.
For sale
$329,000
17566 SE 112TH AVENUE, SUMMERFIELD, FL 34491
3beds
2,000sqft
Single Family Residence
Built in 1997
8,712 Square Feet Lot
$316,500 Zestimate®
$165/sqft
$152/mo HOA
What's special
Generously sized bedroomsQuartz countertopsAttached two-car garagePlenty of workspaceLarge enclosed lanaiComfortable living spacesQuiet cul-de-sac
- 4 days |
- 198 |
- 11 |
Likely to sell faster than
Zillow last checked:
Listing updated:
Listed by:
Alex Scopino 914-720-1630,
BLACK TIE REALTY, INC. 352-751-7888
Source: Stellar MLS,MLS#: G5116324 Originating MLS: Lake and Sumter
Originating MLS: Lake and Sumter
Facts & features
Interior
Bedrooms & bathrooms
- Bedrooms: 3
- Bathrooms: 2
- Full bathrooms: 2
Primary bedroom
- Features: Walk-In Closet(s)
- Level: First
- Area: 210 Square Feet
- Dimensions: 14x15
Bedroom 2
- Features: Built-in Closet
- Level: First
- Area: 110 Square Feet
- Dimensions: 10x11
Bedroom 3
- Features: Built-in Closet
- Level: First
- Area: 132 Square Feet
- Dimensions: 12x11
Primary bathroom
- Level: First
- Area: 90 Square Feet
- Dimensions: 10x9
Balcony porch lanai
- Level: First
- Area: 360 Square Feet
- Dimensions: 30x12
Family room
- Level: First
- Area: 182 Square Feet
- Dimensions: 14x13
Kitchen
- Level: First
- Area: 182 Square Feet
- Dimensions: 14x13
Living room
- Level: First
- Area: 210 Square Feet
- Dimensions: 14x15
Heating
- Central
Cooling
- Central Air
Appliances
- Included: Dishwasher, Disposal, Dryer, Refrigerator, Washer
- Laundry: Inside
Features
- Cathedral Ceiling(s), Ceiling Fan(s)
- Flooring: Ceramic Tile
- Has fireplace: No
Interior area
- Total structure area: 2,882
- Total interior livable area: 2,000 sqft
Video & virtual tour
Property
Parking
- Total spaces: 2
- Parking features: Garage - Attached
- Attached garage spaces: 2
- Details: Garage Dimensions: 19x20
Features
- Levels: One
- Stories: 1
- Exterior features: Irrigation System
Lot
- Size: 8,712 Square Feet
- Dimensions: 70 x 125
Details
- Parcel number: 4850101213
- Zoning: PUD
- Special conditions: None
Construction
Type & style
- Home type: SingleFamily
- Property subtype: Single Family Residence
Materials
- Block, Stucco
- Foundation: Slab
- Roof: Shingle
Condition
- New construction: No
- Year built: 1997
Utilities & green energy
- Sewer: Public Sewer
- Water: Public
- Utilities for property: Cable Available
Community & HOA
Community
- Pet fee: $0 monthly
- Senior community: Yes
- Subdivision: STONECREST
HOA
- Has HOA: Yes
- Services included: Community Pool, Manager, Pool Maintenance, Private Road, Recreational Facilities, Trash
- HOA fee: $152 monthly
- HOA name: CARMEL KNIGHT
- HOA phone: 352-347-2289
Location
- Region: Summerfield
Financial & listing details
- Price per square foot: $165/sqft
- Tax assessed value: $292,176
- Annual tax amount: $2,436
- Date on market: 8/11/2026
- Cumulative days on market: 4 days
- Ownership: Fee Simple
- Total actual rent: 0
- Road surface type: Asphalt, Paved
Estimated market value
$316,500
$301,000 - $332,000
$2,108/mo
Price history
| Date | Event | Price |
|---|---|---|
| 8/11/2026 | Listed for sale | $329,000+126.9%$165/sqft |
Source:  Stellar MLS #G5116324 Report a problem Stellar MLS #G5116324 Report a problem | ||
| 7/20/2011 | Sold | $145,000-14.2%$73/sqft |
Source: Public Record Report a problem | ||
| 2/26/2011 | Listing removed | $169,000$85/sqft |
Source: ERA Tom Grizzard, Inc. #G4664561 Report a problem | ||
| 8/26/2010 | Listed for sale | $169,000$85/sqft |
Source: Visual Tour #G4664561 Report a problem | ||
Public tax history
| Year | Property taxes | Tax assessment |
|---|---|---|
| 2024 | $2,190 +2.7% | $160,729 +3% |
| 2023 | $2,132 +3.2% | $156,048 +3% |
| 2022 | $2,066 +0.3% | $151,503 +3% |
| 2021 | $2,060 +0.9% | $147,090 +1.4% |
| 2020 | $2,041 +1.7% | $145,059 +2.3% |
| 2019 | $2,008 | $141,798 +1.9% |
| 2018 | $2,008 +7.4% | $139,154 +2.1% |
| 2017 | $1,870 +1.6% | $136,292 +2.1% |
| 2016 | $1,840 | $133,489 +0.7% |
| 2015 | $1,840 +6.3% | $132,561 +0.8% |
| 2014 | $1,730 +2.7% | $131,509 +1.5% |
| 2013 | $1,684 -2.6% | $129,566 -2.1% |
| 2012 | $1,728 -30.9% | $132,280 -8.4% |
| 2011 | $2,502 +69.9% | $144,345 +23.7% |
| 2010 | $1,473 +5.6% | $116,711 +2.7% |
| 2009 | $1,395 +1.4% | $113,643 +0.1% |
| 2008 | $1,375 -8.6% | $113,530 +3% |
| 2007 | $1,504 -5.7% | $110,224 +2.5% |
| 2006 | $1,595 +2.1% | $107,536 +3% |
| 2005 | $1,562 | $104,405 +3% |
| 2004 | $1,562 +2.7% | $101,365 +4.3% |
| 2002 | $1,520 +6.7% | $97,144 +4.6% |
| 2001 | $1,425 | $92,830 |
| 2000 | $1,425 | $92,830 |
Find assessor info on the county website
Monthly payment
Est. payment
Payment breakdown
Explore the cost of this home by adjusting the details. Changes won't be saved.Climate risks
Neighborhood: 34491
Nearby schools
GreatSchools rating
- 2/10Stanton-Weirsdale Elementary SchoolGrades: PK-5Distance: 2.2 mi
- 4/10Lake Weir Middle SchoolGrades: 6-8Distance: 2.6 mi
- 2/10Lake Weir High SchoolGrades: 9-12Distance: 7.8 mi
- $296,0002 bd2 ba1.7k sqft17546 SE 112th Ave, Summerfield, FL 34491Off Market
- $290,0002 bd2 ba1.8k sqft17572 SE 112th Ave, Summerfield, FL 34491Sold
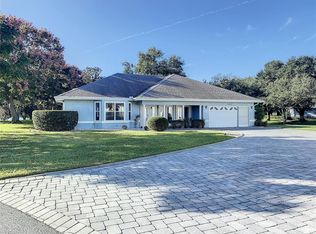
- $350,0003 bd2 ba1.9k sqft17530 SE 112th Ave, Summerfield, FL 34491Off Market
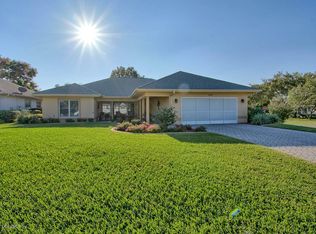
- $349,0003 bd2 ba1.5k sqft17577 SE 112th Ave, Summerfield, FL 34491Sold
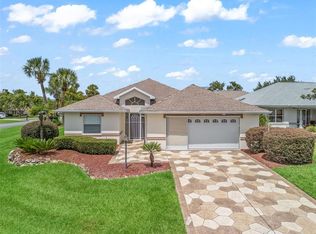
- $230,9002 bd2 ba2.2k sqft17576 SE 112th Ave, Summerfield, FL 34491Off Market
- $378,2003 bd2 ba2.4k sqft11002 SE 174th Loop, Summerfield, FL 34491Off Market
- $294,2003 bd2 ba1.8k sqft11238 SE 175th Pl, Summerfield, FL 34491Off Market
- $312,8003 bd2 ba2.8k sqft17578 SE 112th Ave, Summerfield, FL 34491Off Market
A local agent can set up tours, give advice and negotiate with sellers.
A local lender can help you make sure your offer is ready when you are.
Similar homes
- $329,0003 bd2 ba1.7k sqft11736 SE 176TH PLACE ROAD, SUMMERFIELD, FL 34491For Sale

 MLS ID #OM728861, Cindy Schutte, KELLER WILLIAMS CORNERSTONE RE. Stellar MLS
 - $332,7503 bd2 ba1.9k sqft11193 SE 173RD PLACE, SUMMERFIELD, FL 34491For Sale
 MLS ID #OM728481, Crystal McCall, KELLER WILLIAMS CORNERSTONE RE. Stellar MLS
 - $310,0003 bd2 ba1.5k sqft17812 SE 113TH TERRACE, SUMMERFIELD, FL 34491For Sale
 MLS ID #G5113547, Cindy Steinemann, RE/MAX PREMIER REALTY LADY LK. Stellar MLS
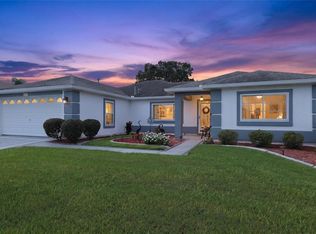
 - $339,0003 bd2 ba1.7k sqft13600 SE 87TH CIRCLE, SUMMERFIELD, FL 34491For Sale
 MLS ID #OM729743, Virgil Kapp, SELLSTATE NGR- SUMMERFIELD. Stellar MLS
 - $289,9002 bd2 ba1.4k sqft17520 SE 112TH AVENUE, SUMMERFIELD, FL 34491For SaleMLS ID #O6415555, Richard Gailey, GAILEY ENTERPRISES REAL ESTATE. Stellar MLS
- $349,5002 bd2 ba1.6k sqft17209 SE 115TH TERRACE ROAD, SUMMERFIELD, FL 34491For SaleMLS ID #G5102714, Kim Ducharme-Levensohn, MORRIS REALTY AND INVESTMENTS. Stellar MLS
- $299,0003 bd2 ba1.5k sqft17867 SE 115TH CIRCLE, SUMMERFIELD, FL 34491For SaleMLS ID #G5110081, Tamara Nelson-McDonald, WORTH CLARK REALTY. Stellar MLS
- $299,9003 bd2 ba1.3k sqft12240 SE 172nd Ln, Summerfield, FL 34491For Sale By Owner
- $294,5002 bd2 ba2k sqft9211 SE 130TH LOOP, SUMMERFIELD, FL 34491For SaleMLS ID #OM729729, Jennifer Trail, JUDY L. TROUT REALTY. Stellar MLS
- $299,9003 bd2 ba1.4k sqft11217 SE 170TH LANE, SUMMERFIELD, FL 34491For SaleMLS ID #G5110020, Ann Van De Veer, ERA GRIZZARD REAL ESTATE. Stellar MLS
- $319,0003 bd2 ba1.8k sqft17990 SE 100TH TERRACE, SUMMERFIELD, FL 34491For SaleMLS ID #OM722484, Richard Lutz, KELLER WILLIAMS CORNERSTONE RE. Stellar MLS
- $274,9993 bd2 ba1.3k sqft12220 SE 172ND LANE, SUMMERFIELD, FL 34491For SaleMLS ID #OM729079, Cristine Kelty, EXP REALTY LLC. Stellar MLS
- $339,9003 bd2 ba1.3k sqft3425 CARBONDALE COURT, THE VILLAGES, FL 32162For SaleMLS ID #G5116325, Stephanie Ray, RE/MAX SELECT PARTNERS. Stellar MLS
- $379,0003 bd2 ba1.5k sqft16840 SE 97TH WILDWOOD COURT, THE VILLAGES, FL 32162For SaleMLS ID #G5116354, Melissa Huennekens, REALTY EXECUTIVES IN THE VILLAGES. Stellar MLS
- $269,9002 bd2 ba1.3k sqft17380 SE 111TH COURT, SUMMERFIELD, FL 34491For SaleMLS ID #G5109835, Robert Slutsky, RE/MAX PREMIER REALTY LADY LK. Stellar MLS
- $274,0003 bd2 ba1.7k sqft17076 SE 115TH TERRACE ROAD, SUMMERFIELD, FL 34491For SaleMLS ID #G5101399, Cindy Steinemann, RE/MAX PREMIER REALTY LADY LK. Stellar MLS
- $399,0003 bd2 ba1.8k sqft9199 SE 171ST COOPER LOOP, THE VILLAGES, FL 32162For SaleMLS ID #G5090513, Karen Kamperman, KELLER WILLIAMS CORNERSTONE RE. Stellar MLS
- $324,9003 bd2 ba1.6k sqft8160 SE 164TH PLACE, SUMMERFIELD, FL 34491For SaleMLS ID #OM726123, Scott Coldwell, COLDWELL REALTY SOLD GUARANTEE. Stellar MLS
- $349,9003 bd2 ba1.4k sqft1557 OAK FOREST DRIVE, THE VILLAGES, FL 32162For SaleMLS ID #G5115695, Matthew Roberts LLC, RE/MAX PREMIER REALTY. Stellar MLS
- $249,0002 bd2 ba1.5k sqft8446 SE 137TH LOOP, SUMMERFIELD, FL 34491For SaleMLS ID #G5116420, Robert Slutsky, RE/MAX PREMIER REALTY LADY LK. Stellar MLS
