The popular Chevy Chase neighborhood is beloved for its lovely homes on generously sized lots, its tranquil tree-lined streets, and its proximity to Rock Creek Park. Residents frequent the many shops and restaurants of nearby Chevy Chase and Friendship Heights and enjoy the vibrant community spirit of the neighborhood. The house is set nicely back from the street and has the features that today's homebuyers wants and needs. With its stately facade and inviting front portico, it has an impressive street presence. Inside are spacious, light-filled common rooms with high ceilings, large windows and lovely detailing. The first floor features a kitchen, family room stretching across the rear of the house, a handsome dining room, and a convenient "cloak area" with a double width closet and a powder room. Three bedrooms and two bathrooms are on the second floor. The basement serves as a full laundry room. The garage is detached and allows for an additional off-street parking.
For sale
$1,100,000
3116 Quesada St NW, Washington, DC 20015
3beds
2,334sqft
Single Family Residence
Built in 1941
3,623 Square Feet Lot
$-- Zestimate®
$471/sqft
$-- HOA
What's special
Additional off-street parkingTranquil tree-lined streetsImpressive street presenceTwo bathroomsThree bedroomsInviting front porticoStately facade
- 13 days
- 1,226
- 77
Likely to sell faster than
Zillow last checked:
Listing updated:
Listed by:
Stan Kelly 202-997-1872,
TTR Sotheby's International Realty
Source: Bright MLS,MLS#: DCDC2290736
Facts & features
Interior
Bedrooms & bathrooms
- Bedrooms: 3
- Bathrooms: 3
- Full bathrooms: 2
- 1/2 bathrooms: 1
- Main level bathrooms: 3
- Main level bedrooms: 3
Basement
- Area: 684
Heating
- Electric, Other
Cooling
- Central Air, Electric
Appliances
- Included: Electric Water Heater
- Laundry: In Basement
Features
- Basement: Other
- Has fireplace: No
Interior area
- Total structure area: 2,334
- Total interior livable area: 2,334 sqft
- Finished area above ground: 1,650
- Finished area below ground: 684
Property
Parking
- Total spaces: 1
- Parking features: Garage Faces Rear, Detached
- Garage spaces: 1
Accessibility
- Accessibility features: Other
Features
- Levels: Two
- Stories: 2
- Pool features: None
Lot
- Size: 3,623 Square Feet
- Features: Urban Land-Sassafras-Chillum
Details
- Additional structures: Above Grade, Below Grade
- Parcel number: 2330//0027
- Zoning: R
- Special conditions: Standard
Construction
Type & style
- Home type: SingleFamily
- Architectural style: Colonial
- Property subtype: Single Family Residence
Materials
- Brick
- Foundation: Other
- Roof: Slate
Condition
- New construction: No
- Year built: 1941
Utilities & green energy
- Sewer: Public Hook/Up Avail
- Water: Public
Community & HOA
Community
- Subdivision: Chevy Chase
HOA
- Has HOA: No
Location
- Region: Washington
Financial & listing details
- Price per square foot: $471/sqft
- Tax assessed value: $1,148,110
- Annual tax amount: $8,804
- Date on market: 11/8/2026
- Listing agreement: Exclusive Agency
- Ownership: Fee Simple
Estimated market value
Not available
Estimated sales range
Not available
Not available
Price history
| Date | Event | Price |
|---|---|---|
| 11/8/2026 | Listed for sale | $1,100,000$471/sqft |
Source:  Bright MLS #DCDC2290736 Report a problem | ||
Public tax history
| Year | Property taxes | Tax assessment |
|---|---|---|
| 2026 | $8,804 +3.6% | $1,127,670 +3.5% |
| 2025 | $8,498 +2.6% | $1,089,670 +2.6% |
| 2024 | $8,287 +7.5% | $1,061,940 +7.1% |
| 2023 | $7,710 +5.6% | $991,100 +5.7% |
| 2022 | $7,301 +2.7% | $937,590 +2.7% |
| 2021 | $7,112 +3.2% | $913,000 +3% |
| 2020 | $6,891 +4.5% | $886,380 +4.4% |
| 2018 | $6,592 +1.6% | $848,930 +1.6% |
| 2017 | $6,487 +4.7% | $835,570 +4.4% |
| 2016 | $6,194 +1.6% | $800,400 +1.5% |
| 2015 | $6,094 +3% | $788,330 +2.9% |
| 2014 | $5,918 +2.1% | $766,410 +2% |
| 2013 | $5,798 +0.2% | $751,160 +0.4% |
| 2012 | $5,785 | $748,130 |
| 2011 | $5,785 +21% | $748,130 -1.9% |
| 2010 | $4,781 +10% | $762,250 -0.9% |
| 2009 | $4,346 +15.1% | $769,210 +5.1% |
| 2007 | $3,776 +5.2% | $731,790 +11.9% |
| 2006 | $3,589 -0.2% | $654,220 +18.7% |
| 2005 | $3,596 +12% | $551,110 +11.6% |
| 2004 | $3,211 +12% | $493,640 +50.2% |
| 2003 | $2,867 +5.6% | $328,652 +5.1% |
| 2002 | $2,714 +6% | $312,734 +5.4% |
| 2001 | $2,561 | $296,817 |
Find assessor info on the county website
Monthly payment
Est. payment
Payment breakdown
Explore the cost of this home by adjusting the details. Changes won't be saved.Climate risks
Neighborhood: Chevy Chase
Nearby schools
Schools provided by the listing agent
- District: District Of Columbia Public Schools
Source: Bright MLS. This data may not be complete. We recommend contacting the local school district to confirm school assignments for this home.
- $1,519,5004 bd4 ba1.8k sqft3114 Quesada St NW, Washington, DC 20015Off Market

- $1,331,4004 bd3 ba2k sqft3120 Quesada St NW, Washington, DC 20015Off Market
- $1,409,5004 bd3 ba1.5k sqft3110 Quesada St NW, Washington, DC 20015Off Market
- $1,550,0005 bd4 ba2.8k sqft3124 Quesada St NW, Washington, DC 20015Sold

Similar homes
- $1,150,0003 bd3 ba3.1k sqft6912 Greenvale St NW, Washington, DC 20015For Sale

 MLS ID #DCDC2282884, Sherri Earman, RLAH @properties. Bright MLS
- $1,150,0003 bd3 ba2.8k sqft3113 Birch St NW, Washington, DC 20015For Sale
 MLS ID #DCDC2240084, Adam Chasen, Compass. Bright MLS
- $1,299,9003 bd4 ba2.1k sqft4523 Nebraska Ave NW, Washington, DC 20016For Sale
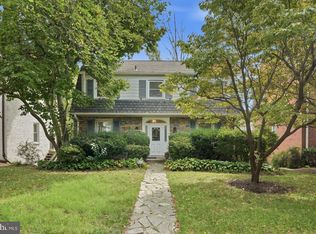 MLS ID #DCDC2291186, Lina Criales-McAuliffe, RLAH @properties. Bright MLS
- $1,249,0003 bd5 ba2.1k sqft4712 Fessenden St NW, Washington, DC 20016For Sale
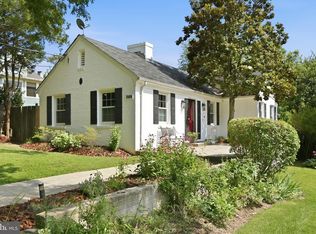 MLS ID #DCDC2267742, Kimberly Cestari, Long & Foster Real Estate, Inc.. Bright MLS
- $995,0003 bd3 ba2.1k sqft2715 Blaine Dr, Chevy Chase, MD 20815For SaleMLS ID #MDMC2259606, Catarina Bannier, Compass. Bright MLS
- $1,129,0003 bd3 ba2.2k sqft5100 Wissioming Rd, Bethesda, MD 20816For SaleMLS ID #MDMC2261944, Robert Jenets, Stuart & Maury, Inc.. Bright MLS
- $1,249,0003 bd4 ba2.2k sqft3721 Massachusetts Ave NW, Washington, DC 20016For SaleMLS ID #DCDC2278620, Kimberly Cestari, Long & Foster Real Estate, Inc.. Bright MLS
- $1,075,000-- bd1 ba2.6k sqft5931 Beech Ave, Bethesda, MD 20817For SaleMLS ID #MDMC2264582, Marie McCormack, Long & Foster Real Estate, Inc.. Bright MLS
- $975,0004 bd4 ba2.1k sqft1739 Allison St NE, Washington, DC 20017For SaleMLS ID #DCDC2290396, Noel Sesay, Compass. Bright MLS
- $1,200,0004 bd3 ba3.2k sqft1418 Floral St NW, Washington, DC 20012For SaleMLS ID #DCDC2285282, JeLene Lee, Samson Properties. Bright MLS
- $1,049,0005 bd5 ba2.6k sqft219 Rittenhouse St NW, Washington, DC 20011For SaleMLS ID #DCDC2282210, MARK COWAN, Compass. Bright MLS
- $1,150,0003 bd3 ba1.7k sqft4629 River Rd, Bethesda, MD 20816For SaleMLS ID #MDMC2253450, Hector Sepulveda, Long & Foster Real Estate, Inc.. Bright MLS
- $1,200,0003 bd3 ba2.8k sqft204 Longview Dr, Alexandria, VA 22314For SaleMLS ID #VAAX2062214, Kathleen McDonald, Serhant. Bright MLS
- $1,099,0003 bd2 ba2k sqft6510 Ivy Hill Dr, Mc Lean, VA 22101For SaleMLS ID #VAFX2345684, Azhar Ali, Global Real Estate, Inc.. Bright MLS
- $874,9503 bd3 ba2.2k sqft5605 Alta Vista Rd, Bethesda, MD 20817For SaleMLS ID #MDMC2264650, Jared MacLeod, KW Metro Center. Bright MLS
- $950,0002 bd2 ba1.5k sqft5243 43rd St NW, Washington, DC 20015For SaleMLS ID #DCDC2287118, Gerry Gretschel, TTR Sotheby's International Realty. Bright MLS
- $849,0004 bd4 ba2.3k sqft1212 Underwood St NW, Washington, DC 20012For SaleMLS ID #DCDC2276376, Kira Epstein Begal, Washington Fine Properties, LLC. Bright MLS
- $699,9503 bd4 ba2.1k sqft3712 22nd St NE, Washington, DC 20018For SaleMLS ID #DCDC2292080, William Close, KW Metro Center. Bright MLS
- $1,075,0005 bd5 ba2.8k sqft1522 Dale Dr, Silver Spring, MD 20910For SaleMLS ID #MDMC2244486, Alexandra Peterson, NHT Real Estate LLC. Bright MLS
- $1,050,0004 bd4 ba1.6k sqft5805 Roosevelt St, Bethesda, MD 20817For SaleMLS ID #MDMC2253420, Kathleen Drew, TTR Sotheby's International Realty. Bright MLS
