I wanted to share this beautiful lake side home that offers an incredible combination of space, privacy, and outdoor living at 1808 Marcia Louise Dr. Situated on a peaceful .57-acre lake lot, this well-maintained 3,350-square-foot home features four spacious bedrooms, each with walk-in closets, plus two office spaces and a huge game room OR #homeschool room. The home also offers plenty of storage, including two attics, new hot water heater and a large, floored walk-in attic. The spacious kitchen is perfect for everyday living and entertaining, with granite countertops, stainless steel appliances, abundant cabinetry, and a large walk-in pantry. There is also a formal dining room and a versatile downstairs room that could serve as an additional office, nursery, or guest space. Outside, the screened-in porch provides a wonderful place to relax and enjoy the beautifully landscaped yard, complete with fruit trees and garden beds. The property has neighbors on only one side, and the community pond is just steps away. Fishing is a real bonus, with 20-pound catfish and 4-5-pound bass not uncommon in the stocked pond. Additional features include a powered 10x12 shed/workshop with an automatic garage door opener, a rainwater irrigation system, and a peaceful park-like lake setting. Located in the highly regarded DeSoto Central School District, the home is also conveniently close to shopping, dining, and entertainment in the Snowden District, Hernando, Olive Branch, and Memphis. If you're looking for a spacious home with room to work, play, entertain, and enjoy the outdoors, this one is definitely worth seeing. Sellers are offering a home warranty with purchase of home. Call today to schedule your private showing! Please note that some of the listing photos have been virtually staged using AI. #Lakelife
Active
Price cut: $5K (9/24)
$414,900
1808 Marcia Louise Dr, Southaven, MS 38672
4beds
3,350sqft
Residential, Single Family Residence
Built in 2003
0.57 Acres Lot
$413,600 Zestimate®
$124/sqft
$13/mo HOA
What's special
Versatile downstairs roomHuge game roomPeaceful park-like lake settingTwo office spacesBeautifully landscaped yardSpacious kitchenBeautiful lake side home
- 219 days
- 683
- 36
Zillow last checked:
Listing updated:
Listed by:
Christie Gravatt 901-870-8911,
United Real Estate Mid-South 662-470-6058
Source: MLS United,MLS#: 4142649
Facts & features
Interior
Bedrooms & bathrooms
- Bedrooms: 4
- Bathrooms: 3
- Full bathrooms: 2
- 1/2 bathrooms: 1
Primary bedroom
- Description: Huge
- Level: Main
Bedroom
- Description: Walk In Closet
- Level: Upper
Bedroom
- Description: Walk In Closet
- Level: Upper
Bedroom
- Description: Oversize Closet
- Level: Upper
Primary bathroom
- Level: Main
Bathroom
- Description: Guest Bath
- Level: Main
Den
- Description: Perfect For Nursery Or Guest Room
- Level: Main
Game room
- Description: Lake Views
- Level: Upper
Great room
- Description: Huge!
- Level: Main
Kitchen
- Description: Cabinets Galore And Walk In Pantry
- Level: Main
Office
- Description: Perfect Hidden Space Between Bedrooms
- Level: Upper
Heating
- Central, Natural Gas, Other
Cooling
- Central Air, Multi Units
Appliances
- Included: Dishwasher, Disposal, Electric Range, Microwave, Self Cleaning Oven, Stainless Steel Appliance(s)
- Laundry: Laundry Room, Main Level
Features
- Breakfast Bar, Built-in Features, Ceiling Fan(s), Double Vanity, Eat-in Kitchen, Entrance Foyer, Granite Counters, Pantry, Primary Downstairs, Soaking Tub, Walk-In Closet(s), Other, Kitchen Island
- Flooring: Carpet, Combination, Hardwood, Tile
- Doors: Fiberglass, Insulated
- Windows: Blinds, Insulated Windows, Vinyl
- Has fireplace: Yes
- Fireplace features: Gas Log, Great Room
Interior area
- Total structure area: 3,350
- Total interior livable area: 3,350 sqft
Video & virtual tour
Property
Parking
- Total spaces: 2
- Parking features: Attached, Garage Faces Side, Concrete
- Attached garage spaces: 2
Features
- Levels: Two
- Stories: 2
- Patio & porch: Patio, Porch, Rear Porch, Screened
- Exterior features: Rain Barrel/Cistern(s), Rain Gutters, See Remarks
- Fencing: Gate,Privacy,Wood,Wrought Iron,Full
- Has view: Yes
- On waterfront: Yes
- Waterfront features: Lake
Lot
- Size: 0.57 Acres
- Dimensions: 117 x 193 x 79 x 192
- Features: Landscaped, Level, Views
Details
- Additional structures: Outbuilding, Workshop
- Parcel number: 2074170800006700
Construction
Type & style
- Home type: SingleFamily
- Property subtype: Residential, Single Family Residence
Materials
- Brick
- Foundation: Slab
- Roof: Architectural Shingles
Condition
- Move In Ready
- New construction: No
- Year built: 2003
Utilities & green energy
- Sewer: Public Sewer
- Water: Public
- Utilities for property: Cable Available, Electricity Connected, Natural Gas Connected, Sewer Connected, Water Connected
Community & HOA
Community
- Features: Lake, Near Entertainment, Park, Playground
- Security: Fire Alarm, Security System
- Subdivision: Lakes Of Nicholas
HOA
- Has HOA: Yes
- Services included: Maintenance Grounds
- HOA fee: $160 annually
Location
- Region: Southaven
Financial & listing details
- Price per square foot: $124/sqft
- Annual tax amount: $1,742
- Date on market: 7/11/2026
- Electric utility on property: Yes
Estimated market value
$413,600
$393,000 - $434,000
$2,560/mo
Price history
| Date | Event | Price |
|---|---|---|
| 9/24/2026 | Price change | $414,900-1.2%$124/sqft |
Source: MLS United #4142649 Report a problem | ||
| 9/17/2026 | Price change | $419,900-1.2%$125/sqft |
Source: MLS United #4142649 Report a problem | ||
| 8/27/2026 | Price change | $424,900-0.2%$127/sqft |
Source: MLS United #4142649 Report a problem | ||
| 8/21/2026 | Price change | $425,900-0.5%$127/sqft |
Source: MLS United #4142649 Report a problem | ||
| 8/14/2026 | Price change | $427,900-0.5%$128/sqft |
Source: MLS United #4142649 Report a problem | ||
| 5/15/2026 | Price change | $429,900-2.3%$128/sqft |
Source: MLS United #4142649 Report a problem | ||
| 3/17/2026 | Listed for sale | $439,900$131/sqft |
Source: MLS United #4142649 Report a problem | ||
Public tax history
Tax history is unavailable.
Monthly payment
Est. payment
Payment breakdown
Explore the cost of this home by adjusting the details. Changes won't be saved.Climate risks
Neighborhood: 38672
Nearby schools
Schools provided by the listing agent
- Elementary: Desoto Central
- Middle: Desoto Central
- High: Desoto Central
Source: MLS United. This data may not be complete. We recommend contacting the local school district to confirm school assignments for this home.
- $390,7003 bd-- ba1.8k sqft3408 Marcia Louise Dr, Southaven, MS 38672Off Market
- $333,0003 bd-- ba1.7k sqft1769 Marcia Louise Dr, Southaven, MS 38672Off Market
- $421,0004 bd3 ba2.2k sqft3336 Grayson Creek Dr, Southaven, MS 38672Off Market
- $353,7004 bd-- ba1.7k sqft3624 Enclave Dr E, Southaven, MS 38672Off Market
Similar homes
- $430,0005 bd3 ba3.2k sqft4445 Windslet Cv, Southaven, MS 38672For Sale
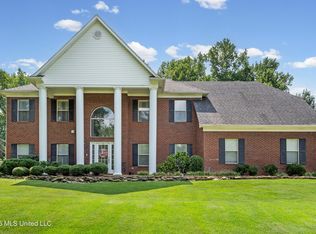 MLS ID #4158356, Tina D Martin, Crye-Leike Hernando. MLS United
- $459,9005 bd4 ba3.4k sqft3815 Park Creek Dr, Southaven, MS 38672For Sale
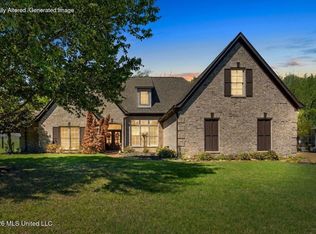 MLS ID #4160686, Nicole Sykes, The Home Partners Realty, LLC. MLS United
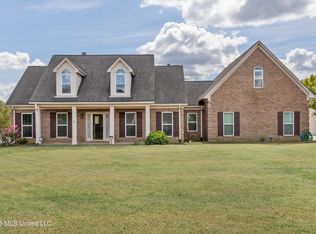
- $424,9005 bd3 ba2.9k sqft3613 Tanya Way, Southaven, MS 38672For Sale
 MLS ID #4144871, Dustin M Austein, Austein Realty, LLC. MLS United
- $395,0003 bd3 ba2.3k sqft3577 Bop Blvd, Southaven, MS 38672For Sale
 MLS ID #4164334, Emanuel Martinez, Trust Realty Group. MLS United
