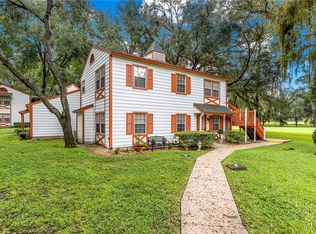
Beautifully maintained 2-bedroom, 2-bathroom condo featuring a split-bedroom floor plan for added privacy. The kitchen offers stainless steel appliances, Corian countertops, and tile flooring that continues into both bathrooms. Immaculate wall-to-wall carpeting adds comfort to the living room and bedrooms, while ceiling fans and inside laundry provide everyday convenience. Enjoy the newly enclosed private rear sunroom, a welcoming space to relax or entertain. Whether you’re looking for your next home or an investment property, this condo is an opportunity worth exploring. Schedule your showing today! OWNER FINANCING AVAILABLE!
For sale
$120,000
54 PINE TRACK #102F, OCALA, FL 34472
2beds
832sqft
Condominium
Built in 1984
-- sqft lot
$-- Zestimate®
$144/sqft
$225/mo HOA
What's special
Corian countertopsCeiling fans
- 4 days
- 233
- 12
Zillow last checked:
Listing updated:
Listed by:
Thomas Haitsch 352-216-8148,
ASSET CAPITAL REALTY, LLC 352-438-0030,
Lorena Haitsch 352-433-8729,
ASSET CAPITAL REALTY, LLC
Source: Stellar MLS,MLS#: OM734539 Originating MLS: Ocala - Marion
Facts & features
Interior
Bedrooms & bathrooms
- Bedrooms: 2
- Bathrooms: 2
- Full bathrooms: 2
Primary bedroom
- Features: Built-in Closet
- Level: First
- Area: 168 Square Feet
- Dimensions: 14x12
Kitchen
- Level: First
- Area: 180 Square Feet
- Dimensions: 15x12
Living room
- Level: First
- Area: 240 Square Feet
- Dimensions: 15x16
Heating
- Heat Pump
Cooling
- Central Air
Appliances
- Included: Dishwasher, Microwave, Range, Refrigerator, Washer
- Laundry: Inside, Laundry Closet
Features
- Ceiling Fan(s), Split Bedroom
- Flooring: Carpet, Tile
- Has fireplace: No
Interior area
- Total structure area: 910
- Total interior livable area: 832 sqft
Video & virtual tour
Property
Parking
- Parking features: Assigned
Features
- Levels: One
- Stories: 1
- Patio & porch: Enclosed, Other
- Exterior features: Lighting
Lot
- Size: 1,155 Square Feet
Details
- Parcel number: 9049906102
- Zoning: R3
- Special conditions: None
Construction
Type & style
- Home type: Condo
- Property subtype: Condominium
Materials
- Other
- Foundation: Slab
- Roof: Shingle
Condition
- New construction: No
- Year built: 1984
Utilities & green energy
- Sewer: Private Sewer
- Water: Private
- Utilities for property: Cable Available, Electricity Connected, Street Lights, Water Connected
Community & HOA
Community
- Features: Buyer Approval Required
- Pet fee: $0 monthly
- Subdivision: PLAZA RDG CONDO
HOA
- Has HOA: Yes
- Services included: Maintenance Structure, Maintenance Grounds, Trash
- HOA fee: $225 monthly
- HOA name: MELISSA BRAGASSA
- HOA phone: 352-369-3330
Location
- Region: Ocala
Financial & listing details
- Price per square foot: $144/sqft
- Tax assessed value: $96,461
- Annual tax amount: $2,289
- Date on market: 10/22/2026
- Cumulative days on market: 5 days
- Listing terms: Cash,Conventional,Other,Owner May Carry
- Ownership: Fee Simple
- Total actual rent: 0
- Electric utility on property: Yes
- Road surface type: Paved
Estimated market value
Not available
Estimated sales range
Not available
$1,233/mo
Price history
| Date | Event | Price |
|---|---|---|
| 10/24/2026 | Listed for rent | $1,250$2/sqft |
Source: Stellar MLS #OM734638 Report a problem | ||
| 10/22/2026 | Listed for sale | $120,000+20.6%$144/sqft |
Source:  Stellar MLS #OM734539 Report a problem | ||
| 8/22/2024 | Listing removed | $1,250$2/sqft |
Source: Stellar MLS #OM681177 Report a problem | ||
| 7/21/2024 | Listing removed | $99,500+7%$120/sqft |
Source: Stellar MLS #OM620360 Report a problem | ||
| 6/27/2024 | Listed for rent | $1,250$2/sqft |
Source: Stellar MLS #OM681177 Report a problem | ||
| 7/20/2021 | Sold | $93,000-6.5%$112/sqft |
Source: Stellar MLS #OM620360 Report a problem | ||
| 7/7/2021 | Pending sale | $99,500$120/sqft |
Source: Stellar MLS #OM620360 Report a problem | ||
| 7/2/2021 | Price change | $99,500+10.6%$120/sqft |
Source: Stellar MLS #OM620360 Report a problem | ||
| 5/26/2021 | Pending sale | $90,000$108/sqft |
Source: Stellar MLS #OM620360 Report a problem | ||
| 5/20/2021 | Listed for sale | $90,000+50%$108/sqft |
Source: Stellar MLS #OM620360 Report a problem | ||
| 9/19/2019 | Sold | $60,000-7.7%$72/sqft |
Source:  OMCAR #562205 Report a problem | ||
| 9/8/2019 | Pending sale | $65,000$78/sqft |
Source: HOOK & LADDER REALTY of CEN FL #562205 Report a problem | ||
| 9/5/2019 | Listed for sale | $65,000+261.1%$78/sqft |
Source: HOOK & LADDER REALTY of CEN FL #562205 Report a problem | ||
| 7/20/2017 | Sold | $18,000-0.6%$22/sqft |
Source: Public Record Report a problem | ||
| 2/2/2017 | Sold | $18,100$22/sqft |
Source: Public Record Report a problem | ||
Public tax history
| Year | Property taxes | Tax assessment |
|---|---|---|
| 2025 | $2,169 +13.2% | $85,207 +10% |
| 2024 | $1,916 +9.5% | $77,461 +10% |
| 2023 | $1,749 +14.6% | $70,419 +10% |
| 2022 | $1,527 +284.1% | $64,017 +117.7% |
| 2021 | $397 +3.3% | $29,400 +2.3% |
| 2020 | $385 +19.6% | $28,731 -14.4% |
| 2019 | $322 | $33,573 |
Find assessor info on the county website
Monthly payment
Est. payment
Payment breakdown
Explore the cost of this home by adjusting the details. Changes won't be saved.Climate risks
Neighborhood: 34472
Nearby schools
Schools provided by the listing agent
- Elementary: Greenway Elementary School
- Middle: Lake Weir Middle School
- High: Lake Weir High School
Source: Stellar MLS. This data may not be complete. We recommend contacting the local school district to confirm school assignments for this home.

Similar homes
- $109,9002 bd2 ba832 sqft56 Pine Trak Unit 101E, Ocala, FL 34472For Sale
 MLS ID #12036533, Lisa Hodge, Realty Hub. My State MLS
- $106,0002 bd2 ba1.1k sqft487 MIDWAY DRIVE #B, OCALA, FL 34472For Sale

 MLS ID #OM734680, Scott Hutchinson, SUNBURST PROPERTIES. Stellar MLS
- $119,0002 bd2 ba840 sqft7958 MIDWAY DRIVE TERRACE #P201, OCALA, FL 34472For Sale
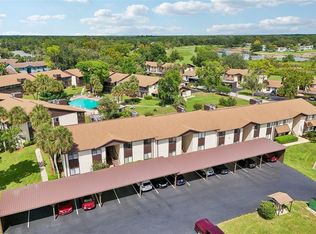
 MLS ID #OM734159, Marcia Kasper, RE/MAX ALLSTARS REALTY. Stellar MLS
- $119,9952 bd2 ba986 sqft548 FAIRWAYS DRIVE #B, OCALA, FL 34472For Sale
 MLS ID #O6444361, John Marascia, REDFIN CORPORATION. Stellar MLS
- $134,9002 bd2 ba1k sqft749 MIDWAY DRIVE #A, OCALA, FL 34472For SaleMLS ID #OM733947, Samara Hunter, LANGAN REALTY CO. Stellar MLS
- $124,9002 bd2 ba1k sqft507 FAIRWAYS LANE #A, OCALA, FL 34472For SaleMLS ID #OM733880, Leigh Gallups, BERKSHIRE HATHAWAY HS FLORIDA. Stellar MLS
- $119,0002 bd2 ba1k sqft530 FAIRWAYS CIRCLE #B, OCALA, FL 34472For SaleMLS ID #OM732996, Scott Coldwell, COLDWELL REALTY SOLD GUARANTEE. Stellar MLS
- $120,0002 bd2 ba840 sqft7930 MIDWAY DRIVE TERRACE #R102, OCALA, FL 34472For SaleMLS ID #OM732945, Jesse Clarkson, KELLER WILLIAMS CORNERSTONE RE. Stellar MLS
- $120,0002 bd2 ba837 sqft584 FAIRWAYS LANE #F102, OCALA, FL 34472For SaleMLS ID #O6422581, John Dannel, CFRP REALTY LLC. Stellar MLS
- $114,0002 bd2 ba837 sqft571 MIDWAY TRACK #J201, OCALA, FL 34472For SaleMLS ID #OM730343, Peggy Pittas, RE/MAX ALLSTARS REALTY. Stellar MLS
- $125,0002 bd2 ba825 sqft572 SE FAIRWAYS LANE #N204, OCALA, FL 34472For SaleMLS ID #OM727872, Cheryl Bednar-Jimenez, SELLSTATE NEXT GENERATION REALTY. Stellar MLS
- $125,0002 bd2 ba885 sqft8142 FAIRWAYS CIRCLE #S204, OCALA, FL 34472For SaleMLS ID #OM721204, Talley Alliston, TALLEY ALLISTON REALTY LLC. Stellar MLS
- $125,0002 bd2 ba840 sqft7912 MIDWAY DRIVE TERRACE #T102, OCALA, FL 34472For SaleMLS ID #OM732172, Robin Rankin, RE/MAX FOXFIRE - HWY 40. Stellar MLS
- $120,0002 bd2 ba840 sqft7991 MIDWAY DRIVE TERRACE #L201, OCALA, FL 34472For SaleMLS ID #OM726210, Scott Hutchinson, SUNBURST PROPERTIES. Stellar MLS
- $109,9002 bd2 ba1k sqft637 MIDWAY DRIVE #A, OCALA, FL 34472For SaleMLS ID #OM732162, Marie Evans, RE/MAX PREMIER REALTY. Stellar MLS
- $128,0002 bd2 ba885 sqft8200 FAIRWAYS CIRCLE #B102, OCALA, FL 34472For SaleMLS ID #OM723144, Talley Alliston, TALLEY ALLISTON REALTY LLC. Stellar MLS
- $125,0002 bd2 ba885 sqft8236 FAIRWAYS CIRCLE #D102, OCALA, FL 34472For SaleMLS ID #OM712851, Elisa Torrealba, THE KEYES COMPANY. Stellar MLS
- $119,9002 bd2 ba1k sqft568 BAHIA CIRCLE #B, OCALA, FL 34472For SaleMLS ID #O6377996, Alissa Williams, MAGNOLIA & MAIN REALTY ADVISORS LLC. Stellar MLS
- $125,0002 bd2 ba990 sqft576 BAHIA #A, OCALA, FL 34472For SaleMLS ID #OM720112, Sandra Woodson, C/POWER REALTY LLC. Stellar MLS
- $123,0002 bd2 ba840 sqft7885 MIDWAY DRIVE TERRACE #E101, OCALA, FL 34472For SaleMLS ID #OM718832, Marcia Kasper, RE/MAX ALLSTARS REALTY. Stellar MLS
