Welcome to the BEAUTIFUL 172 Beaver Brook Place, where thoughtful upgrades and serene pond views create a home that feels straight out of a magazine Elegant, designer-inspired touches elevate every room including a striking wainscoting accent wall in the dining area sleek quartz countertops, crown molding throughout, and a primary bathroom complete with custom tiled shower and upgraded mirrors. You’ll fall in love with the HUGE primary bedroom and its massive walk-in closet Enjoy expansive pond views from your backyard that borders the water’s edge for a picturesque scene. Less than 15 minutes to Research Park and MidCity, this home offers an exceptional combination of location and design.
For sale
$322,000
172 Beaver Brook Pl, Toney, AL 35773
3beds
1,677sqft
Single Family Residence
Built in 2023
9,583 Square Feet Lot
$-- Zestimate®
$192/sqft
$25/mo HOA
What's special
Thoughtful upgradesMassive walk-in closetSleek quartz countertopsCrown molding throughoutSerene pond viewsHuge primary bedroom
- 1 day |
- 107 |
- 8 |
Likely to sell faster than
Zillow last checked:
Listing updated:
Listed by:
Nichele Cooper 256-694-8833,
Southern Elite Realty HSV-BR
Source: ValleyMLS,MLS#: 21926448
Facts & features
Interior
Bedrooms & bathrooms
- Bedrooms: 3
- Bathrooms: 2
- Full bathrooms: 2
Rooms
- Room types: Master Bedroom, Bedroom 2, Dining Room, Bedroom 3, Kitchen, Family Room, Laundry, Bathroom 2
Primary bedroom
- Features: Ceiling Fan(s), Crown Molding, Carpet, Smooth Ceiling, Tray Ceiling(s), Window Cov, Walk-In Closet(s)
- Level: First
- Area: 247
- Dimensions: 19 x 13
Bedroom 2
- Features: Ceiling Fan(s), Crown Molding, Carpet, Smooth Ceiling, Window Cov
- Level: First
- Area: 120
- Dimensions: 10 x 12
Bedroom 3
- Features: Ceiling Fan(s), Crown Molding, Carpet, Smooth Ceiling, Window Cov
- Level: First
- Area: 110
- Dimensions: 11 x 10
Bathroom 1
- Features: Smooth Ceiling
- Level: First
- Area: 50
- Dimensions: 10 x 5
Dining room
- Features: Crown Molding, Smooth Ceiling, LVP
- Level: First
- Area: 130
- Dimensions: 13 x 10
Family room
- Features: Ceiling Fan(s), Crown Molding, Tray Ceiling(s), Window Cov, LVP
- Area: 252
- Dimensions: 18 x 14
Kitchen
- Features: Crown Molding, Kitchen Island, Pantry, Recessed Lighting, LVP
- Level: First
- Area: 182
- Dimensions: 14 x 13
Laundry room
- Features: Smooth Ceiling, LVP
- Area: 48
- Dimensions: 6 x 8
Heating
- Central 1
Cooling
- Central 1
Appliances
- Included: Range, Dishwasher, Microwave
Features
- Has basement: No
- Has fireplace: No
- Fireplace features: None
Interior area
- Total interior livable area: 1,677 sqft
Video & virtual tour
Property
Parking
- Parking features: Garage-Two Car, Garage-Attached, Garage Faces Front
Features
- Levels: One
- Stories: 1
- Patio & porch: Patio
- Waterfront features: Pond, Lake/Pond
Lot
- Size: 9,583 Square Feet
Details
- Parcel number: 0704170000040220
Construction
Type & style
- Home type: SingleFamily
- Architectural style: Ranch
- Property subtype: Single Family Residence
Materials
- Foundation: Slab
Condition
- New construction: No
- Year built: 2023
Details
- Builder name: HYDE HOMES LLC
Utilities & green energy
- Sewer: Private Sewer
- Water: Public
Community & HOA
Community
- Subdivision: Ivy Hills
HOA
- Has HOA: Yes
- Amenities included: Pool, Common Grounds
- Services included: Community Pool (OA), Common Grounds
- HOA fee: $300 annually
- HOA name: Elite Management
Location
- Region: Toney
Financial & listing details
- Price per square foot: $192/sqft
- Tax assessed value: $285,000
- Annual tax amount: $973
- Date on market: 8/13/2026
Estimated market value
Not available
Estimated sales range
Not available
Not available
Price history
| Date | Event | Price |
|---|---|---|
| 8/13/2026 | Listed for sale | $322,000+5.6%$192/sqft |
Source:  ValleyMLS #21926448 Report a problem ValleyMLS #21926448 Report a problem | ||
| 12/6/2023 | Sold | $304,800+335.4%$182/sqft |
Source: Public Record Report a problem | ||
| 7/28/2023 | Sold | $70,000$42/sqft |
Source: Public Record Report a problem | ||
Public tax history
| Year | Property taxes | Tax assessment |
|---|---|---|
| 2025 | $973 | $28,500 |
Find assessor info on the county website
Monthly payment
Est. payment
Payment breakdown
Explore the cost of this home by adjusting the details. Changes won't be saved.Climate risks
Neighborhood: 35773
Nearby schools
GreatSchools rating
- 4/10Madison Cross Roads Elementary SchoolGrades: PK-5Distance: 5.4 mi
- 6/10Sparkman Middle SchoolGrades: 6-8Distance: 3.3 mi
- 2/10Sparkman Ninth Grade SchoolGrades: 9Distance: 3.8 mi
Schools provided by the listing agent
- Elementary: Madison Cross Roads
- Middle: Sparkman
- High: Sparkman
Source: ValleyMLS. This data may not be complete. We recommend contacting the local school district to confirm school assignments for this home.
- $299,5004 bd2 ba1.9k sqft181 Beaver Brook Pl, Toney, AL 35773Sold
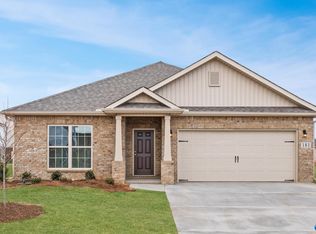
- $275,9003 bd3 ba1.6k sqft170 Beaver Brook Pl, Toney, AL 35773Sold

- $337,550-- bd1 ba2k sqft174 Beaver Brook Pl, Toney, AL 35773Sold
- $309,0003 bd2 ba1.6k sqft176 Beaver Brook Pl, Toney, AL 35773Sold
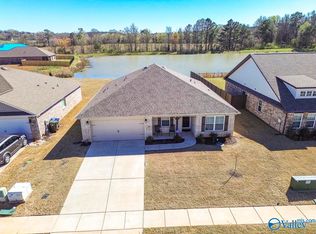
- $357,5504 bd3 ba2.3k sqft168 Beaver Brook Pl, Toney, AL 35773Sold
- $313,7004 bd2 ba1.7k sqft178 Beaver Brook Pl, Toney, AL 35773Off Market
- $367,1004 bd2 ba2.5k sqft170 Morning Dew Rd, Toney, AL 35773Off Market
- $282,9694 bd2 ba1.6k sqft171 Beaver Brook Pl, Toney, AL 35773Sold
A local agent can set up tours, give advice and negotiate with sellers.
Similar homes
- $299,9904 bd3 ba2k sqft117 Gypsy Way, Toney, AL 35773New Construction
 MLS ID #21926399, Sandra Turner. ValleyMLS
 - $274,9003 bd2 ba1.4k sqft2341 Carters Gin Rd, Toney, AL 35773For Sale
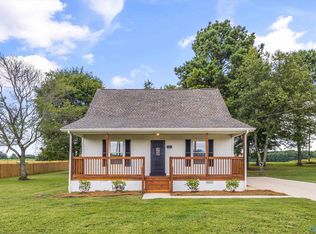 MLS ID #21926398, Tyler Maze. ValleyMLS
 - $310,0003 bd3 ba2.2k sqft159 Morning Dew Rd, Toney, AL 35773For Sale
 MLS ID #21911409, Terri Rotenberger. ValleyMLS
 - $290,0003 bd2 ba1.7k sqft145 Morning Dew Rd, Toney, AL 35773For Sale
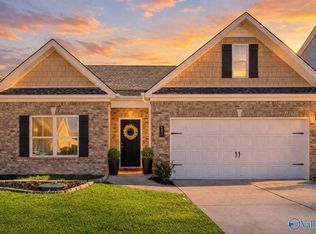 MLS ID #21909484, Jill McGuire. ValleyMLS
 - $324,9274 bd3 ba2.1k sqft115 Cotita Dr, Toney, AL 35773New ConstructionValleyMLS
- $339,9003 bd2 ba1.9k sqft222 Soland Dr, Toney, AL 35773New ConstructionValleyMLS
- $323,5274 bd2 ba1.9k sqft122 Cotita Dr, Toney, AL 35773New ConstructionValleyMLS
- $299,9003 bd3 ba2.2k sqft148 Morning Dew Rd, Toney, AL 35773For SaleMLS ID #21918424, Mark Barofsky. ValleyMLS
- $309,9904 bd2 ba1.8k sqft123 Gypsy Way, Toney, AL 35773New ConstructionMLS ID #21926401, Sandra Turner. ValleyMLS
- $270,0003 bd2 ba1.5k sqft149 Morning Dew Rd, Toney, AL 35773For SaleMLS ID #21916683, Mahaley Craig. ValleyMLS
- $349,9004 bd3 ba2.3k sqft166 Morning Dew Rd, Toney, AL 35773For SaleMLS ID #21924786, Jenny Massey. ValleyMLS
- $381,6794 bd2 ba2.1k sqft112 Magnolia Hill Ave, Toney, AL 35773New ConstructionValleyMLS
- $366,3393 bd2 ba1.9k sqft334 Natures Edge Way, Toney, AL 35773New ConstructionValleyMLS
- $333,9474 bd3 ba2.1k sqft121 Cotita Dr, Toney, AL 35773New ConstructionValleyMLS
- $310,0003 bd2 ba2k sqft222 Bent Oak Cir, Harvest, AL 35749For SaleMLS ID #21926410, Caleb McConnell. ValleyMLS
- $230,0003 bd2 ba1.6k sqft158 Carillo Ln, Toney, AL 35773For SaleMLS ID #21926280, Benjamin Waye. ValleyMLS
- $349,9274 bd3 ba2.4k sqft117 Cotita Dr, Toney, AL 35773New ConstructionValleyMLS
- $324,9904 bd3 ba2k sqft121 Gypsy Way, Toney, AL 35773New ConstructionMLS ID #21911575, Kena Brannan. ValleyMLS
- $349,9003 bd2 ba2k sqft104 Alton Dale Dr, Toney, AL 35773New ConstructionValleyMLS
- $344,0004 bd3 ba2.1k sqft135 Ivy Vine Dr, Toney, AL 35773For SaleMLS ID #21921195, Jason Williams. ValleyMLS
