Welcome to this beautifully crafted, 2025-built, one-level home, perfectly positioned on a spacious 0.50-acre lot with a private, wooded backdrop. Step inside to find soaring vaulted ceilings accented with stunning beams, creating an inviting and airy atmosphere. The heart of the home is the thoughtfully designed kitchen, featuring a large island, walk-in pantry, gas range, built-in microwave, custom vent hood, and wiring already in place for under-cabinet lighting. Just off the living room, a versatile office or flex space sits behind elegant glass French doors, offering the perfect spot for completing your to-do list. Escape into the oversized primary suite, complete with a spacious walk-in closet and a luxurious en-suite bath featuring a double vanity, separate tiled shower, and a relaxing soaking tub. The two guest bedrooms share a full bath, perfect for family or guests. Enjoy outdoor living year-round on the covered patio overlooking the backyard. Additional conveniences include a mud/laundry room just off the garage, an expanded driveway for extra parking, and a sidewalk leading to the side-entry garage door. As an added bonus, this home includes a transferable builder's warranty. Schedule a viewing today to see your next home!
Contingent
Price cut: $10K (6/23)
$415,000
538 Nature Trl, Soddy Daisy, TN 37379
3beds
2,000sqft
Single Family Residence
Built in 2025
0.5 Acres Lot
$-- Zestimate®
$208/sqft
$-- HOA
What's special
Large islandWalk-in pantryGas rangeSpacious walk-in closetBuilt-in microwaveSeparate tiled showerTwo guest bedrooms
- 113 days |
- 91 |
- 3 |
Likely to sell faster than
Zillow last checked:
Listing updated:
Listed by:
Nathan Torgerson 423-902-9445,
Keller Williams Realty 423-664-1900
Source: Greater Chattanooga Realtors,MLS#: 1533289
Facts & features
Interior
Bedrooms & bathrooms
- Bedrooms: 3
- Bathrooms: 2
- Full bathrooms: 2
Primary bedroom
- Level: First
Bedroom
- Level: First
Bedroom
- Level: First
Primary bathroom
- Level: First
Bathroom
- Level: First
Dining room
- Level: First
Kitchen
- Level: First
Laundry
- Level: First
Living room
- Level: First
Office
- Level: First
Heating
- Central
Cooling
- Central Air, Electric
Appliances
- Included: Disposal, Dishwasher, Free-Standing Gas Range, Microwave, Refrigerator, Water Heater
- Laundry: Laundry Room, Main Level
Features
- Beamed Ceilings, Cathedral Ceiling(s), Crown Molding, Double Vanity, Entrance Foyer, Eat-in Kitchen, Granite Counters, High Ceilings, High Speed Internet, Kitchen Island, Open Floorplan, Pantry, Primary Downstairs, Recessed Lighting, Storage, Walk-In Closet(s), Separate Shower, En Suite, Separate Dining Room, Split Bedrooms
- Flooring: Carpet, Tile, Engineered Hardwood
- Basement: None
- Has fireplace: No
Interior area
- Total structure area: 2,000
- Total interior livable area: 2,000 sqft
- Finished area above ground: 2,000
Property
Parking
- Total spaces: 2
- Parking features: Driveway, Garage
- Attached garage spaces: 2
Features
- Levels: One
- Stories: 1
- Patio & porch: Covered, Patio, Porch - Covered
- Exterior features: Private Yard, Rain Gutters
Lot
- Size: 0.5 Acres
- Dimensions: 80 x 280
Details
- Parcel number: 033l F 004
Construction
Type & style
- Home type: SingleFamily
- Property subtype: Single Family Residence
Materials
- Brick, Fiber Cement
- Foundation: Slab
- Roof: Shingle
Condition
- New construction: No
- Year built: 2025
Utilities & green energy
- Sewer: Public Sewer
- Water: Public
- Utilities for property: Cable Available, Electricity Connected, Natural Gas Connected, Phone Available, Sewer Connected, Underground Utilities, Water Connected
Community & HOA
Community
- Subdivision: Nature Trail
HOA
- Has HOA: No
Location
- Region: Soddy Daisy
Financial & listing details
- Price per square foot: $208/sqft
- Annual tax amount: $125
- Date on market: 4/24/2026
- Listing terms: Cash,Conventional,FHA,USDA Loan,VA Loan
Estimated market value
Not available
Estimated sales range
Not available
$2,512/mo
Price history
| Date | Event | Price |
|---|---|---|
| 6/30/2026 | Contingent | $415,000$208/sqft |
Source: Greater Chattanooga Realtors #1533289 Report a problem | ||
| 6/23/2026 | Price change | $415,000-2.4%$208/sqft |
Source: Greater Chattanooga Realtors #1533289 Report a problem | ||
| 5/27/2026 | Price change | $425,000-2.3%$213/sqft |
Source: Greater Chattanooga Realtors #1533289 Report a problem | ||
| 4/24/2026 | Listed for sale | $435,000+5.7%$218/sqft |
Source: Greater Chattanooga Realtors #1533289 Report a problem | ||
| 12/29/2025 | Sold | $411,605$206/sqft |
Source: Greater Chattanooga Realtors #1525735 Report a problem | ||
Public tax history
Tax history is unavailable.
Monthly payment
Est. payment
Payment breakdown
Explore the cost of this home by adjusting the details. Changes won't be saved.Climate risks
Neighborhood: 37379
Getting around
0 / 100
Car-DependentNearby schools
GreatSchools rating
- 7/10North Hamilton Elementary SchoolGrades: PK-5Distance: 2.1 mi
- 5/10Soddy Daisy Middle SchoolGrades: 6-8Distance: 5.1 mi
- 7/10Soddy Daisy High SchoolGrades: 9-12Distance: 7 mi
Schools provided by the listing agent
- Elementary: North Hamilton Co Elementary
- Middle: Soddy-Daisy Middle
- High: Soddy-Daisy High
Source: Greater Chattanooga Realtors. This data may not be complete. We recommend contacting the local school district to confirm school assignments for this home.
- $60,100-- bd-- ba1k sqft839 Emery Rd, Soddy Daisy, TN 37379Off Market
- $453,0924 bd3 ba2.8k sqft534 Nature Trl, Soddy Daisy, TN 37379Sold

- $409,9003 bd2 ba2k sqft550 Nature Trl, Soddy Daisy, TN 37379Sold
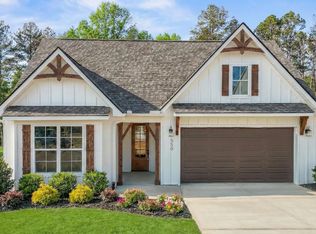
- $378,3413 bd2 ba1.6k sqft542 Nature Trl, Soddy Daisy, TN 37379Sold
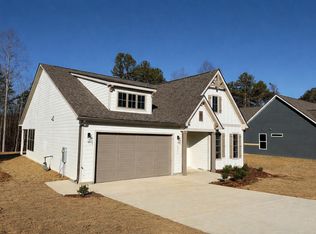
- $428,4303 bd2 ba1.9k sqft546 Nature Trl, Soddy Daisy, TN 37379Sold
- $429,9003 bd2 ba2k sqft532 Nature Trl, Soddy Daisy, TN 37379Sold
- $406,7703 bd2 ba1.9k sqft530 Nature Trl, Soddy Daisy, TN 37379Sold
- $441,000-- bd-- ba2.2k sqft537 Nature Trl, Soddy Daisy, TN 37379Off Market
A local agent can set up tours, give advice and negotiate with sellers.
A local lender can help you make sure your offer is ready when you are.
Similar homes
- $549,5004 bd3 ba2.5k sqft620 Nature Trl, Soddy Daisy, TN 37379For Sale
 MLS ID #1536322, Laura Stephenson. Greater Chattanooga Realtors
 - $425,0004 bd3 ba2.4k sqft9201 Pamper Ln, Hixson, TN 37343For Sale
 MLS ID #1540380, Neal C Spann. Greater Chattanooga Realtors
 - $510,0004 bd3 ba2.7k sqft157 Willow Creek Dr, Soddy Daisy, TN 37379For Sale
 MLS ID #1540476, Drew Carey. Greater Chattanooga Realtors
 - $574,0003 bd3 ba2.3k sqft252 Goose Creek Cir, Soddy Daisy, TN 37379For Sale
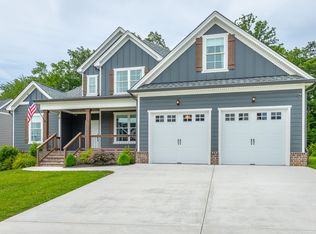 MLS ID #1537631, Kathy Mittelstadt. Greater Chattanooga Realtors
 - $425,0004 bd3 ba2.3k sqft6211 Stoney River Dr, Harrison, TN 37341For SaleMLS ID #1539538, Grace Edrington. Greater Chattanooga Realtors
- $570,0004 bd4 ba2.4k sqft10952 High River Dr, Soddy Daisy, TN 37379For SaleMLS ID #1538242, Asher Black. Greater Chattanooga Realtors
- $385,0003 bd3 ba2.2k sqft12263 Bull Run, Birchwood, TN 37308For SaleMLS ID #1516991, Darren Miller. Greater Chattanooga Realtors
- $425,0004 bd3 ba2.2k sqft7410 Pfizer Dr, Ooltewah, TN 37363For SaleMLS ID #1539488, Lori Montieth. Greater Chattanooga Realtors
- $392,9002 bd3 ba1.9k sqft11330 Cape Vw, Soddy Daisy, TN 37379For SaleMLS ID #1534092, Jennifer Lively. Greater Chattanooga Realtors
- $425,0005 bd3 ba2.5k sqft103 Jamestown Rd, Harrison, TN 37341New ConstructionMLS ID #1540495, Brandi Pearl Thompson. Greater Chattanooga Realtors
- $398,0003 bd3 ba2k sqft6362 Chandler Hill Rd, Ooltewah, TN 37363For SaleMLS ID #1538285, Marcus Holt. Greater Chattanooga Realtors
- $450,0004 bd3 ba2.3k sqft7619 Cove Ridge Dr, Hixson, TN 37343For SaleMLS ID #1539967, Kevin Gomila. Greater Chattanooga Realtors
- $449,9004 bd3 ba2.3k sqft7419 Pfizer Dr, Ooltewah, TN 37363For SaleMLS ID #1540327, Christian Beairsto. Greater Chattanooga Realtors
- $365,0003 bd2 ba2k sqft7325 Asteroid Ln, Harrison, TN 37341For SaleMLS ID #1539616, Nathan Torgerson. Greater Chattanooga Realtors
- $420,0003 bd3 ba2.3k sqft6864 Steep Hl, Ooltewah, TN 37363For SaleMLS ID #1528036, Yuliya Murnik. Greater Chattanooga Realtors
- $469,9004 bd3 ba2.3k sqft9322 Fremont Way, Hixson, TN 37343For SaleMLS ID #1539327, Kelly K Jooma. Greater Chattanooga Realtors
- $439,9004 bd3 ba2.3k sqft7215 Old Bug Ln, Ooltewah, TN 37363For SaleMLS ID #1537975, Chad M Trapp. Greater Chattanooga Realtors
- $418,5002 bd3 ba1.9k sqft4632 Pattentown Rd, Ooltewah, TN 37363For SaleMLS ID #1532371, Shawn Feagans. Greater Chattanooga Realtors
- $409,9003 bd3 ba1.9k sqft91 Hidden View Dr, Dunlap, TN 37327For SaleMLS ID #1531248, Grace Edrington. Greater Chattanooga Realtors
- $500,0003 bd3 ba2.5k sqft6413 Shirley Pond Rd, Harrison, TN 37341For SaleMLS ID #1535383, Hannah Lanning. Greater Chattanooga Realtors
