Welcome home to this inviting 1985 mobile home situated on a beautiful 1.039-acre lot in the Beaver Local School District. Offering a peaceful country setting with plenty of outdoor space, this property features a blacktop driveway, natural spring water, septic system, and several useful outbuildings.
A covered front porch welcomes you into a convenient mudroom entry, providing a great transition space for coats, shoes, and everyday belongings. Inside, the home offers three bedrooms, a comfortable living room, an eat-in kitchen, and 1-1/2 baths.
The kitchen features a tile-countertop and island and comes fully equipped; with the dishwasher, stove, refrigerator, and microwave all remaining with the property. The full bathroom has been updated with a large, oversized shower for added comfort and convenience.
Additional improvements include a brand-new hot water tank, approximately 2–3 months old. The home is all-electric.
Outside, you’ll find plenty of space for storage, hobbies, and outdoor enjoyment. The property includes a 12’ x 28’ garage-style shed, an 8’ x 8’ shed, and a 5’ x 6’ shed, along with a two-car carport. A gazebo also remains with the property, creating a wonderful spot to relax and enjoy the surrounding acreage.
The backyard features a chain-link fence, providing a designated area for children or pets to enjoy the outdoors. With over an acre of land, multiple outbuildings, a carport, fenced yard, and convenient amenities, this property offers a great opportunity for those looking for affordable country living in the Beaver Local School District. Call for your private tour today!
Contingent
$130,000
45948 Riffle Rd, New Waterford, OH 44445
3beds
1,016sqft
Manufactured Home, Single Family Residence
Built in 1985
1.04 Acres Lot
$-- Zestimate®
$128/sqft
$-- HOA
What's special
Fenced yardThree bedroomsConvenient mudroom entryMultiple outbuildingsCovered front porchTwo-car carportBlacktop driveway
- 14 days
- 620
- 42
Zillow last checked:
Listing updated:
Listed by:
Sharon D Tarnovich 330-429-1899 starnovichgcc@gmail.com,
Century 21 Lakeside Realty
Source: MLS Now,MLS#: 5243828 Originating MLS: Youngstown Columbiana Association of REALTORS
Originating MLS: Youngstown Columbiana Association of REALTORSFacts & features
Interior
Bedrooms & bathrooms
- Bedrooms: 3
- Bathrooms: 2
- Full bathrooms: 1
- 1/2 bathrooms: 1
- Main level bathrooms: 2
- Main level bedrooms: 3
Primary bedroom
- Description: Flooring: Laminate
- Level: First
- Dimensions: 11 x 11
Bedroom
- Description: Flooring: Linoleum
- Level: First
- Dimensions: 13 x 9
Bedroom
- Description: Flooring: Linoleum
- Level: First
- Dimensions: 10 x 8
Bathroom
- Description: Flooring: Linoleum
- Level: First
- Dimensions: 10 x 8
Eat in kitchen
- Description: Flooring: Linoleum
- Features: Tile Counters
- Level: First
- Dimensions: 13 x 12
Laundry
- Description: Flooring: Linoleum
- Level: First
- Dimensions: 5 x 5
Living room
- Description: Flooring: Laminate
- Level: First
- Dimensions: 15 x 13
Mud room
- Level: First
- Dimensions: 8 x 8
Heating
- Electric, Forced Air
Cooling
- Ceiling Fan(s), Window Unit(s)
Appliances
- Included: Dryer, Dishwasher, Microwave, Range, Refrigerator, Washer
- Laundry: In Hall, Main Level
Features
- Ceiling Fan(s), Eat-in Kitchen, Kitchen Island, Tile Counters
- Basement: None
- Has fireplace: No
- Fireplace features: None
Interior area
- Total structure area: 1,016
- Total interior livable area: 1,016 sqft
- Finished area above ground: 1,016
- Finished area below ground: 0
Video & virtual tour
Property
Parking
- Total spaces: 3
- Parking features: Asphalt, Detached Carport, Driveway, Detached, Garage, Paved, RV Access/Parking, Storage
- Garage spaces: 1
- Carport spaces: 2
- Covered spaces: 3
Features
- Levels: One
- Stories: 1
- Patio & porch: Rear Porch, Covered, Front Porch
- Exterior features: Awning(s), Fire Pit, Private Yard, RV Hookup, Storage
- Pool features: None
- Fencing: Back Yard,Chain Link,Fenced
- Has view: Yes
- View description: Rural, Trees/Woods
Lot
- Size: 1.04 Acres
- Features: Irregular Lot
Details
- Additional structures: Carport(s), Garage(s), Gazebo, Outbuilding, Storage
- Parcel number: 1200328012
Construction
Type & style
- Home type: MobileManufactured
- Architectural style: Manufactured Home,Mobile Home
- Property subtype: Manufactured Home, Single Family Residence
Materials
- Vinyl Siding
- Foundation: Pillar/Post/Pier
- Roof: Metal
Condition
- Year built: 1985
Utilities & green energy
- Sewer: Private Sewer, Septic Tank
- Water: Spring
Community & HOA
Community
- Security: Smoke Detector(s)
HOA
- Has HOA: No
Location
- Region: New Waterford
Financial & listing details
- Price per square foot: $128/sqft
- Tax assessed value: $40,200
- Annual tax amount: $493
- Date on market: 9/12/2026
- Cumulative days on market: 14 days
- Listing terms: Cash,Conventional
Estimated market value
Not available
Estimated sales range
Not available
Not available
Price history
| Date | Event | Price |
|---|---|---|
| 9/12/2026 | Listed for sale | $130,000+3962.5%$128/sqft |
Source:  MLS Now #5243828 Report a problem MLS Now #5243828 Report a problem | ||
| 11/22/1999 | Sold | $3,200$3/sqft |
Source: Agent Provided Report a problem | ||
Public tax history
| Year | Property taxes | Tax assessment |
|---|---|---|
| 2025 | $474 +25.6% | $14,080 +32.3% |
| 2024 | $377 -0.3% | $10,640 |
| 2023 | $378 -0.2% | $10,640 |
| 2022 | $379 -1.8% | $10,640 +11.3% |
| 2021 | $386 +4.7% | $9,560 |
| 2020 | $369 -0.4% | $9,560 |
| 2019 | $370 +5% | $9,560 +10.1% |
| 2018 | $353 -10.5% | $8,680 |
| 2017 | $394 +19.5% | $8,680 +15.3% |
| 2016 | $330 +5% | $7,530 |
| 2015 | $314 +19.9% | $7,530 +24.3% |
| 2014 | $262 -3.5% | $6,060 -3.3% |
| 2013 | $271 +20% | $6,270 |
| 2012 | $226 -4.6% | $6,270 |
| 2011 | $237 -7.7% | $6,270 |
| 2010 | $257 | $6,270 -14.7% |
| 2009 | $257 -5.2% | $7,350 |
| 2008 | $271 +5% | $7,350 |
| 2007 | $258 -26.3% | $7,350 +6.2% |
| 2004 | $350 -6.8% | $6,920 -5.9% |
| 2003 | $375 -0.4% | $7,350 |
| 2002 | $377 +452.5% | $7,350 +461.1% |
| 2000 | $68 | $1,310 |
Find assessor info on the county website
Monthly payment
Climate risks
Neighborhood: 44445
Nearby schools
Schools provided by the listing agent
- District: Beaver LSD - 1501
Source: MLS Now. This data may not be complete. We recommend contacting the local school district to confirm school assignments for this home.
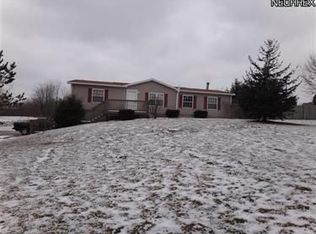
Similar homes
- $117,0003 bd1 ba1.2k sqft45804 Yeager Dr, East Liverpool, OH 43920For Sale
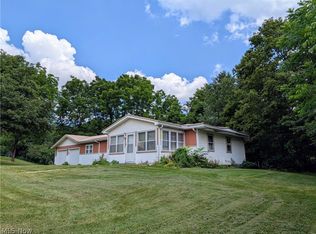 MLS ID #5197110, Jamie Thomas, Forever Homes Realty. MLS Now
 - $141,0003 bd1 ba1.2k sqft417 N Sumner St, East Palestine, OH 44413For Sale
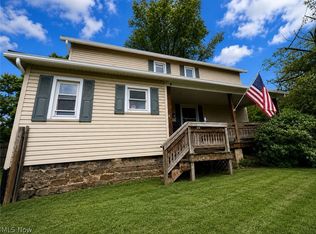 MLS ID #5241223, Anthony Catauro, Keller Williams Chervenic Rlty. MLS Now
 - $149,0003 bd2 ba1.3k sqft108 Thomas St, East Palestine, OH 44413For Sale
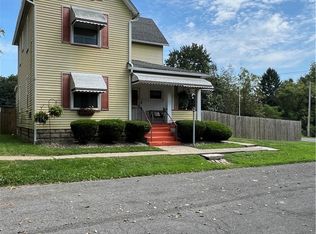 MLS ID #5241558, Tami L Harris, Century 21 Lakeside Realty. MLS Now
 - $118,5003 bd1 ba1.3k sqft44 Walnut St, Leetonia, OH 44431For Sale
 MLS ID #5245068, Giovanna Neapolitan, More Options Realty, LLC. MLS Now
