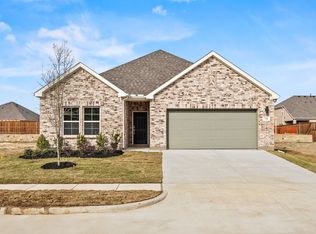
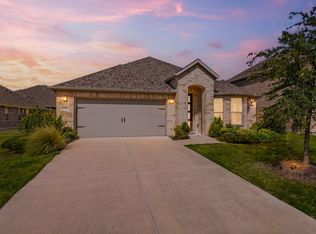
MOVE IN READY! Step inside the Cumberland plan into a welcoming foyer that leads into a spacious, open-concept design. The kitchen features a large island, walk-in pantry, and direct access to the dining area and great room, perfect for gatherings and everyday living. The private primary suite is thoughtfully positioned at the rear of the home, offering a generous walk-in closet and a well-appointed bath with dual sinks. Three additional bedrooms are spaced throughout the layout, providing flexibility for guests, a home office, or hobbies. Conveniences include a mud room, separate laundry space, and a 2-bay garage. Outdoor living is enhanced with options for a covered or extended covered patio! Enjoy fantastic community amenities and lifestyle features at a 2.2 tax rate! No MUD or PID, and just walking distance to OB Johnson Elementary located within the community!
Pending
Price cut: $1.3K (10/7)
$299,888
727 Carson Dr, Forney, TX 75126
4beds
1,859sqft
Single Family Residence
Built in 2026
6,098 Square Feet Lot
$316,500 Zestimate®
$161/sqft
$100/mo HOA
What's special
Welcoming foyerGenerous walk-in closetSeparate laundry spaceMud roomLarge islandWalk-in pantrySpacious open-concept design
- 222 days
- 89
- 8
Zillow last checked:
Listing updated:
Listed by:
William Nelson 0505348 972-317-5900,
Century Communities 817-886-2974
Source: NTREIS,MLS#: 21208517
Facts & features
Interior
Bedrooms & bathrooms
- Bedrooms: 4
- Bathrooms: 2
- Full bathrooms: 2
Primary bedroom
- Features: Dual Sinks, En Suite Bathroom, Linen Closet, Walk-In Closet(s)
- Level: First
- Dimensions: 0 x 0
Bedroom
- Features: Split Bedrooms
- Level: First
- Dimensions: 0 x 0
Bedroom
- Features: Split Bedrooms
- Level: First
- Dimensions: 0 x 0
Bedroom
- Features: Split Bedrooms
- Level: First
- Dimensions: 0 x 0
Dining room
- Level: First
- Dimensions: 0 x 0
Kitchen
- Features: Breakfast Bar, Built-in Features, Kitchen Island, Pantry, Stone Counters, Walk-In Pantry
- Level: First
- Dimensions: 0 x 0
Living room
- Level: First
- Dimensions: 0 x 0
Utility room
- Features: Utility Room
- Level: First
- Dimensions: 0 x 0
Heating
- Central, Natural Gas
Cooling
- Central Air, Ceiling Fan(s), Electric, ENERGY STAR Qualified Equipment
Appliances
- Included: Dishwasher, Disposal, Microwave
- Laundry: Washer Hookup, Dryer Hookup, Laundry in Utility Room
Features
- Built-in Features, Decorative/Designer Lighting Fixtures, Double Vanity, High Speed Internet, Kitchen Island, Open Floorplan, Pantry, Smart Home, Cable TV, Walk-In Closet(s)
- Flooring: Carpet, Ceramic Tile, Luxury Vinyl Plank
- Has basement: No
- Has fireplace: No
Interior area
- Total interior livable area: 1,859 sqft
Video & virtual tour
Property
Parking
- Total spaces: 2
- Parking features: Covered, Door-Multi, Driveway, Garage Faces Front, Garage, Garage Door Opener
- Attached garage spaces: 2
Features
- Levels: One
- Stories: 1
- Patio & porch: Patio
- Exterior features: Lighting, Private Yard
- Pool features: None, Community
- Fencing: Back Yard,Fenced,Wood
Lot
- Size: 6,098 Square Feet
- Features: Interior Lot, Landscaped, Subdivision, Sprinkler System
Details
- Parcel number: 234545
Construction
Type & style
- Home type: SingleFamily
- Architectural style: Traditional,Detached
- Property subtype: Single Family Residence
Materials
- Brick
- Foundation: Slab
- Roof: Composition,Shingle
Condition
- New Construction
- Year built: 2026
Utilities & green energy
- Sewer: Public Sewer
- Water: Public
- Utilities for property: Sewer Available, Water Available, Cable Available
Green energy
- Energy efficient items: Construction, HVAC, Insulation, Roof, Thermostat, Windows
Community & HOA
Community
- Features: Clubhouse, Fishing, Lake, Other, Playground, Park, Pool, Trails/Paths, Curbs, Sidewalks
- Security: Prewired, Security System, Carbon Monoxide Detector(s), Smoke Detector(s)
- Subdivision: Overland Grove
HOA
- Has HOA: Yes
- Services included: All Facilities, Association Management
- HOA fee: $600 semi-annually
- HOA name: Neighborhood Management Inc.
- HOA phone: 972-359-1548
Location
- Region: Forney
Financial & listing details
- Price per square foot: $161/sqft
- Tax assessed value: $75,000
- Annual tax amount: $1,593
- Date on market: 3/14/2026
- Cumulative days on market: 222 days
Estimated market value
$316,500
$301,000 - $332,000
$2,557/mo
Price history
| Date | Event | Price |
|---|---|---|
| 10/21/2026 | Pending sale | $299,888$161/sqft |
Source: NTREIS #21208517 Report a problem | ||
| 10/7/2026 | Price change | $299,888-0.4%$161/sqft |
Source: NTREIS #21208517 Report a problem | ||
| 9/22/2026 | Price change | $301,188+0.4%$162/sqft |
Source:  Century Communities Report a problem | ||
| 9/18/2026 | Price change | $299,8880%$161/sqft |
Source: Century Communities Report a problem | ||
| 8/6/2026 | Price change | $299,900-7.7%$161/sqft |
Source: Century Communities Report a problem | ||
| 7/30/2026 | Price change | $324,900-3.3%$175/sqft |
Source: NTREIS #21208517 Report a problem | ||
| 6/16/2026 | Price change | $335,900-1.2%$181/sqft |
Source: NTREIS #21208517 Report a problem | ||
| 5/22/2026 | Price change | $339,900+0.2%$183/sqft |
Source: NTREIS #21208517 Report a problem | ||
| 5/20/2026 | Price change | $339,375-0.8%$183/sqft |
Source: Century Communities Report a problem | ||
| 4/24/2026 | Price change | $342,000-0.3%$184/sqft |
Source: NTREIS #21208517 Report a problem | ||
| 3/31/2026 | Price change | $342,900+0.3%$184/sqft |
Source: NTREIS #21208517 Report a problem | ||
| 3/31/2026 | Price change | $342,000+0.3%$184/sqft |
Source: Century Communities Report a problem | ||
| 2/27/2026 | Listed for sale | $340,900$183/sqft |
Source: Century Communities Report a problem | ||
Public tax history
| Year | Property taxes | Tax assessment |
|---|---|---|
| 2025 | $1,593 +8% | $75,000 +7.1% |
| 2024 | $1,475 | $70,000 |
Find assessor info on the county website
Monthly payment
Est. payment
Payment breakdown
Explore the cost of this home by adjusting the details. Changes won't be saved.Climate risks
Neighborhood: 75126
Nearby schools
Schools provided by the listing agent
- Elementary: Johnson
- Middle: Warren,Nell Hill Rhea
- High: Forney
- District: Forney ISD
Source: NTREIS. This data may not be complete. We recommend contacting the local school district to confirm school assignments for this home.


Similar homes
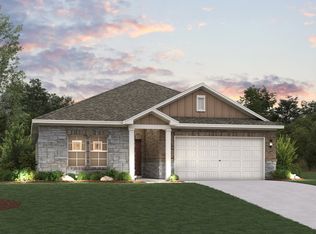
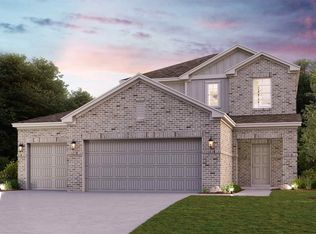
- $339,9004 bd3 ba2k sqft715 Carson Dr, Forney, TX 75126New Construction
 NTREIS
- $344,9004 bd3 ba2k sqft732 Ashley Gardens Dr, Forney, TX 75126New Construction
 NTREIS
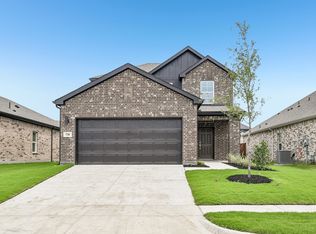
- $335,9004 bd3 ba2k sqft738 Carson Dr, Forney, TX 75126New Construction
 NTREIS
- $334,9004 bd2 ba1.9k sqft1120 Flamingo Rd, Forney, TX 75126For Sale
 MLS ID #21365455, Julie Rynell. NTREIS
