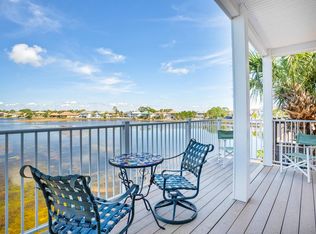
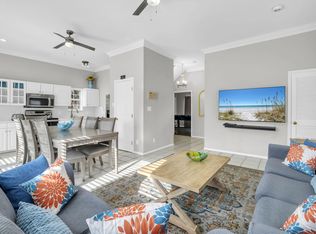
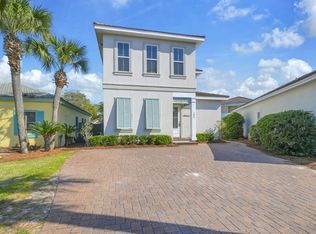
Destiny Beach Villas rock!! Two fully furnished 2 bedroom/2 full bath rental units on Scenic Hwy 98 - just steps away from popular Crystal Beach. Each unit is fully furnished. Recent improvements include back deck furniture 2024, new king size mattresses 2024, new floors and kitchen cabinets in down unit 2024. Back yard is Four Prong Lake with lots of nature - fish, ducks and turtles. Extended paver deck on down unit for barbecue.
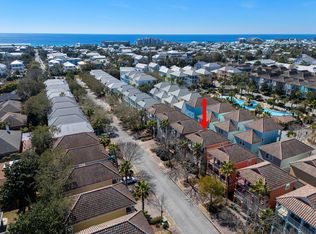
Everything is near by - shopping and recreation. Large community pool for owners and rental guests. A totally relaxing property on a lake. Walking access over and under Scenic Hwy 98 to Destin's white sand beaches!!! Each unit has 2 assigned parking spaces with added guest parking. A top investment opportunity on the Emerald Coast.
For sale
$1,300,000
3551 Scenic Highway 98 Unit 20, Destin, FL 32541
4beds
1,920sqft
Single Family Residence
Built in 1998
2,613 Square Feet Lot
$-- Zestimate®
$677/sqft
$-- HOA
What's special
New king size mattressesNew floorsBack deck furniture
- 3 days |
- 342 |
- 10 |
Likely to sell faster than
Zillow last checked:
Listing updated:
Listed by:
Paul Maryeski,
Century 21 AllPoints Realty
Source: ECAOR,MLS#: 1009715
Facts & features
Interior
Bedrooms & bathrooms
- Bedrooms: 4
- Bathrooms: 4
- Full bathrooms: 4
Primary bedroom
- Level: First
- Area: 144 Square Feet
- Dimensions: 12 x 12
Primary bedroom
- Level: Second
- Area: 144 Square Feet
- Dimensions: 12 x 12
Bedroom
- Level: First
- Area: 143 Square Feet
- Dimensions: 13 x 11
Bedroom
- Level: Second
- Area: 143 Square Feet
- Dimensions: 13 x 11
Primary bathroom
- Level: First
- Area: 40 Square Feet
- Dimensions: 8 x 5
Primary bathroom
- Level: Second
- Area: 40 Square Feet
- Dimensions: 8 x 5
Bathroom
- Level: First
- Area: 40 Square Feet
- Dimensions: 8 x 5
Bathroom
- Level: Second
- Area: 40 Square Feet
- Dimensions: 8 x 5
Other
- Level: First
- Area: 312 Square Feet
- Dimensions: 24 x 13
Other
- Level: Second
- Area: 96 Square Feet
- Dimensions: 24 x 4
Kitchen
- Level: First
- Area: 96 Square Feet
- Dimensions: 12 x 8
Kitchen
- Level: Second
- Area: 96 Square Feet
- Dimensions: 12 x 8
Living room
- Level: First
- Area: 180 Square Feet
- Dimensions: 15 x 12
Living room
- Level: Second
- Area: 180 Square Feet
- Dimensions: 15 x 12
Heating
- Heat Pump, Central
Cooling
- Central Air, Ceiling Fan(s)
Appliances
- Included: Dishwasher, Disposal, Dryer, Microwave, Washer, Electric Water Heater
Features
- Owner's Closet
- Flooring: Tile
- Windows: Double Pane Windows, Window Treatments
- Furnished: Yes
- Common walls with other units/homes: No Common Walls
Interior area
- Total structure area: 1,920
- Total interior livable area: 1,920 sqft
- Finished area below ground: 0
Property
Parking
- Total spaces: 4
Features
- Stories: 2
- Patio & porch: Covered, Deck
- Exterior features: Balcony, Sprinkler System
- Has private pool: Yes
- Has view: Yes
- View description: Gulf, Lake
- Has water view: Yes
- Water view: Gulf,Lake
- Waterfront features: Lake Front
Lot
- Size: 2,613 Square Feet
- Dimensions: 70' x 35'
- Features: Level, Within 1/2 Mile to Water
Details
- Additional structures: Pool House
- Parcel number: 002S22007400000200
- Zoning description: Resid Single Family
Construction
Type & style
- Home type: SingleFamily
- Architectural style: Beach House
- Property subtype: Single Family Residence
Materials
- Stucco
- Roof: Slate
Condition
- Construction Complete
- New construction: No
- Year built: 1998
Utilities & green energy
- Water: Public
Community & HOA
Community
- Features: BBQ Pit/Grill, Beach, Dumpster, Pavillion/Gazebo, Pool, TV Cable, Short Term Rental - Allowed
- Security: Smoke Detector(s)
- Subdivision: Destiny Beach Villas
HOA
- Has HOA: Yes
- Services included: Maintenance Grounds, Trash
Location
- Region: Destin
Financial & listing details
- Price per square foot: $677/sqft
- Tax assessed value: $877,810
- Annual tax amount: $8,014
- Date on market: 8/12/2026
- Road surface type: Paved
Estimated market value
Not available
Estimated sales range
Not available
Not available
Price history
| Date | Event | Price |
|---|---|---|
| 8/12/2026 | Listed for sale | $1,300,000-5.5%$677/sqft |
Source:  ECAOR #1009715 Report a problem ECAOR #1009715 Report a problem | ||
| 7/10/2026 | Listing removed | $1,375,000$716/sqft |
Source: ECAOR #982568 Report a problem | ||
| 8/6/2025 | Listed for sale | $1,375,000-1.8%$716/sqft |
Source: ECAOR #982568 Report a problem | ||
| 6/4/2025 | Listing removed | $1,399,950$729/sqft |
Source: ECAOR #962260 Report a problem | ||
| 11/29/2024 | Listed for sale | $1,399,950+273.3%$729/sqft |
Source: ECAOR #962260 Report a problem | ||
| 3/2/2010 | Sold | $375,000-6%$195/sqft |
Source: Agent Provided Report a problem | ||
| 8/20/2009 | Listed for sale | $399,000-52.5%$208/sqft |
Source: RE/MAX Southern Realty #522230 Report a problem | ||
| 3/2/2005 | Sold | $840,000+72.8%$438/sqft |
Source: Public Record Report a problem | ||
| 1/2/2004 | Sold | $486,000$253/sqft |
Source: Public Record Report a problem | ||
Public tax history
| Year | Property taxes | Tax assessment |
|---|---|---|
| 2025 | $9,224 +4.4% | $696,472 +10% |
| 2024 | $8,833 +5.8% | $633,156 -25% |
| 2023 | $8,348 +16.7% | $844,402 +25% |
| 2022 | $7,155 +18.3% | $675,448 +35.2% |
| 2021 | $6,049 +11.8% | $499,606 +15.5% |
| 2020 | $5,411 +3.8% | $432,454 +2.1% |
| 2019 | $5,213 +12.3% | $423,538 +17.2% |
| 2018 | $4,642 | $361,499 +4.1% |
| 2017 | $4,642 +2.3% | $347,211 +3.4% |
| 2016 | $4,538 +4.1% | $335,635 +3.2% |
| 2015 | $4,360 +1.2% | $325,124 +6.6% |
| 2014 | $4,307 | $304,962 +2.8% |
| 2013 | -- | $296,726 -0.3% |
| 2012 | -- | $297,706 -9.9% |
| 2011 | -- | $330,552 -6.7% |
| 2010 | -- | $354,169 -14.3% |
| 2009 | -- | $413,260 -31.9% |
| 2008 | -- | $607,218 -5% |
| 2007 | -- | $639,140 -1.9% |
| 2006 | -- | $651,630 +14.7% |
| 2005 | -- | $568,126 +68.2% |
| 2004 | -- | $337,706 +4.8% |
| 2003 | -- | $322,166 +4.8% |
| 2002 | -- | $307,357 +1% |
| 2001 | -- | $304,446 |
Find assessor info on the county website
Monthly payment
Est. payment
Payment breakdown
Explore the cost of this home by adjusting the details. Changes won't be saved.Climate risks
Neighborhood: 32541
Nearby schools
GreatSchools rating
- 9/10Destin Middle SchoolGrades: 5-8Distance: 1.8 mi
- 5/10Fort Walton Beach High SchoolGrades: 9-12Distance: 14.2 mi
- 10/10Destin Elementary SchoolGrades: PK-4Distance: 5.4 mi
Schools provided by the listing agent
- Elementary: Destin
- Middle: Destin
- High: Destin
Source: ECAOR. This data may not be complete. We recommend contacting the local school district to confirm school assignments for this home.
- $1,350,0004 bd4 ba1.9k sqft3551 Scenic Highway 98 UNIT 22, Destin, FL 32541Sold

- $1,290,0004 bd4 ba1.9k sqft3551 Scenic Highway 98 UNIT 17, Destin, FL 32541Sold
- $2,227,0005 bd4 ba3.7k sqft4850 Ocean Blvd, Destin, FL 32541Off Market
- $811,4002 bd2 ba1.4k sqft3551 Scenic Highway 98 UNIT 5, Destin, FL 32541Off Market
- $1,052,0004 bd4 ba1.9k sqft3551 Scenic Highway 98 UNIT 9, Destin, FL 32541Off Market
- $975,2004 bd4 ba1.9k sqft3551 Scenic Highway 98 UNIT 14, Destin, FL 32541Off Market
- $752,2002 bd3 ba1.4k sqft3551 Scenic Highway 98 UNIT 15, Destin, FL 32541Off Market
- $535,0001 bd2 ba913 sqft3551 Scenic Highway 98 UNIT 2A, Destin, FL 32541Off Market
A local agent can set up tours, give advice and negotiate with sellers.
A local lender can help you make sure your offer is ready when you are.
Similar homes
- $1,075,0004 bd4 ba2.1k sqft54 Terra Cotta Way, Destin, FL 32541For Sale
 MLS ID #999033, At The Beach Team, Keller Williams Realty Destin. ECAOR
 - $1,149,0004 bd4 ba2.2k sqft106 Terra Cotta Way, Destin, FL 32541For Sale
 MLS ID #999425, John R Butler, Emerald Coast Vacation Rentals & Sales. ECAOR
 - $1,590,0005 bd5 ba2.8k sqft4836 Ocean Blvd, Destin, FL 32541For Sale
 MLS ID #1006931, Colin F Kirkwood, Newman Dailey Resort Properties. ECAOR
 - $1,339,0006 bd4 ba2.6k sqft230 Kono Way, Destin, FL 32541For Sale
 MLS ID #999357, Cora J Rasmussen, Realty ONE Group Emerald Coast. ECAOR
 - $1,945,0005 bd5 ba2.8k sqft28 Varazze Cay, Destin, FL 32541For SaleMLS ID #1008561, At The Beach Team, Keller Williams Realty Destin. ECAOR
- $1,650,0004 bd3 ba2.3k sqft93 Shirah St, Destin, FL 32541For SaleMLS ID #1008876, Destin N Lowery, 1st Class Real Estate Lanier Group. ECAOR
- $980,0003 bd3 ba2.1k sqft87 Cayman Cv, Destin, FL 32541For SaleMLS ID #997311, Abigail E Davis, Corcoran Reverie SRB. ECAOR
- $899,0003 bd4 ba2k sqft110 Terra Cotta Way, Destin, FL 32541For SaleMLS ID #1004129, Hiller Group, EXP Realty LLC. ECAOR
- $999,0006 bd4 ba2.6k sqft223 Grand Key Loop E, Destin, FL 32541For SaleMLS ID #1005276, Carli S Harman, EXP Realty LLC. ECAOR
- $999,0006 bd4 ba2.6k sqft219 Grand Key Loop, Destin, FL 32541For SaleMLS ID #1005280, Carli S Harman, EXP Realty LLC. ECAOR
- $1,049,0005 bd4 ba2.7k sqft209 Grand Key Loop, Destin, FL 32541For SaleMLS ID #1000769, Michael Tomlin, Coldwell Banker Realty. ECAOR
- $1,050,0005 bd4 ba1.8k sqft85 Shirah St, Destin, FL 32541For SaleMLS ID #1000420, Stacey L Harris, REV Realty. ECAOR
- $1,100,0006 bd4 ba2.6k sqft226 Grand Key Loop, Destin, FL 32541For SaleMLS ID #966779, Justin J Elliott, WHS Real Estate. ECAOR
- $1,049,0003 bd4 ba1.8k sqft4453 Clipper Cv, Destin, FL 32541For SaleMLS ID #988548, At The Beach Team, Keller Williams Realty Destin. ECAOR
- $1,289,0003 bd3 ba1.4k sqft204 Henderson Resort Way #3104, Destin, FL 32541For SaleMLS ID #1008947, Anne L Hurrle Kazek, The Premier Property Group. ECAOR
- $1,400,0005 bd4 ba2.4k sqft9 S Payne St, Miramar Beach, FL 32550For SaleMLS ID #986667, James W Bauerly, A List Beach Realty LLC. ECAOR
- $1,100,0004 bd3 ba2.4k sqft283 Lakeland Dr, Miramar Beach, FL 32550For SaleMLS ID #1009096, Nichole P Causton, Go Coastal Realty LLC. ECAOR
- $1,299,9006 bd4 ba2.6k sqft10 Blue Surf Ln, Miramar Beach, FL 32550For SaleMLS ID #989230, The Beasley Group, Compass. ECAOR
- $1,135,0004 bd4 ba2.2k sqft1948 Boardwalk Dr, Miramar Beach, FL 32550For SaleMLS ID #1008818, Sherry Smith, simpliHOM. ECAOR
- $1,075,0004 bd3 ba2.3k sqft68 Penelope St, Miramar Beach, FL 32550For SaleMLS ID #1008605, Kelli M Van Pelt, Eagle Bay Real Estate. ECAOR
