Experience the Soul of Destin, Florida: Where Luxury Feels Like Home at Destiny West. Discover more than just a gated community; discover a lifestyle where the elegance of a coastal resort meets the genuine warmth of a neighborhood. Nestled within the prestigious enclave of Destiny West, this lakefront residence offers a rare opportunity to live in a place that truly looks and feels like home.
Destin serves as a major regional tourist hub located adjacent to the famous 30A Corridor, approximately 9 miles to the east. Here, you can enjoy the fresh salt air with a short, scenic walk of approximately 800 steps to the world-class Emerald Coast beaches at the James Lee Beach Park access. Wake up to serene water views and unwind on your private screened-in back porch, designed for quiet reflection or intimate gatherings. This 3-bedroom, 2-bathroom Florida Cottage features a palette of inviting colors, creating a cozy, lived-in atmosphere from the moment you cross the threshold.
Located on the same street as the Destiny Yacht Club, you are steps away from the social pulse of the community. Residents enjoy exclusive access to an array of upscale amenities, including a sprawling heated pool, a rejuvenating hot tub, a modern fitness center, and professional tennis and pickleball courts. Whether you are seeking a permanent sanctuary, a second home, or a high-performing short-term rental investment property, this home is a premier canvas for your personal touch. In a neighborhood where recent sales have reached beyond $3.5 million, this property represents an incredible entry point into an elite coastal market. The region's easy access from major US cities via an international and private airport make it a highly sought-after destination. Contact us today to schedule your private tour and see why Destiny West isn't just a destination--it's where you belong.
For sale
$900,000
4628 Paradise Isle, Destin, FL 32541
3beds
1,976sqft
Single Family Residence
Built in 1995
8,276 Square Feet Lot
$-- Zestimate®
$455/sqft
$-- HOA
What's special
Cozy lived-in atmosphereLakefront residencePalette of inviting colorsSerene water viewsPrivate screened-in back porch
- 1 day |
- 351 |
- 16 |
Zillow last checked:
Listing updated:
Listed by:
Sona Chambers 678-612-7474,
Compass
Source: ECAOR,MLS#: 1009854
Facts & features
Interior
Bedrooms & bathrooms
- Bedrooms: 3
- Bathrooms: 2
- Full bathrooms: 2
Primary bedroom
- Level: First
- Area: 247 Square Feet
- Dimensions: 19 x 13
Bedroom
- Level: First
- Area: 116.6 Square Feet
- Dimensions: 11 x 10.6
Bedroom
- Level: First
- Area: 127.2 Square Feet
- Dimensions: 12 x 10.6
Breakfast room
- Level: First
- Area: 130 Square Feet
- Dimensions: 13 x 10
Den
- Level: First
- Area: 252 Square Feet
- Dimensions: 18 x 14
Dining room
- Level: First
- Area: 162.4 Square Feet
- Dimensions: 14 x 11.6
Kitchen
- Level: First
- Area: 110 Square Feet
- Dimensions: 11 x 10
Utility room
- Level: First
- Area: 76 Square Feet
- Dimensions: 10 x 7.6
Heating
- Natural Gas
Cooling
- Ceiling Fan(s)
Appliances
- Included: Dishwasher, Disposal, Dryer, Microwave, Washer, Gas Water Heater
- Laundry: Washer/Dryer Hookup
Features
- Breakfast Bar, Crown Molding, Vaulted Ceiling(s), Kitchen Island, Recessed Lighting, Newly Painted, Owner's Closet, Pantry, Split Bedroom, Woodwork Painted
- Flooring: Hardwood, Tile, Carpet
- Windows: Window Treatments
- Attic: Pull Down Stairs
- Has fireplace: Yes
- Fireplace features: Gas
- Furnished: Yes
- Common walls with other units/homes: No Common Walls
Interior area
- Total structure area: 1,976
- Total interior livable area: 1,976 sqft
Property
Parking
- Total spaces: 6
- Parking features: Garage Door Opener, Guest
- Attached garage spaces: 2
Features
- Stories: 1
- Patio & porch: Deck, Covered, Screened
- Exterior features: Outdoor Grill, Sprinkler System
- Has view: Yes
- View description: Lake
- Has water view: Yes
- Water view: Lake
- Waterfront features: Lake Front
Lot
- Size: 8,276 Square Feet
- Dimensions: 61 x 131 x 51 x 12 x 138
- Features: Covenants
Details
- Parcel number: 002S22040000000920
- Zoning description: Resid Single Family
- Special conditions: Accept Backup Offers
Construction
Type & style
- Home type: SingleFamily
- Architectural style: Florida Cottage
- Property subtype: Single Family Residence
Materials
- Siding EIFS
- Foundation: Slab
- Roof: Slate
Condition
- Construction Complete
- New construction: No
- Year built: 1995
Utilities & green energy
- Water: Public
Community & HOA
Community
- Features: BBQ Pit/Grill, Community Room, Fitness Center, Fishing, Gated, Pavillion/Gazebo, Pool, Tennis Court(s), Whirlpool, Pickleball, Short Term Rental - Allowed
- Security: Smoke Detector(s)
- Subdivision: DESTINY S/D
HOA
- Has HOA: Yes
- Services included: Management, Recreational Faclty
Location
- Region: Destin
Financial & listing details
- Price per square foot: $455/sqft
- Tax assessed value: $790,747
- Annual tax amount: $8,753
- Date on market: 8/14/2026
- Road surface type: Paved
Estimated market value
Not available
Estimated sales range
Not available
Not available
Price history
| Date | Event | Price |
|---|---|---|
| 8/14/2026 | Listed for sale | $900,000-9.5%$455/sqft |
Source:  ECAOR #1009854 Report a problem ECAOR #1009854 Report a problem | ||
| 4/20/2026 | Listing removed | $10,453$5/sqft |
Source: Zillow Rentals Report a problem | ||
| 4/18/2026 | Listed for rent | $10,453$5/sqft |
Source: Zillow Rentals Report a problem | ||
| 5/30/2024 | Listing removed | -- |
Source: ECAOR #941862 Report a problem | ||
| 2/9/2024 | Listed for sale | $995,000+79.3%$504/sqft |
Source: ECAOR #941862 Report a problem | ||
| 3/2/2007 | Sold | $555,000+60.9%$281/sqft |
Source: Public Record Report a problem | ||
| 12/22/2003 | Sold | $345,000$175/sqft |
Source: Public Record Report a problem | ||
Public tax history
| Year | Property taxes | Tax assessment |
|---|---|---|
| 2025 | $8,753 -0.1% | $696,091 +10% |
| 2024 | $8,761 +13.1% | $632,810 -13.9% |
| 2023 | $7,747 +14.2% | $734,955 +20.7% |
| 2022 | $6,782 +14.9% | $608,898 +28.1% |
| 2021 | $5,904 +6.3% | $475,440 +7.1% |
| 2020 | $5,552 +1.5% | $443,726 +2.2% |
| 2019 | $5,469 +9.1% | $434,196 +10.8% |
| 2018 | $5,015 | $391,827 +10.7% |
| 2017 | $5,015 +8.4% | $353,945 +3.5% |
| 2016 | $4,626 +4.1% | $341,928 +3% |
| 2015 | $4,441 +1% | $332,031 +7.8% |
| 2014 | $4,399 | $307,939 +2.5% |
| 2013 | -- | $300,436 -0.4% |
| 2012 | -- | $301,502 -4.4% |
| 2011 | -- | $315,228 -6.5% |
| 2010 | -- | $337,046 -18.9% |
| 2009 | -- | $415,634 -13.2% |
| 2008 | -- | $479,079 -13% |
| 2007 | -- | $550,475 -14.4% |
| 2006 | -- | $642,812 +38.7% |
| 2005 | -- | $463,291 +51.4% |
| 2004 | -- | $306,000 +6.6% |
| 2003 | -- | $287,117 +0.7% |
| 2002 | -- | $285,020 +0.8% |
| 2001 | -- | $282,767 |
Find assessor info on the county website
Monthly payment
Est. payment
Payment breakdown
Explore the cost of this home by adjusting the details. Changes won't be saved.Climate risks
Neighborhood: 32541
Nearby schools
GreatSchools rating
- 9/10Destin Middle SchoolGrades: 5-8Distance: 1.4 mi
- 5/10Fort Walton Beach High SchoolGrades: 9-12Distance: 13.8 mi
- 10/10Destin Elementary SchoolGrades: PK-4Distance: 5 mi
Schools provided by the listing agent
- Elementary: Destin
- Middle: Destin
- High: Fort Walton Beach
Source: ECAOR. This data may not be complete. We recommend contacting the local school district to confirm school assignments for this home.
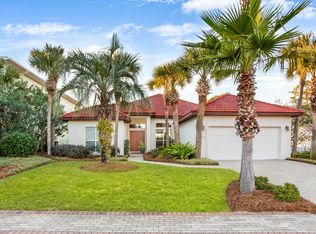
- $1,900,0003 bd3 ba2.6k sqft4630 Paradise Isle, Destin, FL 32541Sold
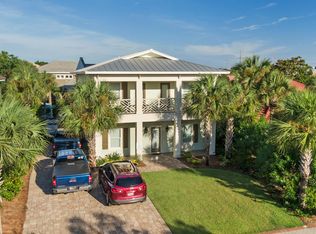
- $1,339,8007 bd6 ba2.9k sqft4632 Paradise Isle, Destin, FL 32541Off Market
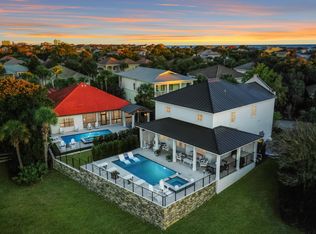
- $1,657,1006 bd7 ba2.6k sqft4627 Sunset Pointe, Destin, FL 32541Off Market
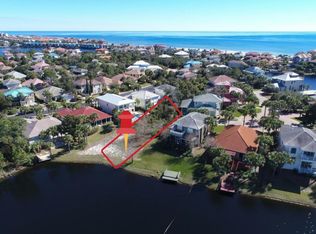
- $--10,454 sqft4627 Sunset Pointe, Destin, FL 32541Off Market
- $1,169,9005 bd5 ba2.8k sqft4629 Paradise Isle, Destin, FL 32541Off Market
- $996,0003 bd3 ba2.3k sqft4634 Paradise Isle, Destin, FL 32541Off Market
- $1,708,2004 bd3 ba3k sqft4627 Paradise Isles, Destin, FL 32541Off Market
- $1,173,9004 bd3 ba2.4k sqft4625 Sunset Pointe, Destin, FL 32541Off Market
A local agent can set up tours, give advice and negotiate with sellers.
A local lender can help you make sure your offer is ready when you are.
Similar homes
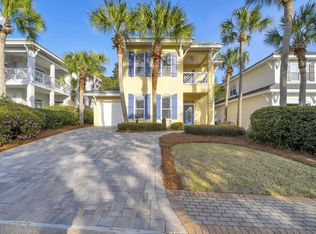
- $875,0003 bd3 ba1.7k sqft4629 Sunset Pointe, Destin, FL 32541For Sale

 MLS ID #996785, Robbye L Randall, Randalls Beachside Realty LLC. ECAOR
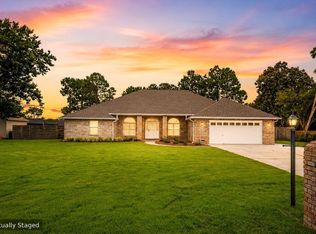
 - $995,0003 bd3 ba2.2k sqft93 Cayman Cv, Destin, FL 32541For Sale
 MLS ID #997267, Shannyn P Stevenson, Newman Dailey Resort Properties. ECAOR
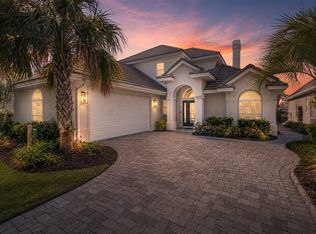
 - $890,0003 bd3 ba2.5k sqft29 Kristin Cv, Destin, FL 32541For Sale
 MLS ID #1004759, Maria Howell, REV Realty. ECAOR
 - $1,069,0003 bd3 ba2.5k sqft4600 Sailmaker Ln, Destin, FL 32541For Sale
 MLS ID #1009541, Miriam Rogers, POPPY PROPERTIES LLC. Navarre Area BOR
 - $1,300,0004 bd4 ba1.9k sqft3551 Scenic Highway 98 Unit 20, Destin, FL 32541For SaleMLS ID #1009715, Paul Maryeski, Century 21 AllPoints Realty. ECAOR
- $899,0003 bd4 ba2k sqft110 Terra Cotta Way, Destin, FL 32541For SaleMLS ID #1004129, Hiller Group, EXP Realty LLC. ECAOR
- $980,0003 bd3 ba2.1k sqft87 Cayman Cv, Destin, FL 32541For SaleMLS ID #997311, Abigail E Davis, Corcoran Reverie SRB. ECAOR
- $1,025,0004 bd3 ba2.7k sqft4722 Seastar Vis, Destin, FL 32541For SaleMLS ID #1003014, Beth Beno, Cindy Cole Fine Homes LLC. ECAOR
- $1,075,0003 bd4 ba2.2k sqft286 Ketch Ct, Destin, FL 32541For SaleMLS ID #1007577, Linda B Bryan, TruChoice Realty. ECAOR
- $1,099,5003 bd3 ba2.3k sqft130 Cayman Cv, Destin, FL 32541For SaleMLS ID #1001569, Renda J Fisher, Destin Vacation Company LLC. ECAOR
- $1,100,0004 bd3 ba2.9k sqft4575 Nautical Ct, Destin, FL 32541For SaleMLS ID #1009507, Jennifer L Crawford, Keller Williams Realty SRB. ECAOR
- $999,9004 bd3 ba2.5k sqft4589 Wood Wind Dr, Destin, FL 32541For SaleMLS ID #995319, Kelli R Oglesby, Real Broker LLC. ECAOR
- $649,0003 bd2 ba2.1k sqft4643 Windstarr Dr, Destin, FL 32541For SaleMLS ID #1001601, Christine A Thompson, The Agency Northwest Florida Beaches. ECAOR
- $829,0004 bd3 ba2k sqft206 Tahitian Way, Destin, FL 32541For SaleMLS ID #1007196, Kevin R Tinsley, WHS Real Estate. ECAOR
- $589,9003 bd2 ba1.7k sqft4643 Sunsail Cir, Destin, FL 32541For SaleMLS ID #1005572, Patricia A Williams, ERA American Real Estate. ECAOR
- $999,0006 bd4 ba2.6k sqft219 Grand Key Loop, Destin, FL 32541For SaleMLS ID #1005280, Carli S Harman, EXP Realty LLC. ECAOR
- $999,0006 bd4 ba2.6k sqft223 Grand Key Loop E, Destin, FL 32541For SaleMLS ID #1005276, Carli S Harman, EXP Realty LLC. ECAOR
- $1,119,0003 bd4 ba2.6k sqft98 Cayman Cv, Destin, FL 32541For SaleMLS ID #994705, John J Holahan, Better Homes and Gardens Real Estate Emerald Coast. ECAOR
- $775,0003 bd3 ba2.1k sqft4521 Golf Villa Ct Unit 1102, Destin, FL 32541For SaleMLS ID #1008779, Linda B Bryan, TruChoice Realty. ECAOR
- $995,0004 bd3 ba2.7k sqft943 Emerald Bay Dr, Destin, FL 32541For SaleMLS ID #999161, The Steely Group, World Impact Real Estate. ECAOR
