Located in the Creekside neighborhood of central Niceville, this well-maintained home offers a comfortable layout, great outdoor space, and a convenient location. The open living area flows easily into the dining room, with sliding glass doors leading to a deck overlooking the backyard--perfect for relaxing or entertaining.
The kitchen is galley style with ample cabinetry and stainless steel appliances. The spacious primary suite overlooks the backyard and includes a large walk-in closet and private update ensuite bathroom. Two additional bedrooms share an updated guest bathroom.
Vinyl plank flooring was installed in January 2024, and there is NO CARPET throughout the home. Outside, enjoy a large backyard that backs up to a peaceful greenbelt, a cul-de-sac location, and a one-car garage.
Conveniently located near Niceville High School, Ruckel Middle School, shopping, parks, and other area amenities, this home offers both comfort and convenience in a great Niceville location.
Roof: 2022. HVAC : Jan 2026
For sale
$320,000
583 Woodlow Rd, Niceville, FL 32578
3beds
1,243sqft
Single Family Residence
Built in 1982
10,018 Square Feet Lot
$310,300 Zestimate®
$257/sqft
$-- HOA
What's special
One-car garageUpdated guest bathroomComfortable layoutCul-de-sac locationVinyl plank flooringStainless steel appliancesLarge walk-in closet
- 3 days |
- 439 |
- 27 |
Likely to sell faster than
Zillow last checked:
Listing updated:
Listed by:
Mary C Livesey Coger,
Keller Williams Realty Nville,
Susan C Rood 850-855-7411,
Keller Williams Realty Nville
Source: ECAOR,MLS#: 1009647
Facts & features
Interior
Bedrooms & bathrooms
- Bedrooms: 3
- Bathrooms: 2
- Full bathrooms: 2
Primary bedroom
- Level: First
- Area: 156 Square Feet
- Dimensions: 13 x 12
Bedroom
- Level: First
- Area: 132 Square Feet
- Dimensions: 12 x 11
Bedroom
- Level: First
- Area: 120 Square Feet
- Dimensions: 12 x 10
Dining room
- Description: Dining/Kitchen Combo
- Level: First
- Area: 200 Square Feet
- Dimensions: 20 x 10
Living room
- Level: First
- Area: 224 Square Feet
- Dimensions: 16 x 14
Cooling
- Ceiling Fan(s)
Appliances
- Included: Dishwasher, Microwave, Refrigerator, Electric Water Heater
- Laundry: Washer/Dryer Hookup
Features
- Flooring: Vinyl
- Common walls with other units/homes: No Common Walls
Interior area
- Total structure area: 1,243
- Total interior livable area: 1,243 sqft
Property
Parking
- Total spaces: 5
- Parking features: Garage Door Opener, Garage
- Garage spaces: 1
Features
- Stories: 1
- Patio & porch: Deck
- Fencing: Partial
Lot
- Size: 10,018 Square Feet
- Dimensions: 130 x 99 x 120 x 44
- Features: Cul-De-Sac, Interior Lot, Irregular Lot, Sidewalk
Details
- Parcel number: 051S224351000C0420
- Zoning description: City
Construction
Type & style
- Home type: SingleFamily
- Architectural style: Traditional
- Property subtype: Single Family Residence
Materials
- Frame, Brick Front, Wood Siding
- Roof: Shingle
Condition
- Construction Complete
- New construction: No
- Year built: 1982
Utilities & green energy
- Water: Public
Community & HOA
Community
- Subdivision: CREEKSIDE
Location
- Region: Niceville
Financial & listing details
- Price per square foot: $257/sqft
- Tax assessed value: $222,115
- Annual tax amount: $3,049
- Date on market: 8/11/2026
Estimated market value
$310,300
$295,000 - $326,000
$2,265/mo
Price history
| Date | Event | Price |
|---|---|---|
| 8/11/2026 | Listed for sale | $320,000+91%$257/sqft |
Source:  ECAOR #1009647 Report a problem ECAOR #1009647 Report a problem | ||
| 9/23/2025 | Listing removed | $2,000$2/sqft |
Source: Zillow Rentals Report a problem | ||
| 8/19/2025 | Listed for rent | $2,000-4.8%$2/sqft |
Source: Zillow Rentals Report a problem | ||
| 10/3/2023 | Listing removed | -- |
Source: Zillow Rentals Report a problem | ||
| 9/18/2023 | Price change | $2,100-4.5%$2/sqft |
Source: Zillow Rentals Report a problem | ||
| 9/5/2023 | Listed for rent | $2,200$2/sqft |
Source: Zillow Rentals Report a problem | ||
| 9/10/2022 | Listing removed | -- |
Source: Zillow Rental Manager Report a problem | ||
| 9/3/2022 | Listed for rent | $2,200+10%$2/sqft |
Source: Zillow Rental Manager Report a problem | ||
| 11/25/2021 | Listing removed | -- |
Source: Zillow Rental Manager Report a problem | ||
| 11/18/2021 | Listed for rent | $2,000$2/sqft |
Source: Zillow Rental Manager Report a problem | ||
| 8/14/2017 | Sold | $167,500-1.4%$135/sqft |
Source: ECAOR #770432 Report a problem | ||
| 6/22/2017 | Price change | $169,900-1.2%$137/sqft |
Source: Coldwell Banker Residential Real Estate - Niceville #770432 Report a problem | ||
| 5/16/2017 | Price change | $171,900-1.7%$138/sqft |
Source: Coldwell Banker Residential Real Estate - Niceville #770432 Report a problem | ||
| 4/24/2017 | Price change | $174,900-2.8%$141/sqft |
Source: Coldwell Banker Residential Real Estate - Niceville #770432 Report a problem | ||
| 4/6/2017 | Price change | $179,900-2.2%$145/sqft |
Source: Coldwell Banker Residential Real Estate - Niceville #770432 Report a problem | ||
| 3/29/2017 | Price change | $183,999-0.3%$148/sqft |
Source: Coldwell Banker Residential Real Estate - Niceville #770432 Report a problem | ||
| 3/20/2017 | Price change | $184,500-2.6%$148/sqft |
Source: Coldwell Banker Residential Real Estate - Niceville #770432 Report a problem | ||
| 3/3/2017 | Listed for sale | $189,500+23.1%$152/sqft |
Source: Coldwell Banker Residential Re #770432 Report a problem | ||
| 6/6/2008 | Sold | $154,000-6.1%$124/sqft |
Source: Public Record Report a problem | ||
| 2/7/2008 | Listed for sale | $164,000+13.1%$132/sqft |
Source: NCI #484853 Report a problem | ||
| 10/18/2004 | Sold | $145,000$117/sqft |
Source: Public Record Report a problem | ||
Public tax history
| Year | Property taxes | Tax assessment |
|---|---|---|
| 2025 | $3,049 +6% | $222,115 +2.2% |
| 2024 | $2,876 -0.8% | $217,341 -0.1% |
| 2023 | $2,900 +7.5% | $217,564 +5.9% |
| 2022 | $2,698 +84.1% | $205,354 +39.2% |
| 2021 | $1,465 +1.1% | $147,508 +1.4% |
| 2020 | $1,449 +1.7% | $145,471 +2.3% |
| 2019 | $1,425 -24.1% | $142,200 +5.4% |
| 2018 | $1,878 | $134,864 +30.3% |
| 2017 | $1,878 +103.7% | $103,512 +2.1% |
| 2016 | $922 +2.9% | $101,383 +0.7% |
| 2015 | $896 -2% | $100,678 +0.8% |
| 2014 | $914 | $99,879 +1.5% |
| 2013 | -- | $98,403 +1.7% |
| 2012 | -- | $96,758 -1.9% |
| 2011 | -- | $98,631 -4% |
| 2010 | -- | $102,714 -16% |
| 2009 | -- | $122,301 -7.5% |
| 2008 | -- | $132,228 -5.7% |
| 2007 | -- | $140,211 +4.3% |
| 2006 | -- | $134,428 +39.3% |
| 2005 | -- | $96,477 +47.9% |
| 2004 | -- | $65,218 +1.9% |
| 2003 | -- | $64,002 +2.4% |
| 2002 | -- | $62,502 +1.6% |
| 2001 | -- | $61,518 |
Find assessor info on the county website
Monthly payment
Est. payment
Payment breakdown
Explore the cost of this home by adjusting the details. Changes won't be saved.Climate risks
Neighborhood: 32578
Nearby schools
GreatSchools rating
- 9/10Lula J. Edge Elementary SchoolGrades: PK-5Distance: 1.7 mi
- 9/10C. W. Ruckel Middle SchoolGrades: 6-8Distance: 0.6 mi
- 7/10Niceville Senior High SchoolGrades: 9-12Distance: 0.7 mi
Schools provided by the listing agent
- Elementary: Edge
- Middle: Ruckel
- High: Niceville
Source: ECAOR. This data may not be complete. We recommend contacting the local school district to confirm school assignments for this home.
- $291,0003 bd2 ba1.3k sqft579 Woodlow Rd, Niceville, FL 32578Off Market
- $365,6003 bd2 ba2.2k sqft591 Woodlow Rd, Niceville, FL 32578Off Market
- $281,4004 bd2 ba1.1k sqft586 Woodlow Rd, Niceville, FL 32578Off Market
- $346,5003 bd2 ba1.3k sqft582 Woodlow Rd, Niceville, FL 32578Off Market
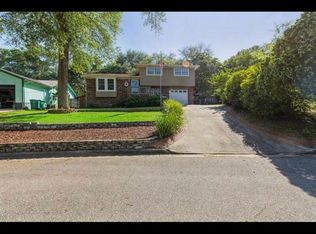
- $340,2003 bd2 ba1.3k sqft578 Woodlow Rd, Niceville, FL 32578Off Market
- $270,6003 bd2 ba1k sqft590 Woodlow Rd, Niceville, FL 32578Off Market
- $287,8003 bd2 ba1.1k sqft575 Woodlow Rd, Niceville, FL 32578Off Market
- $323,0004 bd2 ba1.5k sqft597 Woodlow Rd, Niceville, FL 32578Off Market
A local agent can set up tours, give advice and negotiate with sellers.
Similar homes
- $335,9003 bd2 ba1.1k sqft1426 Hickory Ave, Niceville, FL 32578For Sale

 MLS ID #1009418, Deborah A Morton, Bay Living Inc. ECAOR
 - $299,9002 bd2 ba1.1k sqft115 Cedar Ridge Way, Niceville, FL 32578For Sale
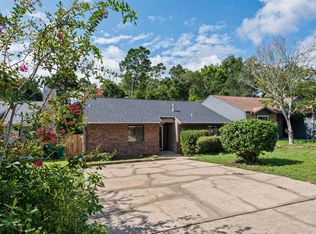 MLS ID #1009366, The Probst George Group, EXP Realty LLC. ECAOR
 - $288,0003 bd2 ba1.1k sqft205 Bartonwood Ct, Niceville, FL 32578For Sale
 MLS ID #1006312, Team Laurie & Lori, RE/MAX Agency One. ECAOR
 - $347,0003 bd2 ba1.1k sqft206 Esmond Ct, Niceville, FL 32578For Sale
 MLS ID #994279, Christina Milidonis Adair, Berkshire Hathaway Home Services PenFed Realty. ECAOR
 - $369,0003 bd3 ba1.6k sqft820 Sparkleberry Cv, Niceville, FL 32578For SaleMLS ID #1009199, John R Sallman, Salt & Light Realty. ECAOR
- $305,0003 bd3 ba1.3k sqft1821 Valparaiso Blvd, Niceville, FL 32578For SaleMLS ID #1006403, John R Sallman, Salt & Light Realty. ECAOR
- $305,0003 bd2 ba1.4k sqft507 31st St, Niceville, FL 32578For SaleMLS ID #1006869, Rebecca J Day, Elevation Realty Inc. ECAOR
- $405,0003 bd2 ba1.5k sqft128 Meadow Woods Ln, Niceville, FL 32578For SaleMLS ID #1008924, Paula J Sherman, ERA American Real Estate. ECAOR
- $340,0003 bd2 ba1.7k sqft144 Howard St, Niceville, FL 32578For SaleMLS ID #1003804, Zarina S Ellis, Ellis Realty LLC. ECAOR
- $309,9004 bd2 ba1.3k sqft127 Judith Dr, Valparaiso, FL 32580For SaleMLS ID #1002410, Tarrah Minor, Realty ONE Group Emerald Coast. ECAOR
- $473,0003 bd2 ba1.5k sqft605 Sailboat Dr, Niceville, FL 32578For SaleMLS ID #1004200, Melina N Diaz, Four Seasons Realty of Northwest FL LLC. ECAOR
- $285,0003 bd2 ba1.2k sqft79 Kelly Way, Valparaiso, FL 32580For SaleMLS ID #1008297, Michael S Pechacek, Real Broker LLC. ECAOR
- $350,0003 bd2 ba1.2k sqft234 Holmes Blvd NW, Fort Walton Beach, FL 32548For SaleMLS ID #1009631, Patrick H Wilborn, All American Realty and Investment Group PLLC. ECAOR
- $427,5003 bd2 ba1.5k sqft1565 Meadowbrook Ct, Niceville, FL 32578For SaleMLS ID #1007301, James D Fish, Compass. ECAOR
- $317,9004 bd2 ba1.1k sqft12 Berwick Cir, Shalimar, FL 32579For SaleMLS ID #1002300, Paula J Sherman, ERA American Real Estate. ECAOR
- $299,9003 bd3 ba1.4k sqft44 Hidden Cove Dr #44, Valparaiso, FL 32580For SaleMLS ID #1000536, Beth R Madrigal, Real Broker LLC. ECAOR
- $315,0003 bd3 ba1.2k sqft2521 Georgetown Ln, Fort Walton Beach, FL 32547For SaleMLS ID #1007486, Adam B Griffin, Griffin Real Estate Group. ECAOR
- $294,7003 bd2 ba1.5k sqft74 8th St, Shalimar, FL 32579For SaleMLS ID #980407, Justin B Myers, EXP Realty LLC. ECAOR
- $349,0004 bd3 ba1.6k sqft73 7th Ave, Shalimar, FL 32579For SaleMLS ID #1008325, Christy C O'Brian, The Ketchersid Group LLC. ECAOR
- $319,5003 bd2 ba1.3k sqft21 Mary Esther Dr, Mary Esther, FL 32569For SaleMLS ID #1003228, Judy Couto, Eglin Realty Inc. ECAOR
