Welcome to 46 Bald Hill Road, a beautifully appointed Colonial set on 2.64 acres in Raymond, NH. Offering approximately 4,012 square feet of finished living space, this 4 bedroom, 2.5 bath home features a grand two story foyer, hardwood flooring, spacious living and dining areas, and a family room with a fireplace. The updated kitchen offers granite countertops, stainless steel appliances, custom cabinetry, center island, beverage refrigerator, microwave drawer, and recessed lighting. The primary suite includes a private bath and walk in closet. Additional highlights include a finished walkout basement, central air conditioning, two car garage, deck, patio, irrigation, and an in ground pool. The wooded lot provides a private outdoor setting with plenty of space for recreation and entertaining. Conveniently located with easy access to Route 101 and surrounding amenities.Buyer to do their due diligence. Saturday, 9/12 from 10:00 AM–12:00 PM & Sunday, 9/13 from 10:00 AM–12:00 PM.
Active
Listed by: Team Zingales Realty LLC • Leah DeMelo
$799,000
46 Bald Hill Road, Raymond, NH 03077
4beds
4,012sqft
Single Family Residence
Built in 2005
2.64 Acres Lot
$794,700 Zestimate®
$199/sqft
$-- HOA
What's special
Two car garageIn ground poolUpdated kitchenHardwood flooringBeverage refrigeratorCentral air conditioningStainless steel appliances
- 7 days
- 954
- 95
Zillow last checked:
Listing updated:
Listed by:
Leah DeMelo,
Team Zingales Realty LLC Phone:978-397-3765
Source: PrimeMLS,MLS#: 5109067
Facts & features
Interior
Bedrooms & bathrooms
- Bedrooms: 4
- Bathrooms: 3
- Full bathrooms: 2
- 1/2 bathrooms: 1
Heating
- Oil, Baseboard, Hot Water
Cooling
- Central Air
Appliances
- Included: Dishwasher, Dryer, Double Oven, Electric Range, Refrigerator, Washer, Water Heater off Boiler, Wine Cooler
- Laundry: Laundry Hook-ups, 1st Floor Laundry
Features
- Cathedral Ceiling(s), Ceiling Fan(s), Kitchen Island, Vaulted Ceiling(s), Walk-In Closet(s)
- Flooring: Carpet, Ceramic Tile, Hardwood
- Basement: Partially Finished,Interior Entry
- Attic: Attic with Hatch/Scuttle
Interior area
- Total structure area: 4,012
- Total interior livable area: 4,012 sqft
- Finished area above ground: 3,012
- Finished area below ground: 1,000
Property
Parking
- Total spaces: 2
- Parking features: Paved
- Garage spaces: 2
Features
- Levels: Two
- Stories: 2
- Patio & porch: Patio
- Exterior features: Deck
- Has private pool: Yes
- Pool features: In Ground
- Has spa: Yes
- Spa features: Bath
- Fencing: Partial
- Frontage length: Road frontage: 200
Lot
- Size: 2.64 Acres
- Features: Landscaped, Subdivided, Wooded
Details
- Parcel number: RAYMM008L068
- Zoning description: R
- Special conditions: Standard
- Other equipment: Radon Mitigation
Construction
Type & style
- Home type: SingleFamily
- Architectural style: Colonial
- Property subtype: Single Family Residence
Materials
- Wood Frame, Vinyl Exterior
- Foundation: Concrete
- Roof: Asphalt Shingle
Condition
- New construction: No
- Year built: 2005
Utilities & green energy
- Electric: 200+ Amp Service, Circuit Breakers
- Sewer: 1250 Gallon, Concrete, Leach Field, Private Sewer, Septic Tank
- Utilities for property: Cable
Community & HOA
Location
- Region: Raymond
Financial & listing details
- Price per square foot: $199/sqft
- Tax assessed value: $521,600
- Annual tax amount: $11,976
- Date on market: 9/10/2026
Estimated market value
$794,700
$755,000 - $834,000
$4,839/mo
Price history
| Date | Event | Price |
|---|---|---|
| 9/10/2026 | Listed for sale | $799,000+90.2%$199/sqft |
Source:  PrimeMLS #5109067 Report a problem PrimeMLS #5109067 Report a problem | ||
| 11/15/2016 | Sold | $420,000-1.2%$105/sqft |
Source: PrimeMLS #4513015 Report a problem | ||
| 8/31/2016 | Listed for sale | $425,000+20.6%$106/sqft |
Source: Berkshire Hathaway HomeServices Verani R #4513015 Report a problem | ||
| 4/16/2015 | Sold | $352,533+0.8%$88/sqft |
Source: Public Record Report a problem | ||
| 3/19/2015 | Pending sale | $349,900$87/sqft |
Source: BHHS Verani Londonderry #4393935 Report a problem | ||
| 1/17/2015 | Price change | $349,900-2.8%$87/sqft |
Source: BHHS Verani Londonderry #4393935 Report a problem | ||
| 11/19/2014 | Listed for sale | $359,900+24.1%$90/sqft |
Source: BHHS Verani Londonderry #4393935 Report a problem | ||
| 6/22/2009 | Sold | $290,000$72/sqft |
Source: Public Record Report a problem | ||
| 3/21/2009 | Listed for sale | $290,000-26.7%$72/sqft |
Source: NRT NewEngland #2670338 Report a problem | ||
| 7/14/2005 | Sold | $395,900$99/sqft |
Source: Public Record Report a problem | ||
Public tax history
| Year | Property taxes | Tax assessment |
|---|---|---|
| 2024 | $11,428 +5.7% | $521,600 |
| 2023 | $10,808 +13.3% | $521,600 |
| 2022 | $9,540 -6.1% | $521,600 +34.5% |
| 2020 | $10,158 -1.5% | $387,700 |
| 2019 | $10,309 +0.9% | $387,700 |
| 2018 | $10,216 +8.9% | $387,700 |
| 2017 | $9,382 +1.9% | $387,700 |
| 2016 | $9,204 +8.5% | $387,700 +14.6% |
| 2015 | $8,482 +3.1% | $338,200 |
| 2014 | $8,228 +3% | $338,200 +0.1% |
| 2013 | $7,990 +3.7% | $338,000 |
| 2011 | $7,706 +3.4% | $338,000 -17.8% |
| 2010 | $7,456 -4.2% | $411,000 +0.3% |
| 2008 | $7,784 +8.6% | $409,700 |
| 2007 | $7,170 | $409,700 |
Find assessor info on the county website
Monthly payment
Est. payment
Payment breakdown
Explore the cost of this home by adjusting the details. Changes won't be saved.Climate risks
Neighborhood: 03077
Nearby schools
Schools provided by the listing agent
- Elementary: Lamprey River Elementary
- Middle: Iber Holmes Gove Middle Sch
- High: Raymond High School
Source: PrimeMLS. This data may not be complete. We recommend contacting the local school district to confirm school assignments for this home.
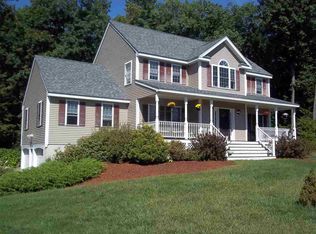
Similar homes
- $799,9994 bd3 ba3.6k sqft88 Crawford Road, Chester, NH 03036Active
 MLS ID #5097711, Zachariah Oja. PrimeMLS
 - $799,0004 bd3 ba3.4k sqft157 Hooksett Road, Auburn, NH 03032Active
 MLS ID #5102528, Stacy St. George. PrimeMLS
 - $749,9994 bd3 ba3.6k sqft14 William Drive, Pelham, NH 03076Active
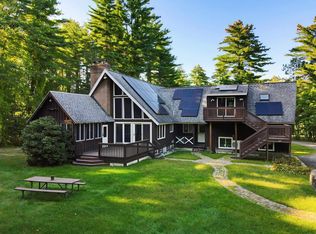 MLS ID #5109794, Amy L Lauro. PrimeMLS
 - $849,9004 bd3 ba3.3k sqft96 Pillsbury Road, Londonderry, NH 03053Active
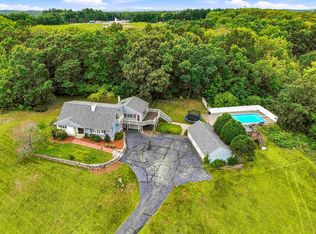 MLS ID #5109532, Borath Men. PrimeMLS
