Welcome to 48 Bald Hill Road in Raymond, NH. This well cared for 4+bedroom home offers 2.5 baths, 3,012 square feet of living space, and more than 5 acres in a well-established neighborhood. Built in 2004 and offered at $750,000, this spacious property combines privacy, flexible living areas, central A/C, and exciting potential for future expansion in the lower level. Inside, the generous floor plan features a large family room with plenty of space for everyday living and gatherings. Upstairs, you'll find four bedrooms plus a versatile fifth room that makes a great home office, hobby room, or flexible bonus space. Need even more room? The unfinished lower level offers excellent future potential and features a walkout with a slider and window, providing natural light and direct access to the backyard. Outside, more than 5 acres create a private setting with plenty of room to enjoy the outdoors. A large back deck extends the living space and overlooks the private backyard, while the two-car garage adds everyday convenience and storage. This one is one that you will not want to miss out on.
Active under contract
Listed by: REAL Broker NH, LLC • Bill Burke • Cell: 603-548-5315
$750,000
48 Bald Hill Road, Raymond, NH 03077
4beds
3,012sqft
Single Family Residence
Built in 2004
5.68 Acres Lot
$739,000 Zestimate®
$249/sqft
$-- HOA
What's special
- 38 days
- 1,246
- 103
Zillow last checked:
Listing updated:
Listed by:
Bill Burke,
REAL Broker NH, LLC Cell:603-548-5315
Source: PrimeMLS,MLS#: 5112657
Facts & features
Interior
Bedrooms & bathrooms
- Bedrooms: 4
- Bathrooms: 3
- Full bathrooms: 2
- 1/2 bathrooms: 1
Heating
- Hot Water
Cooling
- Central Air
Features
- Basement: Daylight,Unfinished,Walkout,Walk-Out Access
Interior area
- Total structure area: 4,016
- Total interior livable area: 3,012 sqft
- Finished area above ground: 3,012
- Finished area below ground: 0
Video & virtual tour
Property
Parking
- Total spaces: 2
- Parking features: Paved
- Garage spaces: 2
Features
- Levels: Two
- Stories: 2
- Frontage length: Road frontage: 100
Lot
- Size: 5.68 Acres
- Features: Neighborhood
Details
- Parcel number: RAYMM002L008
- Zoning description: Residential
- Special conditions: Standard
Construction
Type & style
- Home type: SingleFamily
- Architectural style: Colonial
- Property subtype: Single Family Residence
Materials
- Vinyl Siding
- Foundation: Concrete
- Roof: Architectural Shingle
Condition
- New construction: No
- Year built: 2004
Utilities & green energy
- Electric: Circuit Breakers
- Sewer: Private Sewer
- Utilities for property: Other
Community & HOA
Location
- Region: Raymond
Financial & listing details
- Price per square foot: $249/sqft
- Tax assessed value: $488,400
- Annual tax amount: $11,214
- Date on market: 10/2/2026
- Road surface type: Paved
Estimated market value
$739,000
$702,000 - $776,000
$4,230/mo
Price history
| Date | Event | Price |
|---|---|---|
| 10/2/2026 | Listed for sale | $750,000+80.7%$249/sqft |
Source:  PrimeMLS #5112657 Report a problem | ||
| 2/25/2005 | Sold | $415,000$138/sqft |
Source: Public Record Report a problem | ||
Public tax history
| Year | Property taxes | Tax assessment |
|---|---|---|
| 2024 | $10,701 +5.7% | $488,400 |
| 2023 | $10,120 +13.3% | $488,400 |
| 2022 | $8,933 -6% | $488,400 +34.7% |
| 2020 | $9,500 -1.5% | $362,600 |
| 2019 | $9,642 +0.9% | $362,600 |
| 2018 | $9,555 +8.9% | $362,600 |
| 2017 | $8,775 +1.9% | $362,600 |
| 2016 | $8,608 +2% | $362,600 +7.7% |
| 2015 | $8,442 +3.1% | $336,600 |
| 2014 | $8,189 +3% | $336,600 +0.1% |
| 2013 | $7,950 +3.7% | $336,300 |
| 2011 | $7,668 +3.5% | $336,300 -17.7% |
| 2010 | $7,412 -4.5% | $408,600 |
| 2008 | $7,763 +8.6% | $408,600 |
| 2007 | $7,151 | $408,600 |
Find assessor info on the county website
Monthly payment
Est. payment
Payment breakdown
Explore the cost of this home by adjusting the details. Changes won't be saved.Climate risks
Neighborhood: 03077
Nearby schools
Schools provided by the listing agent
- Elementary: Lamprey River Elementary
- Middle: Iber Holmes Gove Middle Sch
- High: Raymond High School
- District: Raymond
Source: PrimeMLS. This data may not be complete. We recommend contacting the local school district to confirm school assignments for this home.

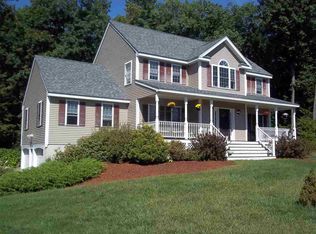
Similar homes
- $710,0004 bd3 ba2.7k sqft13 Lantern Drive, Sandown, NH 03873Active
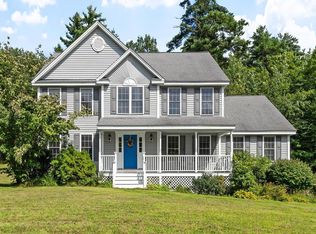 MLS ID #5105156, Lisa Sears. PrimeMLS
- $699,9004 bd3 ba2.4k sqft25 Peaslee Court, Hampstead, NH 03841Active
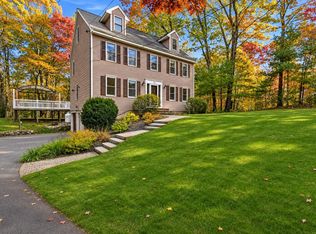 MLS ID #5116749, David Christensen. PrimeMLS
- $699,0003 bd3 ba2.3k sqft299 Harantis Lake Road, Chester, NH 03036Active
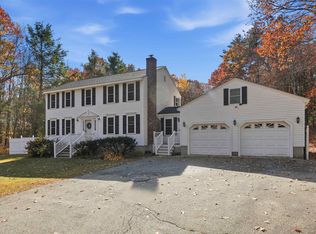 MLS ID #5116900, Joseph A Fiorello. PrimeMLS
- $817,0004 bd3 ba2.8k sqft95 Hooksett Road, Auburn, NH 03032Active
 MLS ID #5111951, Kathy H Snyder. PrimeMLS
