Welcome to 46 Blanchard Road! Custom-built with exceptional attention to detail, this 3-bedroom, 2.5-bath Colonial is nestled in a beautiful sidewalk-lined neighborhood. Every detail reflects the care and craftsmanship that went into creating this thoughtfully designed home. The beautifully updated kitchen is the heart of the home, featuring high-end appliances, a large center island, and an abundance of cabinetry and storage. The kitchen flows seamlessly into the dining room, where vaulted ceilings create a bright and inviting space for everyday living and entertaining. The spacious living room features a wood-burning fireplace, perfect for cozy New England evenings. A convenient first-floor half bath with laundry and a mudroom area off the attached garage add everyday practicality. Upstairs, the generous primary suite features vaulted ceilings, a walk-in closet, an en-suite bath, and a dedicated home office area with a built-in desk. Two additional bedrooms and a full bathroom complete the second floor. From its thoughtful design and custom details to its beautiful updates and desirable neighborhood setting, this home offers something truly special! OFFER DEADLINE is TUESDAY 10/20 at 12:00pm.
Under contract
$724,900
46 Blanchard Rd, Grafton, MA 01519
3beds
1,908sqft
Single Family Residence
Built in 1995
0.47 Acres Lot
$719,300 Zestimate®
$380/sqft
$-- HOA
What's special
Wood-burning fireplaceDesirable neighborhood settingSidewalk-lined neighborhoodEn-suite bathGenerous primary suiteTwo additional bedroomsLarge center island
- 12 days
- 2,161
- 136
Likely to sell faster than
Zillow last checked:
Listing updated:
Listed by:
Melissa Gagnon 508-475-5465,
REMAX Executive Realty 508-366-0008,
Carissa Whitbread 617-285-0471
Source: MLS PIN,MLS#: 73590005
Facts & features
Interior
Bedrooms & bathrooms
- Bedrooms: 3
- Bathrooms: 3
- Full bathrooms: 2
- 1/2 bathrooms: 1
Primary bedroom
- Features: Bathroom - Full, Ceiling Fan(s), Vaulted Ceiling(s), Walk-In Closet(s), Flooring - Vinyl
Bedroom 2
- Features: Closet, Flooring - Wall to Wall Carpet
Bedroom 3
- Features: Closet, Flooring - Wall to Wall Carpet
Primary bathroom
- Features: Yes
Bathroom 1
- Features: Bathroom - Half, Flooring - Stone/Ceramic Tile, Dryer Hookup - Electric, Washer Hookup, Pedestal Sink
- Level: First
Bathroom 2
- Features: Bathroom - Full, Bathroom - With Tub & Shower, Flooring - Stone/Ceramic Tile
- Level: Second
Bathroom 3
- Features: Bathroom - Full, Flooring - Stone/Ceramic Tile, Countertops - Stone/Granite/Solid
- Level: Second
Dining room
- Features: Vaulted Ceiling(s), Flooring - Hardwood
- Level: First
Kitchen
- Features: Closet/Cabinets - Custom Built, Flooring - Hardwood, Countertops - Stone/Granite/Solid, Kitchen Island, Deck - Exterior, Exterior Access, Recessed Lighting, Slider, Stainless Steel Appliances
Living room
- Features: Flooring - Hardwood
Heating
- Baseboard, Natural Gas
Cooling
- None
Appliances
- Included: Gas Water Heater, Water Heater, Oven, Dishwasher, Microwave, Range, Refrigerator, Washer, Dryer
- Laundry: Washer Hookup
Features
- Flooring: Wood, Tile
- Basement: Full
- Number of fireplaces: 1
- Fireplace features: Living Room
Interior area
- Total structure area: 1,908
- Total interior livable area: 1,908 sqft
- Finished area above ground: 1,908
Video & virtual tour
Property
Parking
- Total spaces: 6
- Parking features: Attached, Paved Drive, Off Street, Paved
- Attached garage spaces: 2
- Uncovered spaces: 4
Features
- Patio & porch: Deck - Wood
- Exterior features: Deck - Wood, Professional Landscaping
Lot
- Size: 0.47 Acres
Details
- Parcel number: M:0089.0 B:0000 L:0167,1527445
- Zoning: R4
Construction
Type & style
- Home type: SingleFamily
- Architectural style: Colonial
- Property subtype: Single Family Residence
Materials
- Frame
- Foundation: Concrete Perimeter
- Roof: Shingle
Condition
- Year built: 1995
Utilities & green energy
- Electric: 200+ Amp Service
- Sewer: Private Sewer
- Water: Public
- Utilities for property: for Gas Range, Washer Hookup
Community & HOA
Community
- Features: Public Transportation, Shopping, Golf, Medical Facility, Highway Access, House of Worship, Public School, Sidewalks
HOA
- Has HOA: No
Location
- Region: Grafton
Financial & listing details
- Price per square foot: $380/sqft
- Tax assessed value: $677,200
- Annual tax amount: $9,271
- Date on market: 10/13/2026
- Listing terms: Contract
- Exclusions: Washer & Dryer
- Road surface type: Paved
Estimated market value
$719,300
$683,000 - $755,000
$3,453/mo
Price history
| Date | Event | Price |
|---|---|---|
| 10/21/2026 | Contingent | $724,900$380/sqft |
Source: MLS PIN #73590005 Report a problem | ||
| 10/13/2026 | Listed for sale | $724,900+229.5%$380/sqft |
Source: MLS PIN #73590005 Report a problem | ||
| 2/16/1996 | Sold | $220,000$115/sqft |
Source: Public Record Report a problem | ||
Public tax history
| Year | Property taxes | Tax assessment |
|---|---|---|
| 2025 | $9,072 +0.6% | $650,800 +3.3% |
| 2024 | $9,020 +8.6% | $630,300 +19.2% |
| 2023 | $8,304 +7.7% | $528,600 +15.7% |
| 2022 | $7,711 +0.5% | $456,800 +2.3% |
| 2021 | $7,673 +4.9% | $446,600 +0.7% |
| 2020 | $7,314 +6.7% | $443,300 +7.7% |
| 2019 | $6,857 +2% | $411,600 +1.6% |
| 2018 | $6,722 +3.6% | $405,200 +2.5% |
| 2017 | $6,486 +1.9% | $395,500 +4.1% |
| 2016 | $6,367 +0.7% | $380,100 -0.8% |
| 2015 | $6,320 +10.2% | $383,000 +1.9% |
| 2014 | $5,733 -3.1% | $375,700 -1.3% |
| 2013 | $5,918 +10.9% | $380,600 +0.8% |
| 2012 | $5,334 +6.7% | $377,500 +2.9% |
| 2011 | $4,999 +6.5% | $366,800 -2.9% |
| 2010 | $4,696 +4.3% | $377,800 -9.1% |
| 2009 | $4,503 +2.4% | $415,800 -5% |
| 2008 | $4,399 +10.6% | $437,700 +4.9% |
| 2007 | $3,979 +1.2% | $417,100 +6.9% |
| 2006 | $3,933 +6.8% | $390,200 +10% |
| 2005 | $3,684 -3.9% | $354,600 |
| 2004 | $3,833 +1.8% | $354,600 +41.3% |
| 2003 | $3,764 +8.3% | $250,900 |
| 2001 | $3,477 +7.6% | $250,900 +20.6% |
| 1999 | $3,230 | $208,000 |
Find assessor info on the county website
Monthly payment
Est. payment
Payment breakdown
Explore the cost of this home by adjusting the details. Changes won't be saved.Climate risks
Neighborhood: 01519
Nearby schools
Schools provided by the listing agent
- Elementary: Millbury Street School
- Middle: Grafton Middle School
- High: Grafton High School
Source: MLS PIN. This data may not be complete. We recommend contacting the local school district to confirm school assignments for this home.


Similar homes
- $499,9993 bd2 ba1.3k sqft78 Pleasant St, Grafton, MA 01519For Sale
 MLS ID #73594284, Lindsey Emanuel, Lindsey Sarah Realty Group. MLS PIN
- $749,9704 bd4 ba2.5k sqft50 McCracken Rd, Millbury, MA 01527For Sale
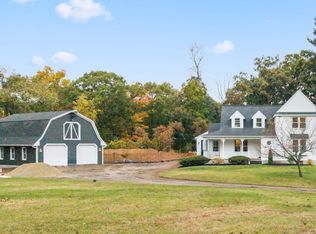 MLS ID #73593495, Steven Pizzarella, RE/MAX Partners. MLS PIN
- $725,0003 bd3 ba2.4k sqft91 Hartness Rd, Sutton, MA 01590For Sale
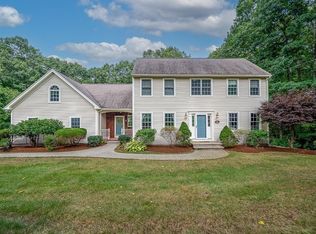 MLS ID #73580129, Jennifer Juliano, Keller Williams Boston MetroWest. MLS PIN
- $740,0003 bd3 ba2k sqft12 Partridge Hill Rd, Sutton, MA 01590For Sale
 MLS ID #73589926, Lisa Y. Shaw, REMAX Executive Realty. MLS PIN
