Welcome to 46 Donnelly Cross Rd in Spencer! Situated on a .78-acre corner lot overlooking Moose Hill Reservoir, this spacious multi-level home offers approximately 2,418 sq. ft. of living space with 3-4 bedrooms and 2.5 bathrooms. Step inside to an inviting living area and open-concept kitchen featuring granite countertops, refreshed hardwood floors, and luxury vinyl plank flooring throughout. Multiple sliding glass doors provide easy access to the yard and balcony, where you can enjoy your morning coffee while taking in scenic views of the water, surrounding trees, and distant horizon. Designed with both comfort and entertaining in mind, the lower level features a spacious living room with a wet bar, along with a versatile bonus room ideal for an additional living area or potential primary bedroom. Storage is no concern, with a full basement conveniently accessible from the lower level and a detached two-story, heated two-car garage equipped with a new boiler. The home also features forced-air oil heating, supplemental propane heat in one room, central air conditioning, owned solar panels, and a central vacuum system. With its flexible floor plan, generous lot, and impressive garage setup, this property has plenty to offer. And with a setting like this, the view is hard to beat! Open Houses Saturday, 11/21 11AM-12:30PM and Sunday, 11/22 1PM-2:30PM!
For sale
$675,000
46 Donnelly Cross Rd, Spencer, MA 01562
4beds
2,418sqft
Single Family Residence
Built in 1974
0.78 Acres Lot
$558,400 Zestimate®
$279/sqft
$-- HOA
What's special
Central vacuum systemCentral air conditioningVersatile bonus roomForced-air oil heatingOpen-concept kitchenGranite countertopsGenerous lot
- 37 minutes
- 82
- 6
Zillow last checked:
Listing updated:
Listed by:
Candor Investment Group 978-710-5616,
eXp Realty LLC 888-854-7493,
Steve Bui 508-868-6821
Source: MLS PIN,MLS#: 73603562
Facts & features
Interior
Bedrooms & bathrooms
- Bedrooms: 4
- Bathrooms: 3
- Full bathrooms: 2
- 1/2 bathrooms: 1
Heating
- Forced Air, Oil, Propane
Cooling
- Central Air
Appliances
- Included: Range, Dishwasher, Microwave, Refrigerator
- Laundry: Electric Dryer Hookup
Features
- Central Vacuum
- Flooring: Vinyl, Carpet, Hardwood
- Basement: Full,Interior Entry
- Number of fireplaces: 2
Interior area
- Total structure area: 2,418
- Total interior livable area: 2,418 sqft
- Finished area above ground: 1,768
- Finished area below ground: 650
Property
Parking
- Total spaces: 10
- Parking features: Detached, Heated Garage, Storage, Workshop in Garage, Insulated, Paved Drive, Off Street
- Garage spaces: 2
- Uncovered spaces: 8
Features
- Levels: Multi/Split
- Patio & porch: Deck
- Exterior features: Deck
- Has view: Yes
- View description: Scenic View(s), Water, Lake
- Has water view: Yes
- Water view: Lake,Water
Lot
- Size: 0.78 Acres
- Features: Corner Lot
Details
- Parcel number: M:0R36 B:0014 L:0000,1691335
- Zoning: RR
Construction
Type & style
- Home type: SingleFamily
- Property subtype: Single Family Residence
Materials
- Foundation: Concrete Perimeter
- Roof: Shingle,Metal
Condition
- Year built: 1974
Utilities & green energy
- Electric: 100 Amp Service, 200+ Amp Service
- Sewer: Private Sewer
- Water: Private
- Utilities for property: for Electric Range, for Electric Dryer
Community & HOA
Community
- Features: Public Transportation, Park, Walk/Jog Trails, Stable(s), Public School
- Security: Security System
HOA
- Has HOA: No
Location
- Region: Spencer
Financial & listing details
- Price per square foot: $279/sqft
- Tax assessed value: $445,600
- Annual tax amount: $4,893
- Date on market: 11/19/2026
Estimated market value
$558,400
$514,000 - $603,000
$3,190/mo
Price history
| Date | Event | Price |
|---|---|---|
| 11/19/2026 | Listed for sale | $675,000+104.5%$279/sqft |
Source: MLS PIN #73603562 Report a problem | ||
| 4/11/2008 | Sold | $330,000-12%$136/sqft |
Source: Public Record Report a problem | ||
| 4/4/2008 | Listed for sale | $375,000$155/sqft |
Source: The Home Zone #70620221 Report a problem | ||
Public tax history
| Year | Property taxes | Tax assessment |
|---|---|---|
| 2025 | $5,209 +9.3% | $443,700 +6.6% |
| 2024 | $4,764 +6.2% | $416,400 +12% |
| 2023 | $4,485 +1% | $371,900 +10.3% |
| 2022 | $4,439 +4.1% | $337,300 +11.1% |
| 2021 | $4,264 -5.6% | $303,700 -5.1% |
| 2020 | $4,517 +5.8% | $319,900 +3.9% |
| 2019 | $4,269 +2.3% | $308,000 -1% |
| 2018 | $4,174 +0.7% | $311,000 +4.9% |
| 2017 | $4,145 +3.4% | $296,500 +5.7% |
| 2016 | $4,007 +3.3% | $280,400 -1.2% |
| 2015 | $3,878 +3.9% | $283,700 |
| 2014 | $3,731 +3% | $283,700 |
| 2013 | $3,623 +1.6% | $283,700 -2.3% |
| 2012 | $3,566 +6.3% | $290,400 -4.2% |
| 2011 | $3,355 +6.3% | $303,100 -5.7% |
| 2010 | $3,155 +9.7% | $321,300 -2.3% |
| 2009 | $2,877 +10.6% | $328,800 +0.1% |
| 2008 | $2,601 +2.4% | $328,400 |
| 2007 | $2,539 -7.4% | $328,400 +1.7% |
| 2006 | $2,742 +24.4% | $323,000 +27.5% |
| 2005 | $2,205 +12.3% | $253,400 +8.4% |
| 2004 | $1,964 -3.2% | $233,800 +43.8% |
| 2003 | $2,028 +10.6% | $162,600 |
| 2001 | $1,833 +4.6% | $162,600 +14.3% |
| 2000 | $1,753 +16.6% | $142,300 +4.6% |
| 1997 | $1,504 | $136,000 |
Find assessor info on the county website
Monthly payment
Est. payment
Payment breakdown
Explore the cost of this home by adjusting the details. Changes won't be saved.Climate risks
Neighborhood: 01562
Similar homes
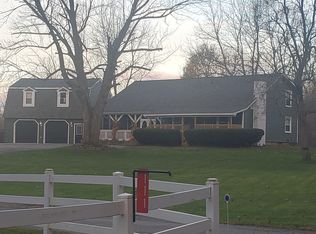
- $900,0005 bd4 ba3.4k sqft111 Northwest Rd, Spencer, MA 01562For Sale By Owner
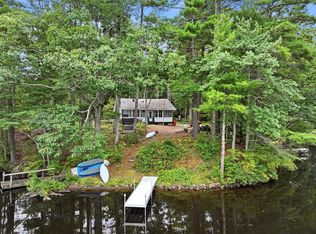
- $699,9004 bd2 ba2k sqft99 Lakeshore Dr, Spencer, MA 01562For Sale
 MLS ID #73570361, Mary Stolarczyk, RE/MAX Vision. MLS PIN
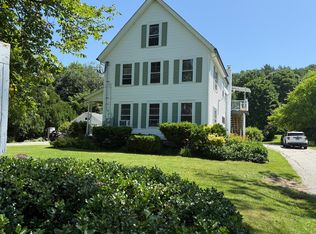
- $685,0005 bd3 ba2.7k sqft19 Greenville St, Spencer, MA 01562For Sale
 MLS ID #73544508, Danielle Bakanowsky, Kazantzis Real Estate, LLC. MLS PIN
- $730,0004 bd3 ba2.4k sqft11 Kittredge Rd, Spencer, MA 01562For Sale
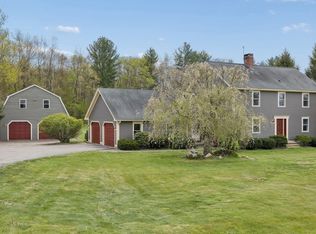 MLS ID #73519665, Michelle Gillespie, Keller Williams Pinnacle MetroWest. MLS PIN
